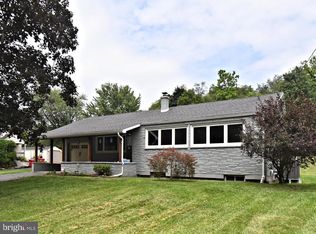
Welcome to this charming 3-bedroom, 1-bath ranch-style home situated on a spacious 0.70-acre lot in the Daniel Boone Area School District! Lovingly cared for over the years, this home offers solid bones, generously sized bedrooms, and a wonderful opportunity to make it your own. Inside, you’ll find hardwood flooring in the living room and all three bedrooms. Recent improvements include a newer roof and windows, both updated within the last five years, along with a French drain system in the full, unfinished basement. Additional features include natural gas and a convenient two-car garage. One of the home’s inviting features is the breezeway, the perfect spot to create a cozy sitting area to enjoy your morning coffee or unwind at the end of the day. The spacious yard offers plenty of room for gardening, outdoor activities, or entertaining. While the home could benefit from some cosmetic updates, it has been well maintained and offers a great foundation for its next owner. Whether you’re a first-time homebuyer or simply looking for a home to personalize with your own style, this property offers plenty of possibilities! Conveniently located near major highways, shopping, dining, and local attractions, this home offers a wonderful combination of space, location, and opportunity. The property is being sold as-is, offering the next owner the opportunity to add their personal touches and make it their own. Bring your ideas and make this charming house your home!
For sale
$310,000
310 Old Airport Rd, Douglassville, PA 19518
3beds
1,221sqft
Single Family Residence
Built in 1958
0.7 Acres Lot
$-- Zestimate®
$254/sqft
$-- HOA
What's special
Newer roofConvenient two-car garageGenerously sized bedrooms
- 7 days
- 1,525
- 176
Likely to sell faster than
Zillow last checked:
Listing updated:
Listed by:
Kristi Medvetz 484-941-4066,
Herb Real Estate, Inc. 6103697004
Source: Bright MLS,MLS#: PABK2080316
Facts & features
Interior
Bedrooms & bathrooms
- Bedrooms: 3
- Bathrooms: 1
- Full bathrooms: 1
- Main level bathrooms: 1
- Main level bedrooms: 3
Rooms
- Room types: Living Room, Bedroom 2, Bedroom 3, Kitchen, Basement, Bedroom 1, Bathroom 1, Attic
Bedroom 1
- Features: Flooring - HardWood, Lighting - Ceiling, Attached Bathroom
- Level: Main
- Area: 96 Square Feet
- Dimensions: 8 X 12
Bedroom 2
- Features: Ceiling Fan(s), Flooring - HardWood
- Level: Main
- Area: 168 Square Feet
- Dimensions: 12 X 14
Bedroom 3
- Features: Flooring - HardWood, Lighting - Ceiling
- Level: Main
- Area: 132 Square Feet
- Dimensions: 11 X 12
Bathroom 1
- Features: Bathroom - Tub Shower, Flooring - Ceramic Tile
- Level: Main
- Area: 48 Square Feet
- Dimensions: 4 X 12
Other
- Features: Attic - Floored, Attic - Walk-Up
- Level: Main
Basement
- Level: Main
- Area: 1232 Square Feet
- Dimensions: 28 X 44
Kitchen
- Features: Ceiling Fan(s), Flooring - Laminated, Eat-in Kitchen, Double Sink
- Level: Main
- Area: 242 Square Feet
- Dimensions: 11 X 22
Living room
- Features: Flooring - HardWood
- Level: Main
- Area: 273 Square Feet
- Dimensions: 13 X 21
Heating
- Hot Water, Natural Gas
Cooling
- Wall Unit(s)
Appliances
- Included: Cooktop, Oven, Water Treat System, Gas Water Heater
- Laundry: In Basement
Features
- Ceiling Fan(s), Eat-in Kitchen
- Flooring: Wood, Carpet, Vinyl, Tile/Brick
- Windows: Replacement
- Basement: Full,Unfinished,Exterior Entry,Drainage System
- Has fireplace: No
Interior area
- Total structure area: 1,221
- Total interior livable area: 1,221 sqft
- Finished area above ground: 1,221
- Finished area below ground: 0
Property
Parking
- Total spaces: 6
- Parking features: Inside Entrance, Garage Door Opener, Oversized, Asphalt, Driveway, Attached
- Attached garage spaces: 2
- Uncovered spaces: 4
Accessibility
- Accessibility features: None
Features
- Levels: One
- Stories: 1
- Patio & porch: Patio, Breezeway
- Exterior features: Lighting
- Pool features: None
Lot
- Size: 0.7 Acres
- Features: Level, Open Lot, Front Yard, Rear Yard, SideYard(s)
Details
- Additional structures: Above Grade, Below Grade
- Parcel number: 24536405081175
- Zoning: RES
- Special conditions: Standard
Construction
Type & style
- Home type: SingleFamily
- Architectural style: Ranch/Rambler
- Property subtype: Single Family Residence
Materials
- Brick
- Foundation: Brick/Mortar
- Roof: Pitched,Shingle
Condition
- Good
- New construction: No
- Year built: 1958
Utilities & green energy
- Electric: 200+ Amp Service, Circuit Breakers
- Sewer: Public Sewer
- Water: Public
- Utilities for property: Cable Connected
Community & HOA
Community
- Subdivision: None Available
HOA
- Has HOA: No
Location
- Region: Douglassville
- Municipality: AMITY TWP
Financial & listing details
- Price per square foot: $254/sqft
- Tax assessed value: $116,700
- Annual tax amount: $5,544
- Date on market: 10/30/2026
- Listing agreement: Exclusive Right To Sell
- Listing terms: Cash,Conventional
- Inclusions: Refrigerator, Ac Units (2), Washer, Dryer All In As Is Condition With No Financial Value.
- Ownership: Fee Simple
Estimated market value
Not available
Estimated sales range
Not available
Not available
Price history
| Date | Event | Price |
|---|---|---|
| 10/30/2026 | Listed for sale | $310,000+82.5%$254/sqft |
Source:  Bright MLS #PABK2080316 Report a problem | ||
| 8/17/2011 | Sold | $169,900$139/sqft |
Source: Public Record Report a problem | ||
| 6/3/2011 | Listed for sale | $169,900$139/sqft |
Source: Century 21 Park Road #5895933 Report a problem | ||
Public tax history
| Year | Property taxes | Tax assessment |
|---|---|---|
| 2025 | $5,404 +3.8% | $116,700 |
| 2024 | $5,207 +2.1% | $116,700 |
| 2023 | $5,100 +1.3% | $116,700 |
| 2022 | $5,035 +2.6% | $116,700 |
| 2021 | $4,906 | $116,700 |
| 2020 | $4,906 +1.8% | $116,700 |
| 2019 | $4,819 +2.1% | $116,700 |
| 2018 | $4,721 +2.4% | $116,700 |
| 2017 | $4,612 +332.6% | $116,700 |
| 2016 | $1,066 | $116,700 |
| 2015 | $1,066 | $116,700 |
| 2014 | -- | $116,700 |
| 2013 | -- | $116,700 |
| 2012 | -- | $116,700 |
| 2011 | -- | $116,700 |
| 2010 | -- | $116,700 |
| 2009 | -- | $116,700 |
| 2008 | -- | $116,700 |
| 2007 | -- | $116,700 |
| 2006 | -- | $116,700 |
| 2005 | -- | $116,700 |
| 2004 | -- | $116,700 |
| 2003 | -- | $116,700 |
| 2002 | -- | $116,700 |
| 2000 | -- | $116,700 |
Find assessor info on the county website
Monthly payment
Est. payment
Payment breakdown
Explore the cost of this home by adjusting the details. Changes won't be saved.Climate risks
Neighborhood: 19518
Nearby schools
Schools provided by the listing agent
- High: Daniel Boone Area
- District: Daniel Boone Area
Source: Bright MLS. This data may not be complete. We recommend contacting the local school district to confirm school assignments for this home.
Similar homes
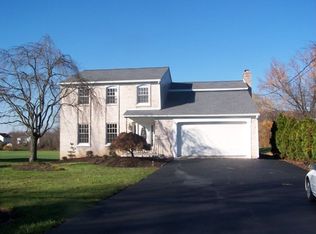
- $290,0003 bd2 ba1.4k sqft749 Rosewood Dr, Douglassville, PA 19518For Sale
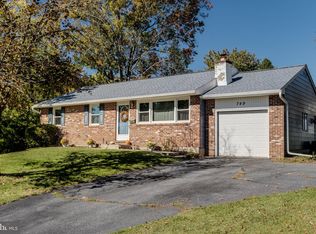
 MLS ID #PABK2080152, Liz Hoover, EXP Realty, LLC. Bright MLS
- $310,0003 bd2 ba1.1k sqft1202 N Franklin St, Pottstown, PA 19464For Sale
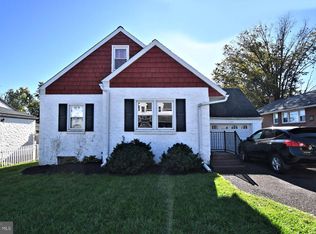 MLS ID #PAMC2199478, Kathy Cicala, RE/MAX Main Line-Kimberton. Bright MLS
- $349,9003 bd1 ba1.5k sqft2122 Swamp Pike, Gilbertsville, PA 19525For Sale
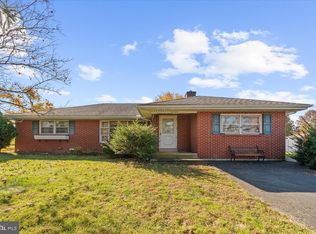 MLS ID #PAMC2199394, BRYAN MILLER, Sands & Company Real Estate. Bright MLS
- $344,0003 bd1 ba1.1k sqft1066 Manatawny St, Pottstown, PA 19464For Sale
 MLS ID #PAMC2190816, Becky Evans, Realty One Group Exclusive. Bright MLS
- $299,7773 bd2 ba1.2k sqft1712 Friedensburg Rd, Reading, PA 19606For SaleMLS ID #PABK2079874, Michael Fingerman, HomeSmart Realty Advisors. Bright MLS
- $325,0003 bd3 ba1.6k sqft837 Acacia Ave, Reading, PA 19605For SaleMLS ID #PABK2080294, Cory Stoltz, Berkshire Hathaway HomeServices Homesale Realty. Bright MLS
- $315,0004 bd2 ba1.6k sqft715 Lincoln Ave, Pottstown, PA 19464For SaleMLS ID #PAMC2197284, Mark Kunze, Keller Williams Realty Group. Bright MLS
- $309,9003 bd2 ba1.2k sqft1557 Delaware Ave, Reading, PA 19610For SaleMLS ID #PABK2079700, Ed Hollock, Keller Williams Platinum Realty - Wyomissing. Bright MLS
- $450,0003 bd2 ba1.7k sqft222 Yocom Rd, Douglassville, PA 19518For SaleMLS ID #PABK2077092, Dave Hinkel, Coldwell Banker Realty. Bright MLS
- $380,0003 bd2 ba1.8k sqft834 Golf Course Rd, Birdsboro, PA 19508For SaleMLS ID #PABK2080366, Scott Jaraczewski, Iron Valley Real Estate of Berks. Bright MLS
- $275,0003 bd2 ba1.4k sqft1461 Old Lancaster Pike, Sinking Spring, PA 19608For SaleMLS ID #PABK2080156, Katie Broskey, Real of Pennsylvania. Bright MLS
- $324,9003 bd1 ba1.7k sqft3120 Oley Turnpike Rd, Reading, PA 19606For SaleMLS ID #PABK2077562, Kimberly Delgado, Coldwell Banker Realty. Bright MLS
- $266,9004 bd1 ba1.4k sqft262 N Hanover St, Pottstown, PA 19464For SaleMLS ID #PAMC2198646, Jonathan Fabian, Iron Valley Real Estate of Berks. Bright MLS
- $299,9003 bd2 ba1.5k sqft4216 Saint Lawrence Ave, Reading, PA 19606For SaleMLS ID #PABK2079530, Zylkia Rivera, Keller Williams Platinum Realty - Wyomissing. Bright MLS
- $279,0003 bd1 ba1k sqft44 Alsace Ave, Temple, PA 19560For SaleMLS ID #PABK2078326, John Gantkowski, Iron Valley Real Estate of Berks. Bright MLS
- $309,9004 bd2 ba1.1k sqft261 Poplar St, Fleetwood, PA 19522For SaleMLS ID #PABK2079084, Joel Ovalle, Saunders Real Estate. Bright MLS
- $405,0003 bd2 ba920 sqft38 Becker Rd, Temple, PA 19560For SaleMLS ID #PABK2080516, Juan Cortes-Carreno, BHHS Homesale Realty- Reading Berks. Bright MLS
- $409,9004 bd3 ba1.6k sqft341 Pigeon Creek Rd, Pottstown, PA 19465For SaleMLS ID #PACT2139098, Lauren Wolfgang Bauer, Keller Williams Real Estate -Exton. Bright MLS
- $389,9003 bd2 ba1.5k sqft5873 Michele Dr, Narvon, PA 17555For SaleMLS ID #PALA2098284, Tracey Jones, Hostetter Realty LLC. Bright MLS
- $289,9003 bd1 ba1.6k sqft771 N Franklin St, Pottstown, PA 19464For SaleMLS ID #PAMC2193912, Derek Ducky Ryan, Keller Williams Real Estate -Exton. Bright MLS
