Full of original 1940s charm, this solid brick home in Ephrata offers the character buyers love with plenty of room to make it your own. Original hardwood floors run through the living room, dining room, and the entire second floor, giving the home warmth and timeless style. The second floor features 3 bedrooms and a full bath, including a bedroom with its own private balcony. A walk-up attic with hardwood floors and drywalled walls offers great potential for a bonus room, hobby space, or extra storage. The main level includes a functional mudroom entry, and the kitchen has a built-in microwave and dishwasher with room to bring your own ideas. Outside, enjoy the front porch, an outdoor fireplace for cool evenings, and a playground that stays with the home. The 2-car detached garage has a newer garage door and a second-floor storage area. Additional features include oil hot water radiator heat, public sewer, a private well with water softener and UV treatment, and an unfinished basement with an additional bath and plenty of storage. Built to last with the craftsmanship of its era, this home is ready for its next chapter. Schedule your showing today!
For sale
$329,900
2300 W Main St, Ephrata, PA 17522
3beds
1,495sqft
Single Family Residence
Built in 1940
10,454 Square Feet Lot
$325,000 Zestimate®
$221/sqft
$-- HOA
What's special
Newer garage doorSolid brick homeFunctional mudroom entryFront porchOriginal hardwood floorsBuilt-in microwave and dishwasher
- 2 days
- 807
- 76
Zillow last checked:
Listing updated:
Listed by:
Rod Martin 717-203-2383,
Iron Valley Real Estate (717) 769-2986
Source: Bright MLS,MLS#: PALA2098016
Facts & features
Interior
Bedrooms & bathrooms
- Bedrooms: 3
- Bathrooms: 2
- Full bathrooms: 1
- 1/2 bathrooms: 1
Basement
- Area: 0
Heating
- Hot Water, Radiator, Oil
Cooling
- None
Appliances
- Included: Oven/Range - Electric, Electric Water Heater, Water Heater
- Laundry: In Basement
Features
- Formal/Separate Dining Room
- Flooring: Hardwood
- Doors: French Doors, Storm Door(s)
- Windows: Storm Window(s)
- Basement: Concrete,Full,Unfinished
- Has fireplace: No
Interior area
- Total structure area: 1,495
- Total interior livable area: 1,495 sqft
- Finished area above ground: 1,495
- Finished area below ground: 0
Property
Parking
- Total spaces: 6
- Parking features: Garage Door Opener, Asphalt, Crushed Stone, Off Street, Detached
- Garage spaces: 2
- Has uncovered spaces: Yes
Accessibility
- Accessibility features: 2+ Access Exits
Features
- Levels: Two and One Half
- Stories: 2.5
- Patio & porch: Patio, Porch
- Exterior features: Balcony
- Pool features: None
Lot
- Size: 10,454 Square Feet
- Dimensions: 55 x 190
- Features: Adjoins - Open Space, Level, Rear Yard
Details
- Additional structures: Above Grade, Below Grade
- Parcel number: 0702401500000
- Zoning: RESIDENTIAL
- Zoning description: Residential
- Special conditions: Standard
Construction
Type & style
- Home type: SingleFamily
- Architectural style: Traditional
- Property subtype: Single Family Residence
Materials
- Brick, Vinyl Siding, Masonry
- Foundation: Block
- Roof: Shingle,Composition,Metal
Condition
- New construction: No
- Year built: 1940
Utilities & green energy
- Electric: 100 Amp Service
- Sewer: Public Sewer
- Water: Private
- Utilities for property: Cable Available
Community & HOA
Community
- Subdivision: None Available
HOA
- Has HOA: No
- Amenities included: None
- Services included: None
Location
- Region: Ephrata
- Municipality: CLAY TWP
Financial & listing details
- Price per square foot: $221/sqft
- Tax assessed value: $155,900
- Annual tax amount: $3,909
- Date on market: 11/1/2026
- Listing agreement: Exclusive Right To Sell
- Listing terms: Conventional,FHA,VA Loan,Cash
- Inclusions: Washer, Dryer, Range, All Materials On Second Floor Of Garage, Playground.
- Exclusions: Chandelier Above Sink, Curtains
- Ownership: Fee Simple
Estimated market value
$325,000
$309,000 - $341,000
$1,949/mo
Price history
| Date | Event | Price |
|---|---|---|
| 11/1/2026 | Listed for sale | $329,900+135.6%$221/sqft |
Source:  Bright MLS #PALA2098016 Report a problem | ||
| 6/18/2013 | Sold | $140,000+0.1%$94/sqft |
Source: Public Record Report a problem | ||
| 3/30/2013 | Listed for sale | $139,900$94/sqft |
Source: Prudential Homesale Services Group #197577 Report a problem | ||
| 2/1/2013 | Listing removed | $139,900$94/sqft |
Source: Prudential Homesale Services Group #197577 Report a problem | ||
| 1/29/2013 | Price change | $139,900-6.7%$94/sqft |
Source: Prudential Homesale Services Group #197577 Report a problem | ||
| 11/29/2012 | Price change | $149,900-9.6%$100/sqft |
Source: Prudential Homesale Services Group #197577 Report a problem | ||
| 10/6/2012 | Price change | $165,900-4.6%$111/sqft |
Source: RE/MAX Associates of Lancaster #197577 Report a problem | ||
| 9/4/2012 | Listed for sale | $173,900+3478.9%$116/sqft |
Source: foreclosure.com Report a problem | ||
| 5/3/2012 | Sold | $4,859-97.3%$3/sqft |
Source: Public Record Report a problem | ||
| 8/8/2006 | Sold | $177,000+32.6%$118/sqft |
Source: Public Record Report a problem | ||
| 12/1/2005 | Sold | $133,500$89/sqft |
Source: Public Record Report a problem | ||
Public tax history
| Year | Property taxes | Tax assessment |
|---|---|---|
| 2026 | $3,799 +3.9% | $155,900 |
| 2025 | $3,656 +2.4% | $155,900 |
| 2024 | $3,570 +2.6% | $155,900 |
| 2023 | $3,478 +2.3% | $155,900 |
| 2022 | $3,399 | $155,900 |
| 2021 | $3,399 +434.2% | $155,900 |
| 2020 | $636 -80.6% | $155,900 |
| 2019 | $3,279 +415.3% | $155,900 |
| 2018 | $636 -79.2% | $155,900 +29.9% |
| 2017 | $3,058 | $120,000 |
| 2016 | $3,058 +30% | $120,000 |
| 2015 | $2,352 | $120,000 |
| 2014 | $2,352 | $120,000 |
| 2013 | -- | $120,000 |
| 2012 | -- | $120,000 |
| 2011 | -- | $120,000 |
| 2010 | -- | $120,000 |
| 2009 | -- | $120,000 |
| 2007 | -- | $120,000 |
| 2006 | -- | $120,000 |
| 2005 | -- | $120,000 +40.7% |
| 2004 | -- | $85,300 |
| 2003 | -- | $85,300 |
| 2002 | -- | $85,300 |
| 2000 | -- | $85,300 |
Find assessor info on the county website
Monthly payment
Est. payment
Payment breakdown
Explore the cost of this home by adjusting the details. Changes won't be saved.Climate risks
Neighborhood: 17522
Nearby schools
Schools provided by the listing agent
- Middle: Ephrata
- High: Ephrata
- District: Ephrata Area
Source: Bright MLS. This data may not be complete. We recommend contacting the local school district to confirm school assignments for this home.


Similar homes
- $364,9003 bd2 ba1.7k sqft15 Wolf Cir, Ephrata, PA 17522For Sale
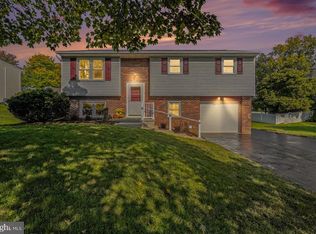
 MLS ID #PALA2098124, Sheri Monger, Hostetter Realty LLC. Bright MLS
- $299,0003 bd2 ba1.8k sqft239 Linda Ter, Ephrata, PA 17522For Sale
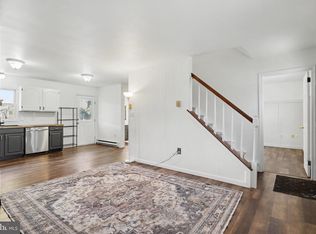 MLS ID #PALA2097698, Jacob Ziegler, Keller Williams Elite. Bright MLS
- $349,0004 bd1 ba1.4k sqft6301 Jackson Dr, East Petersburg, PA 17520For Sale
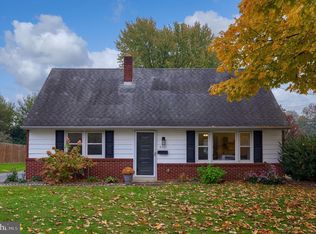 MLS ID #PALA2098028, Christine Nolt, Kingsway Realty - Lancaster. Bright MLS
- $349,9003 bd3 ba1.8k sqft16 W Main St, Leola, PA 17540For Sale
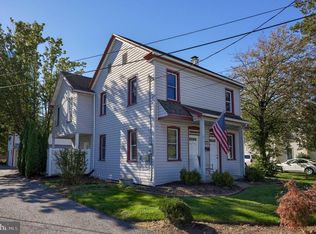 MLS ID #PALA2097126, Timothy Shreiner, Berkshire Hathaway HomeServices Homesale Realty. Bright MLS
- $365,0004 bd2 ba1.3k sqft109 S Fulton St, Strasburg, PA 17579For SaleMLS ID #PALA2097366, Dan Zecher, Keller Williams Elite. Bright MLS
- $310,0002 bd1 ba1.1k sqft116 Hillside St, Lebanon, PA 17042For SaleMLS ID #PALN2029392, Sharon Brubaker, Iron Valley Real Estate. Bright MLS
- $275,0003 bd2 ba1.4k sqft1461 Old Lancaster Pike, Sinking Spring, PA 19608For SaleMLS ID #PABK2080156, Katie Broskey, Real of Pennsylvania. Bright MLS
- $339,9003 bd2 ba1.6k sqft130 S State St, Brownstown, PA 17508For SaleMLS ID #PALA2096070, Sam Groff, Iron Valley Real Estate of Lancaster. Bright MLS
- $319,9003 bd2 ba2k sqft3982 Marietta Ave, Columbia, PA 17512For SaleMLS ID #PALA2097440, Christopher Swade, Taylor Properties. Bright MLS
- $299,9003 bd3 ba1.7k sqft90 N Reamstown Rd, Stevens, PA 17578For SaleMLS ID #PALA2095770, Mike Callahan, Callahan Ventures, LLC. Bright MLS
- $335,9003 bd1 ba1.5k sqft207 N Linden St, Robesonia, PA 19551For SaleMLS ID #PABK2079802, Julia Sutu, Commonwealth Real Estate LLC. Bright MLS
- $399,9003 bd2 ba2.1k sqft170 Kline Rd, Denver, PA 17517For SaleMLS ID #PALA2097200, Jeffrey Zimmerman, Prime Home Real Estate, LLC. Bright MLS
- $304,9003 bd2 ba1.8k sqft635 N Pine St, Lancaster, PA 17603For SaleMLS ID #PALA2097966, Mary Sue Wolf, Keller Williams Elite. Bright MLS
- $325,0003 bd3 ba1.7k sqft806 E Chestnut St, Lancaster, PA 17602For SaleMLS ID #PALA2096526, Allie McElheny, RE/MAX Pinnacle. Bright MLS
- $300,0003 bd2 ba1.6k sqft906 Fritztown Rd, Reading, PA 19608For SaleMLS ID #PABK2078220, Fran Healy, BHHS Homesale Realty- Reading Berks. Bright MLS
- $353,0003 bd2 ba1.9k sqft122 Maple St, Narvon, PA 17555For SaleMLS ID #PALA2097288, Matthew Martin, Farm Folk. Bright MLS
- $395,0003 bd1 ba1k sqft107 Crest Rd, Lititz, PA 17543For SaleMLS ID #PALA2094202, Camille Gracie, BHHS Fox & Roach-Unionville. Bright MLS
- $318,5003 bd1 ba1k sqft2240 New St, East Petersburg, PA 17520For SaleMLS ID #PALA2096126, Madi Rice, Keller Williams Elite. Bright MLS
- $375,0003 bd2 ba1.8k sqft1601 Butter Rd, Lancaster, PA 17601For SaleMLS ID #PALA2094998, Tracy Seiger, Life Changes Realty Group. Bright MLS
