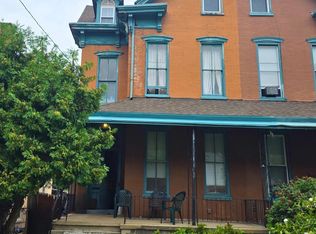
Welcome to 614 N 3rd Street, a spacious and warm semi-detached home nestled in Reading City! Offering over 2,200 square feet of living space across three finished levels, this home combines grand historic proportions with valuable modern living spaces. Stepping inside, you are greeted by an inviting main level complete with durable laminate plank flooring, a sunny front living room, a formal dining space, and a convenient main-floor full bathroom. The eat-in kitchen boasts updated cabinetry, gas cooking, and direct access to your private rear yard. Outdoors, enjoy your own quiet retreat featuring a covered porch, garden area, and a freestanding wooden gazebo—perfect for relaxing or outdoor gatherings! The second floor hosts 3 bedrooms and 2 full bathrooms, including a primary suite with its own private bath. One of the second-floor bedrooms even features a built-in wall safe! The top floor offers 3 additional private bedrooms complete with a walk-in closet. Notably, all 6 bedrooms throughout the entire home are completely private—a rare and desirable find for homes like this in the City of Reading! While the three bedrooms on the top floor currently lack permanent heating, heat can easily be added to these rooms to suit your preference. The painted full basement includes walkout access, laundry, and a spacious workshop setup. Conveniently located near local amenities, schools, and routes, this charming 6-bedroom home is ready for its next chapter. For added protection, the seller is offering a one-year America's Preferred Home Warranty.
For sale
$250,000
614 N 3rd St, Reading, PA 19601
6beds
2,281sqft
Single Family Residence
Built in 1890
3,484 Square Feet Lot
$-- Zestimate®
$110/sqft
$-- HOA
What's special
Garden areaEat-in kitchenInviting main levelThree finished levelsQuiet retreatFreestanding wooden gazeboGas cooking
- 4 days
- 414
- 38
Zillow last checked:
Listing updated:
Listed by:
Tyler Miller 484-256-7259,
Keller Williams Platinum Realty - Wyomissing 6108981441,
Listing Team: The Tyler Miller Team
Source: Bright MLS,MLS#: PABK2078252
Facts & features
Interior
Bedrooms & bathrooms
- Bedrooms: 6
- Bathrooms: 3
- Full bathrooms: 3
- Main level bathrooms: 1
Rooms
- Room types: Living Room, Dining Room, Primary Bedroom, Bedroom 2, Bedroom 4, Bedroom 5, Kitchen, Basement, Foyer, Bedroom 1, Laundry, Workshop, Bedroom 6, Bathroom 1, Bathroom 2, Primary Bathroom
Primary bedroom
- Features: Attached Bathroom, Ceiling Fan(s), Flooring - Luxury Vinyl Plank
- Level: Upper
Bedroom 1
- Features: Built-in Features, Ceiling Fan(s), Flooring - Luxury Vinyl Plank
- Level: Upper
Bedroom 2
- Features: Ceiling Fan(s), Flooring - Luxury Vinyl Plank
- Level: Upper
Bedroom 4
- Features: Walk-In Closet(s), Flooring - Luxury Vinyl Plank, Ceiling Fan(s)
- Level: Upper
Bedroom 5
- Features: Ceiling Fan(s), Flooring - Luxury Vinyl Plank
- Level: Upper
Bedroom 6
- Features: Flooring - Luxury Vinyl Plank
- Level: Upper
Primary bathroom
- Features: Bathroom - Tub Shower
- Level: Upper
Bathroom 1
- Features: Bathroom - Walk-In Shower
- Level: Main
Bathroom 2
- Features: Bathroom - Tub Shower
- Level: Upper
Basement
- Features: Basement - Unfinished
- Level: Lower
Dining room
- Features: Flooring - Luxury Vinyl Plank
- Level: Main
Foyer
- Features: Flooring - Luxury Vinyl Plank
- Level: Main
Kitchen
- Features: Eat-in Kitchen, Kitchen - Gas Cooking, Lighting - Pendants
- Level: Main
Laundry
- Level: Lower
Living room
- Features: Ceiling Fan(s), Flooring - Luxury Vinyl Plank
- Level: Main
Mud room
- Level: Main
Workshop
- Level: Lower
Heating
- Forced Air, Natural Gas
Cooling
- Window Unit(s), Electric
Appliances
- Included: Oven/Range - Gas, Water Heater, Electric Water Heater
- Laundry: In Basement, Hookup, Washer/Dryer Hookups Only, Laundry Room, Mud Room
Features
- Built-in Features, Ceiling Fan(s), Dining Area, Formal/Separate Dining Room, Eat-in Kitchen, Primary Bath(s), Walk-In Closet(s), Bathroom - Tub Shower, Bathroom - Walk-In Shower, Breakfast Area
- Flooring: Luxury Vinyl
- Doors: Storm Door(s)
- Windows: Transom, Sliding, Screens
- Basement: Full,Unfinished,Exterior Entry,Walk-Out Access
- Has fireplace: No
Interior area
- Total structure area: 2,281
- Total interior livable area: 2,281 sqft
- Finished area above ground: 2,281
- Finished area below ground: 0
Video & virtual tour
Property
Parking
- Parking features: On Street
- Has uncovered spaces: Yes
Accessibility
- Accessibility features: None
Features
- Levels: Three
- Stories: 3
- Patio & porch: Patio, Porch, Roof
- Exterior features: Sidewalks, Lighting
- Pool features: None
- Fencing: Wood
- Has view: Yes
- View description: Street
Lot
- Size: 3,484 Square Feet
- Dimensions: 26 x 133 x 26 x 133
- Features: Front Yard, Level, Rear Yard, Urban
Details
- Additional structures: Above Grade, Below Grade
- Parcel number: 14530766636772
- Zoning: 121D
- Zoning description: Residential
- Special conditions: Standard
Construction
Type & style
- Home type: SingleFamily
- Architectural style: Traditional
- Property subtype: Single Family Residence
- Attached to another structure: Yes
Materials
- Brick, Vinyl Siding
- Foundation: Stone
Condition
- Good
- New construction: No
- Year built: 1890
Utilities & green energy
- Electric: 100 Amp Service, Circuit Breakers
- Sewer: Public Sewer
- Water: Public
Community & HOA
Community
- Security: Carbon Monoxide Detector(s), Smoke Detector(s)
- Subdivision: Northeast Reading
HOA
- Has HOA: No
Location
- Region: Reading
- Municipality: READING CITY
Financial & listing details
- Price per square foot: $110/sqft
- Tax assessed value: $39,000
- Annual tax amount: $1,800
- Date on market: 10/7/2026
- Listing agreement: Exclusive Right To Sell
- Listing terms: Cash,Conventional,VA Loan,FHA
- Inclusions: Refrigerator, Gas Stove, Freestanding Outdoor Gazebo
- Exclusions: Washer, Dryer
- Ownership: Fee Simple
Estimated market value
Not available
Estimated sales range
Not available
Not available
Price history
| Date | Event | Price |
|---|---|---|
| 10/7/2026 | Listed for sale | $250,000$110/sqft |
Source:  Bright MLS #PABK2078252 Report a problem Bright MLS #PABK2078252 Report a problem | ||
Public tax history
| Year | Property taxes | Tax assessment |
|---|---|---|
| 2025 | $1,758 +1.5% | $39,000 |
| 2024 | $1,732 +1.6% | $39,000 |
| 2023 | $1,705 | $39,000 |
| 2022 | $1,705 | $39,000 |
| 2021 | $1,705 +1% | $39,000 |
| 2020 | $1,688 | $39,000 |
| 2019 | $1,688 | $39,000 |
| 2018 | $1,688 +0.7% | $39,000 |
| 2017 | $1,677 +75% | $39,000 |
| 2016 | $958 +8.7% | $39,000 |
| 2015 | $881 | $39,000 |
| 2014 | -- | $39,000 |
| 2013 | -- | $39,000 -33.7% |
| 2012 | -- | $58,800 |
| 2011 | -- | $58,800 |
| 2010 | -- | $58,800 |
| 2009 | -- | $58,800 |
| 2008 | -- | $58,800 |
| 2007 | -- | $58,800 |
| 2006 | -- | $58,800 |
| 2005 | -- | $58,800 |
| 2004 | -- | $58,800 |
| 2003 | -- | $58,800 |
| 2002 | -- | $58,800 |
| 2000 | -- | $58,800 |
Find assessor info on the county website
Monthly payment
Est. payment
Payment breakdown
Explore the cost of this home by adjusting the details. Changes won't be saved.Climate risks
Neighborhood: 19601
Nearby schools
Schools provided by the listing agent
- Elementary: Riverside
- Middle: Northwest
- High: Reading Senior
- District: Reading
Source: Bright MLS. This data may not be complete. We recommend contacting the local school district to confirm school assignments for this home.
Similar homes
- $244,8005 bd2 ba2.2k sqft551 N 11th St, Reading, PA 19604For Sale
 MLS ID #PABK2073596, Joe Colon, Coldwell Banker Realty. Bright MLS
 - $225,0005 bd2 ba1.8k sqft221 W Oley St, Reading, PA 19601For Sale
 MLS ID #PABK2073118, alba castillo, Coldwell Banker Realty. Bright MLS
 - $--3 bd1 ba1.3k sqft645 Lancaster Ave, Reading, PA 19611Auction
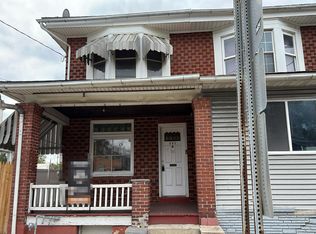 Auction.com 2
 - $245,0003 bd2 ba1.3k sqft220 Woodland Ave, Reading, PA 19606For Sale
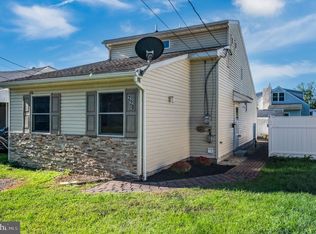 MLS ID #PABK2079184, Karlie Werner, RE/MAX Of Reading. Bright MLS
 - $319,0003 bd2 ba2k sqft3283 State Hill Rd, Sinking Spring, PA 19608For SaleMLS ID #PABK2079106, Stephanie Young, Keller Williams Platinum Realty - Wyomissing. Bright MLS
- $235,0005 bd2 ba2k sqft1109 Marion St, Reading, PA 19604For SaleMLS ID #PABK2075574, Susan McFadden, Keller Williams Platinum Realty - Wyomissing. Bright MLS
- $309,9005 bd3 ba2k sqft1237 Carbon St, Reading, PA 19601For SaleMLS ID #PABK2075764, Justin Crossley, Iron Valley Real Estate of Berks. Bright MLS
- $199,9004 bd2 ba1.3k sqft611 Thorn St, Reading, PA 19601For SaleMLS ID #PABK2077774, Jose Candelaria, RE/MAX Of Reading. Bright MLS
- $299,9004 bd3 ba2.3k sqft2132 Highland Ave, Reading, PA 19606For SaleMLS ID #PABK2077884, Chris Marrella, Keller Williams Platinum Realty - Wyomissing. Bright MLS
- $269,9003 bd2 ba1.5k sqft1535 Haak St, Reading, PA 19602For SaleMLS ID #PABK2078332, Jose Madrigal, Pagoda Realty ERA Powered. Bright MLS
- $239,9013 bd2 ba1.3k sqft610 Old Wyomissing Rd, Reading, PA 19611For SaleMLS ID #PABK2078242, Mr. Nelson Gamez, Realty One Group Alliance. Bright MLS
- $250,0003 bd1 ba1.8k sqft820 Friedensburg Rd, Reading, PA 19606For SaleMLS ID #PABK2071386, Dave Decembrino, RE/MAX Of Reading. Bright MLS
- $189,9004 bd2 ba1.3k sqft229 Cedar St, Reading, PA 19601For SaleMLS ID #PABK2079014, Mr. Ron Batista, Realty One Group Alliance. Bright MLS
- $250,0004 bd2 ba1.6k sqft2938 Oley Turnpike Rd, Reading, PA 19606For SaleMLS ID #PABK2078292, Ms. Brenna Barkasi, United Real Estate Strive 212. Bright MLS
- $219,9004 bd2 ba2.5k sqft1343 Mineral Spring Rd, Reading, PA 19602For SaleMLS ID #PABK2078232, Bob Dandi, RE/MAX Central - Center Valley. Bright MLS
- $374,9005 bd3 ba2.5k sqft5125 Bernville Rd, Bernville, PA 19506For SaleMLS ID #PABK2079122, Wendy McCooey, RE/MAX Of Reading. Bright MLS
- $219,9005 bd2 ba2k sqft1811 Perkiomen Ave, Reading, PA 19606For SaleMLS ID #PABK2078100, Edwin Estrella, Iron Valley Real Estate of Berks. Bright MLS
- $245,0003 bd2 ba1.2k sqft24 S Hull St, Sinking Spring, PA 19608For SaleMLS ID #PABK2072012, Terry Imschweiler, United Real Estate Strive 212. Bright MLS
- $310,0004 bd3 ba2.4k sqft716 Tamarack Trl, Reading, PA 19607For SaleMLS ID #PABK2076192, Susan McFadden, Keller Williams Platinum Realty - Wyomissing. Bright MLS
- $270,0003 bd1 ba1.2k sqft59 Limekiln Rd, Reading, PA 19606For SaleMLS ID #PABK2076906, Wendy McCooey, RE/MAX Of Reading. Bright MLS
