Welcome to 206 Haven Drive in the highly desirable Pottsgrove Hunt development! This gorgeous home is less than a year old and is BETTER than new because the owners have already done all of the fabulous upgrades that you would want to do yourself. The home has amazing curb appeal and is located on one of the premium lots in the development. It backs to open space that will not be developed so you can enjoy the deer, fox and other wildlife year round. There is an adorable front porch and when you enter into the home you will love the open floor plan and neutral color scheme. There are 4 bedrooms for your use, including a large primary suite with a huge walk-in closet and en-suite bathroom with double sinks and an oversized shower. The other 3 bedrooms are generously sized with plenty of closet space. The owners already had closet inserts/organizers professionally installed in every closet in the house! There is also a 2nd full bathroom with a tub and shower combination and upgraded fixtures. You will fall in love with the bright, open great room with loads of windows, sliders to the deck and the kitchen of your dreams! There is plenty of cabinet space, stainless steel appliances (all less than a year old), a walk-in pantry and gorgeous quartz countertops. The laundry room has new cabinets installed by the owners for additional storage. The owners have also had plantation shutters installed on all the windows and had a very large, upscale Trex deck completed. The deck overlooks the gorgeous open space and is hardwired for your propane grill and firepit and also is designed with new heat-mitigating decking and built in lights. The house is also hardwired for a whole-house generator (generator not included with sale). Haven Drive is almost completely done with construction so you won't have to live with the dirt, noise and delays that come with purchasing a new construction house. Pottsgrove Hunt is a very active, over 55 community with a top notch clubhouse, gym, bocce ball and pickleball courts and walking trails. Schedule your appointment now!
Sold for $475,000
$475,000
206 Haven Dr, Pottstown, PA 19464
4beds
1,718sqft
Single Family Residence
Built in 2024
8,621 Square Feet Lot
$499,900 Zestimate®
$276/sqft
$2,926 Estimated rent
Home value
$499,900
$475,000 - $525,000
$2,926/mo
Zestimate® history
Owner options
List your home for rent
$2,926/mo
Rent Zestimate®
Find your next renter with Zillow Rental Manager. Plus, with online applications, you can quickly screen prospective tenants – for free.
$2,926/mo
Rent Zestimate®
Refinance and save
$3,393/mo
Est. payment
Refinancing to a lower rate could help reduce your monthly payments and save thousands over the life of the loan.
$3,393/mo
Est. payment
Explore your selling options
Work with a Zillow partner agent
Leverage their expertise and Zillow's premium Showcase listings to get your home seen by more buyers.
Get startedList with your own agent
Get your home in front of millions of buyers by listing it on Zillow.
Learn how to do itSell it yourself
Take full control of how buyers see your home on Zillow by listing For Sale by Owner (FSBO).
List your homeWhat's special
Zillow last checked:
Listing updated:
Listed by:
Susan Dolan 484-941-3641,
Springer Realty Group
Bought with:
Maria Hadfield, rs333790
Coldwell Banker Hearthside Realtors-Collegeville
Stephen Hadfield, AB067537
Coldwell Banker Hearthside Realtors-Collegeville
Source: Bright MLS,MLS#: PAMC2115044
Facts & features
Interior
Bedrooms & bathrooms
- Bedrooms: 4
- Bathrooms: 2
- Full bathrooms: 2
- Main level bathrooms: 2
- Main level bedrooms: 4
Basement
- Area: 0
Heating
- Forced Air, Natural Gas
Cooling
- Central Air, Electric
Appliances
- Included: Electric Water Heater
- Laundry: Main Level
Features
- Has basement: No
- Has fireplace: No
Interior area
- Total structure area: 1,718
- Total interior livable area: 1,718 sqft
- Finished area above ground: 1,718
- Finished area below ground: 0
Property
Parking
- Total spaces: 4
- Parking features: Garage Faces Front, Garage Door Opener, Inside Entrance, Asphalt, Attached, Driveway, Other
- Attached garage spaces: 2
- Uncovered spaces: 2
Accessibility
- Accessibility features: None
Features
- Levels: One
- Stories: 1
- Pool features: None
Lot
- Size: 8,621 Square Feet
- Features: Backs - Open Common Area, Middle Of Block
Details
- Additional structures: Above Grade, Below Grade
- Parcel number: 600001623162
- Zoning: RESIDENTIAL
- Special conditions: Standard
Construction
Type & style
- Home type: SingleFamily
- Architectural style: Ranch/Rambler
- Property subtype: Single Family Residence
Materials
- Vinyl Siding
- Foundation: Slab
Condition
- Excellent
- New construction: Yes
- Year built: 2024
Details
- Builder model: Neuville
- Builder name: D.R. Horton
Utilities & green energy
- Sewer: Public Sewer
- Water: Public
Community & HOA
Community
- Senior community: Yes
- Subdivision: Pottsgrove Hunt
HOA
- Has HOA: Yes
- Amenities included: Clubhouse, Common Grounds, Fitness Center, Jogging Path
- Services included: Common Area Maintenance, Trash, Snow Removal, Maintenance Grounds
- HOA fee: $295 monthly
- HOA name: POTTSTGROVE HUNT HOA
Location
- Region: Pottstown
- Municipality: UPPER POTTSGROVE TWP
Financial & listing details
- Price per square foot: $276/sqft
- Tax assessed value: $130,440
- Annual tax amount: $6,454
- Date on market: 9/6/2024
- Listing agreement: Exclusive Agency
- Listing terms: Cash,Conventional,FHA,VA Loan
- Inclusions: Refrigerator, Washer, Dryer (all In "as-is" Condition With No Monetary Value)
- Exclusions: Garage Vacuum Hanging In The Garage
- Ownership: Fee Simple
Price history
| Date | Event | Price |
|---|---|---|
| 10/17/2024 | Sold | $475,000$276/sqft |
Source:  Bright MLS #PAMC2115044 Report a problem Bright MLS #PAMC2115044 Report a problem | ||
| 9/9/2024 | Pending sale | $475,000$276/sqft |
Source: Bright MLS #PAMC2115044 Report a problem | ||
| 9/6/2024 | Listed for sale | $475,000+4.5%$276/sqft |
Source: Bright MLS #PAMC2115044 Report a problem | ||
| 2/5/2024 | Sold | $454,640$265/sqft |
Source: Public Record Report a problem | ||
Public tax history
| Year | Property taxes | Tax assessment |
|---|---|---|
| 2025 | $6,506 +5460.3% | $130,440 +5312.4% |
| 2024 | $117 | $2,410 |
| 2023 | $117 | $2,410 |
Find assessor info on the county website
Neighborhood: Halfway House
Nearby homes
- $522,6403 bd2 ba2k sqft202 Haven Dr, Pottstown, PA 19464Sold
- $525,0004 bd3 ba2.6k sqft196 Haven Dr, Pottstown, PA 19464Sold

- $569,9004 bd3 ba2.4k sqft190 Haven Dr, Pottstown, PA 19464For Sale
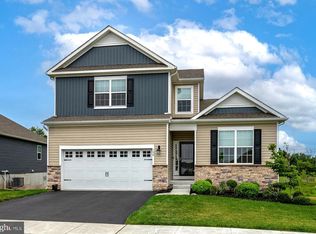
- $448,6404 bd2 ba1.6k sqft197 Haven Dr, Pottstown, PA 19464Sold

- $498,6404 bd3 ba2.1k sqft217 Haven Dr, Pottstown, PA 19464Sold
- $564,9004 bd3 ba2.6k sqft184 Haven Dr, Pottstown, PA 19464Pending
- $427,6403 bd2 ba1.5k sqft205 Haven Dr, Pottstown, PA 19464Sold
- $498,6404 bd3 ba2.4k sqft217 Haven Dr, Pottstown, PA 19464Sold
Nearby schools
GreatSchools rating
- 5/10Lower Pottsgrove El SchoolGrades: 3-5Distance: 2.9 mi
- 5/10Pottsgrove Middle SchoolGrades: 6-8Distance: 1.5 mi
- 7/10Pottsgrove Senior High SchoolGrades: 9-12Distance: 2.1 mi
Schools provided by the listing agent
- Middle: Pottsgrove
- High: Pottsgrove Senior
- District: Pottsgrove
Source: Bright MLS. This data may not be complete. We recommend contacting the local school district to confirm school assignments for this home.
Get a cash offer in 3 minutes
Find out how much your home could sell for in as little as 3 minutes with a no-obligation cash offer.
Estimated market value
$499,900
Get a cash offer in 3 minutes
Find out how much your home could sell for in as little as 3 minutes with a no-obligation cash offer.
Estimated market value
$499,900
Nearby cities
Nearby neighborhoods
Nearby zip codes
Other Pottstown Topics
