Welcome to the Grayson, a perfect home for those seeking ample living space, modern amenities, and comfortable living. With its open concept design and Great Room with vaulted ceilings, this spacious floor plan will have you feeling right at home. The Kitchen is a chef's dream, with its ample counter space, island with seating, and a sliding glass door leading to the outdoors. Also found on the first floor is a welcoming Foyer, convenient Powder Room, and a spacious Mudroom just off the 2-car garage that’s a perfect storage area for items you need on the go. Head upstairs to relax in the comfort of the Owner's Suite, complete with a spa-like Owner’s Bath and a large walk-in closet. The 2nd floor Loft provides a flexible space that can be used as a home office, playroom, or a cozy reading nook. Two additional Bedrooms and a shared Hall Bath complete the layout upstairs.
Pending
Price increase: $45.9K (5/6)
$553,735
8 Lone Fox Ln #104, Easton, PA 18045
3beds
2,033sqft
:
Get pre-qualified$3,784/mo
Townhouse
Built in 2026
7,623 Square Feet Lot
$508,900 Zestimate®
$272/sqft
$120/mo HOA
What's special
Convenient powder roomWelcoming foyerOpen concept designAmple counter spaceIsland with seatingSpacious floor planLarge walk-in closet
- 80 days |
- 87 |
- 4 |
Zillow last checked:
Listing updated:
Listed by:
Nicolise Barr 610-691-6615,
Tuskes Realty 610-691-6615,
Michael C. Tuskes 610-691-6615,
Tuskes Realty
Source: GLVR,MLS#: 776629 Originating MLS: Lehigh Valley MLS
Originating MLS: Lehigh Valley MLSFacts & features
Interior
Bedrooms & bathrooms
- Bedrooms: 3
- Bathrooms: 3
- Full bathrooms: 2
- 1/2 bathrooms: 1
Primary bedroom
- Description: Walk-in Closet 4x5/ Carpet
- Level: Second
- Dimensions: 13.80 x 15.00
Bedroom
- Description: Bedroom #2/ Walk-in Closet/ Carpet
- Level: Second
- Dimensions: 12.20 x 13.00
Bedroom
- Description: Bed #3/ Walk-in Closet/Carpet
- Level: Second
- Dimensions: 12.00 x 11.70
Primary bathroom
- Description: Double Vanity/ 3x5 Shower/Tile
- Level: Second
- Dimensions: 7.20 x 10.50
Dining room
- Description: Luxury Vinyl Plank
- Level: First
- Dimensions: 13.60 x 14.20
Family room
- Description: Great Room/ LVP
- Level: First
- Dimensions: 13.60 x 17.00
Foyer
- Description: Luxury Vinyl Plank
- Level: First
- Dimensions: 6.80 x 5.90
Other
- Description: Tile
- Level: Second
- Dimensions: 5.00 x 8.50
Half bath
- Description: Luxury Vinyl Plank
- Level: First
- Dimensions: 3.10 x 6.80
Kitchen
- Description: Luxury Vinyl Plank
- Level: First
- Dimensions: 12.00 x 16.20
Laundry
- Description: Laundry Room/ LVP
- Level: First
- Dimensions: 8.20 x 11.20
Other
- Description: Loft /Carpet
- Level: Second
- Dimensions: 13.20 x 10.70
Heating
- Electric
Cooling
- Central Air
Appliances
- Included: Dishwasher, Electric Water Heater, Microwave
- Laundry: Main Level
Features
- Dining Area, Kitchen Island, Loft, Mud Room, Family Room Main Level, Utility Room, Vaulted Ceiling(s), Walk-In Closet(s)
- Flooring: Carpet, Ceramic Tile, Luxury Vinyl, Luxury VinylPlank, Tile
- Basement: Walk-Out Access
Interior area
- Total interior livable area: 2,033 sqft
- Finished area above ground: 2,033
- Finished area below ground: 0
Property
Parking
- Total spaces: 2
- Parking features: Built In, Garage
- Garage spaces: 2
Features
- Stories: 2
- Patio & porch: Covered, Deck, Porch
- Exterior features: Deck, Porch
- Has view: Yes
- View description: Panoramic
Lot
- Size: 7,623 Square Feet
- Features: Cul-De-Sac, Sloped
Details
- Zoning: RES
- Special conditions: None
Construction
Type & style
- Home type: Townhouse
- Architectural style: Other
- Property subtype: Townhouse
Materials
- Stone Veneer, Vinyl Siding, Wood Siding
- Roof: Asphalt,Fiberglass
Condition
- New Construction
- New construction: Yes
- Year built: 2026
Utilities & green energy
- Electric: Circuit Breakers
- Sewer: Public Sewer
- Water: Public
- Utilities for property: Cable Available
Community & HOA
Community
- Features: Curbs, Sidewalks
- Security: Smoke Detector(s)
- Subdivision: Wolfs Run
HOA
- Has HOA: Yes
- HOA fee: $120 monthly
Location
- Region: Easton
Financial & listing details
- Price per square foot: $272/sqft
- Date on market: 5/8/2026
- Ownership type: Fee Simple
- Road surface type: Paved
Estimated market value
$508,900
$483,000 - $539,000
$3,061/mo
Price history
| Date | Event | Price |
|---|---|---|
| 7/24/2026 | Pending sale | $553,735$272/sqft |
Source:  GLVR #776629 Report a problem GLVR #776629 Report a problem | ||
| 5/6/2026 | Price change | $553,735+9%$272/sqft |
Source:  Tuskes Homes Report a problem Tuskes Homes Report a problem | ||
| 4/13/2026 | Price change | $507,855-8.3%$250/sqft |
Source: Tuskes Homes Report a problem | ||
| 4/7/2026 | Listed for sale | $553,735$272/sqft |
Source: Tuskes Homes Report a problem | ||
Public tax history
Tax history is unavailable.
Monthly payment
Est. payment
Payment breakdown
Explore the cost of this home by adjusting the details. Changes won't be saved.Climate risks
Neighborhood: 18045
Nearby schools
GreatSchools rating
- 8/10Tracy El SchoolGrades: K-5Distance: 0.9 mi
- 4/10Easton Area Middle SchoolGrades: 6-8Distance: 2.1 mi
- 4/10Easton Area High SchoolGrades: 9-12Distance: 2.4 mi
Schools provided by the listing agent
- District: Easton
Source: GLVR. This data may not be complete. We recommend contacting the local school district to confirm school assignments for this home.

- $499,9403 bd3 ba1.8k sqft4 Lone Fox Ln #106, Easton, PA 18045New Construction
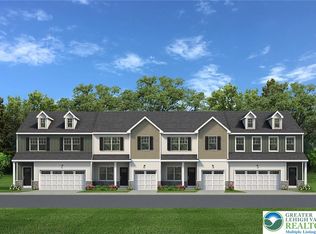
- $553,7353 bd3 ba2k sqft2 Lone Fox Ln #107, Easton, PA 18045Pending
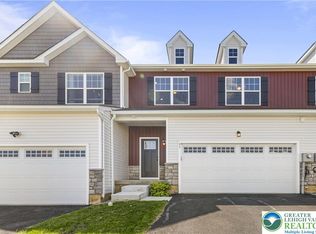
- $519,9003 bd3 ba2k sqft95 Timber Trl #47, Easton, PA 18045Sold
- $526,8857,384 Square Feet87 Timber Trl, Easton, PA 18045Sold
- $501,3653,699 Square Feet85 Timber Trl, Easton, PA 18045Sold
- $491,8854,060 Square Feet83 Timber Trl, Easton, PA 18045Sold
- $502,9255,402 Square Feet81 Timber Trl, Easton, PA 18045Sold
- $477,1059,792 Square Feet240 Stephanie Dr, Easton, PA 18045Sold
A local agent can set up tours, give advice and negotiate with sellers.
Similar homes
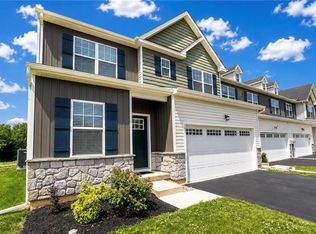
- $574,9004 bd4 ba2.3k sqft107 Timber Trl, Easton, PA 18045For Sale
 MLS ID #780601, Ken Carey, BHHS Fox & Roach Bethlehem. GLVR
 - $499,9403 bd3 ba1.8k sqft6 Lone Fox Ln #105, Easton, PA 18045New Construction
 Tuskes Homes
 - $499,9403 bd3 ba1.8k sqft4 Lone Fox Ln #106, Easton, PA 18045New ConstructionGLVR
- $710,0004 bd3 ba2.5k sqft1011 Fehnel Dr, Easton, PA 18045For Sale
 MLS ID #779547, Renee C. Ott, Weichert Co Realtors. GLVR
 - from $551,9003 bd3 ba1.5k sqftHemlock Plan, Colonial Gardens, Easton, PA 18045New ConstructionNic Zawarski and Sons
- from $583,4904 bd3 ba2.3k sqftGALEN Plan, Lafayette Hills, Easton, PA 18040New ConstructionDR Horton
- from $567,4904 bd3 ba2.1k sqftPENWELL Plan, Lafayette Hills, Easton, PA 18040New ConstructionDR Horton
- $521,9904 bd3 ba1.9k sqft218 Winding Rd, Forks Township, PA 18040New Construction
 MLS ID #PANH2010146, Uli Rosenfield, D.R. Horton Realty of Pennsylvania. Bright MLS
 - $499,9904 bd3 ba1.9k sqft220 Winding Rd, Easton, PA 18040New ConstructionBright MLS
- $569,0003 bd3 ba2.2k sqft2529 Napa Dr, Easton, PA 18040For SaleMLS ID #779243, Frances Vazquez, BHHS Fox & Roach Easton. GLVR
- from $481,9003 bd2 ba1.4k sqftSugar Maple Plan, Colonial Gardens, Easton, PA 18045New ConstructionNic Zawarski and Sons
- $590,4904 bd3 ba2.1k sqft139 Winding Rd, Forks Township, PA 18040New ConstructionBright MLS
- from $506,9003 bd3 ba1.5k sqftMagnolia Plan, Colonial Gardens, Easton, PA 18045New ConstructionNic Zawarski and Sons
- $499,9904 bd3 ba1.9k sqft222 Winding Rd, Forks Township, PA 18040New ConstructionBright MLS
- $574,9003 bd3 ba2.5k sqft16 Sparrowhawk St, Washington Twp., NJ 07882For SaleMLS ID #4042586, Michael Del Cioppo, Realty One Group Next Door. GSMLS
- $548,9002 bd3 ba1.9k sqft868 Veneto Ct, Easton, PA 18040For SaleMLS ID #780414, Sharon M Pennypacker, BHGRE Valley Partners-Bethlehm. GLVR
- $445,0004 bd3 ba2.2k sqft3155 W Huntington Ln, Easton, PA 18040For SaleMLS ID #PANH2010240, Rennard Clayton, Coldwell Banker Hearthside-Allentown. Bright MLS
- $463,9903 bd3 ba2.2k sqft201 Winding Rd, Forks Township, PA 18040New ConstructionBright MLS
- $449,9903 bd3 ba2.2k sqft221 Winding Rd, Forks Township, PA 18040New ConstructionBright MLS
- $449,9903 bd3 ba2.2k sqft219 Winding Rd, Easton, PA 18040New ConstructionBright MLS
