Country living at its best is now available in the beautiful Northwestern Lehigh District! Your incredible new home offers what many would consider some of the most breathtaking views in the area. Surrounded by rolling hills, farmland, back dropped by the Blue Mountain Range, poised on just over 1 acre, and located with easy access to major thoroughfares, this property and home might just be exactly what you have been waiting for. Offering 4 bedrooms, a massive primary bedroom with two (2) walk-in closets, and a large bonus room for additional finished space such as a private office or study, 2 full baths and 1 half bath on the main level, and tons of windows bringing in an abundance of light and offering the new owners constant reminders of why they chose this home. Go ahead, step out back to enjoy those views, maybe an evening BBQ while watching the kids at play in the massive rear yard, or just entertaining friends by a fire pit- you choose! Need more space for your toys? Then you'll love the additional 2-car detached garage with a full upper level and its own 200-amp service. Updated HVAC, newer solar panel lease available to owners for extra savings on the utilities, lower level ready for some updated finishes, plumbed for an additional bath and kitchenette, with an extra bedroom and family room, which would be perfect for multigenerational living or guest stays. Don't wait stop out and see what this exceptional home has to offer!
Pending
$599,900
9257 Lyon Valley Rd, New Tripoli, PA 18066
5beds
3,257sqft
Single Family Residence
Built in 2006
1.13 Acres Lot
$596,200 Zestimate®
$184/sqft
$-- HOA
What's special
- 38 days
- 1,076
- 71
Zillow last checked:
Listing updated:
Listed by:
Patrick C. Ruddell 484-330-6619,
Keller Williams Allentown 610-435-1800,
Alicia Ruddell 484-330-1607,
Keller Williams Allentown
Source: GLVR,MLS#: 785318 Originating MLS: Lehigh Valley MLS
Facts & features
Interior
Bedrooms & bathrooms
- Bedrooms: 5
- Bathrooms: 4
- Full bathrooms: 3
- 1/2 bathrooms: 1
Primary bedroom
- Level: Second
- Dimensions: 21.00 x 20.00
Bedroom
- Level: Second
- Dimensions: 11.00 x 10.00
Bedroom
- Level: Second
- Dimensions: 13.00 x 11.00
Bedroom
- Level: Second
- Dimensions: 14.00 x 14.00
Bedroom
- Description: Unfinished
- Level: Basement
- Dimensions: 14.00 x 13.00
Primary bathroom
- Level: Second
- Dimensions: 11.00 x 9.00
Den
- Description: Formal Living Room
- Level: First
- Dimensions: 15.00 x 14.00
Den
- Description: Bonus Room Connected to Primary Bedroom
- Level: Second
- Dimensions: 19.00 x 14.00
Dining room
- Level: First
- Dimensions: 15.00 x 14.00
Family room
- Description: Unfinished
- Level: Basement
- Dimensions: 21.00 x 14.00
Foyer
- Level: First
- Dimensions: 9.00 x 8.00
Other
- Level: Second
- Dimensions: 10.00 x 8.00
Other
- Description: Unfinished
- Level: Basement
- Dimensions: 7.00 x 7.00
Half bath
- Level: First
- Dimensions: 7.00 x 3.00
Kitchen
- Level: First
- Dimensions: 21.00 x 16.00
Laundry
- Level: First
- Dimensions: 8.00 x 7.00
Living room
- Description: W/Gas Fireplace
- Level: First
- Dimensions: 21.00 x 16.00
Other
- Description: Closet/Mud Room
- Level: First
- Dimensions: 10.00 x 7.00
Other
- Description: Utility/Storage
- Level: Basement
- Dimensions: 30.00 x 13.00
Other
- Description: Kitchenette Unfinished
- Level: Basement
- Dimensions: 11.00 x 10.00
Heating
- Electric, Forced Air, Heat Pump
Cooling
- Central Air, Ceiling Fan(s)
Appliances
- Included: Dryer, Dishwasher, Electric Oven, Electric Range, Electric Water Heater, Microwave, Refrigerator, Washer
- Laundry: Main Level
Features
- Dining Area, Separate/Formal Dining Room, Entrance Foyer, Eat-in Kitchen, Kitchen Island, Mud Room, Utility Room, Central Vacuum
- Flooring: Carpet, Ceramic Tile, Laminate, Linoleum, Resilient
- Basement: Concrete,Rec/Family Area
- Has fireplace: Yes
- Fireplace features: Gas Log, Living Room
Interior area
- Total interior livable area: 3,257 sqft
- Finished area above ground: 2,909
- Finished area below ground: 348
Property
Parking
- Total spaces: 4
- Parking features: Attached, Driveway, Detached, Garage, Off Street, Garage Door Opener
- Attached garage spaces: 4
- Has uncovered spaces: Yes
Features
- Stories: 2
- Patio & porch: Covered, Patio, Porch
- Exterior features: Pool, Porch, Patio, Shed
- Has private pool: Yes
- Pool features: Above Ground
- Has view: Yes
- View description: Hills, Panoramic
Lot
- Size: 1.13 Acres
Details
- Additional structures: Shed(s)
- Parcel number: 5436478558091
- Zoning: R
- Special conditions: None
Construction
Type & style
- Home type: SingleFamily
- Architectural style: Colonial
- Property subtype: Single Family Residence
Materials
- Vinyl Siding
- Foundation: Basement
- Roof: Asphalt,Fiberglass
Condition
- Year built: 2006
Utilities & green energy
- Electric: 400 Amp Service, Circuit Breakers
- Sewer: Septic Tank
- Water: Well
- Utilities for property: Cable Available
Community & HOA
Community
- Subdivision: Not in Development
Location
- Region: New Tripoli
Financial & listing details
- Price per square foot: $184/sqft
- Tax assessed value: $312,800
- Annual tax amount: $8,003
- Date on market: 10/5/2026
- Ownership type: Fee Simple
Estimated market value
$596,200
$566,000 - $626,000
$3,558/mo
Price history
| Date | Event | Price |
|---|---|---|
| 11/2/2026 | Pending sale | $599,900$184/sqft |
Source:  GLVR #785318 Report a problem | ||
| 10/27/2026 | Listed for sale | $599,900$184/sqft |
Source: GLVR #785318 Report a problem | ||
| 10/13/2026 | Pending sale | $599,900$184/sqft |
Source: GLVR #785318 Report a problem | ||
| 10/8/2026 | Listed for sale | $599,900+54.2%$184/sqft |
Source: GLVR #785318 Report a problem | ||
| 6/23/2011 | Listing removed | $389,000$119/sqft |
Source: Century 21 Keim Realtors #374579 Report a problem | ||
| 11/29/2010 | Listed for sale | $389,000+9.6%$119/sqft |
Source: Century 21 Keim Realtors #374579 Report a problem | ||
| 10/11/2006 | Sold | $354,900$109/sqft |
Source: Public Record Report a problem | ||
Public tax history
| Year | Property taxes | Tax assessment |
|---|---|---|
| 2026 | $8,003 | $312,800 |
| 2025 | $8,003 +7.2% | $312,800 |
| 2024 | $7,467 +3.3% | $312,800 |
| 2023 | $7,232 | $312,800 |
| 2022 | $7,232 +5.1% | $312,800 |
| 2021 | $6,881 +2.8% | $312,800 |
| 2020 | $6,692 +10510.4% | $312,800 |
| 2019 | $63 | $312,800 |
| 2018 | $63 | $312,800 |
| 2017 | -- | $312,800 |
| 2016 | -- | $312,800 |
| 2015 | -- | $312,800 -1.9% |
| 2014 | -- | $319,000 +173.4% |
| 2012 | -- | $116,700 +2.7% |
| 2011 | -- | $113,600 |
| 2010 | -- | $113,600 |
| 2009 | -- | $113,600 |
| 2008 | -- | $113,600 |
| 2007 | -- | $113,600 +630.5% |
| 2006 | -- | $15,550 |
| 2005 | -- | $15,550 |
Find assessor info on the county website
Monthly payment
Est. payment
Payment breakdown
Explore the cost of this home by adjusting the details. Changes won't be saved.Climate risks
Neighborhood: 18066
Nearby schools
Schools provided by the listing agent
- Elementary: Weisenberg
- Middle: Northwestern Lehigh
- High: Northwestern Lehigh
- District: Northwestern Lehigh
Source: GLVR. This data may not be complete. We recommend contacting the local school district to confirm school assignments for this home.
- $666,0004 bd2 ba3.1k sqft9251 Lyon Valley Rd, New Tripoli, PA 18066Off Market
- $639,2004 bd3 ba2.6k sqft9273 Lyon Valley Rd, New Tripoli, PA 18066Off Market
- $736,3005 bd4 ba3.4k sqft9235 Lyon Valley Rd, New Tripoli, PA 18066Off Market
- $511,0503 bd2 ba2.3k sqft9295 Lyon Valley Rd, New Tripoli, PA 18066Sold

Similar homes
- $575,0005 bd4 ba4.5k sqft261 Sittler Valley Rd, Kutztown, PA 19530For Sale
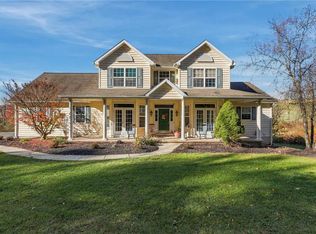 MLS ID #787274, Dina K. Evangelou, Keller Williams Allentown. GLVR
- $449,9006 bd2 ba2.9k sqft7672 Hilltop Ct, New Tripoli, PA 18066For Sale
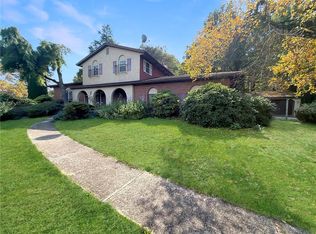 MLS ID #785635, Marty Hacker, RE/MAX Unlimited Real Estate. GLVR
- $519,9003 bd3 ba2.4k sqft1988 Timberline Ct, Fogelsville, PA 18051For Sale
 MLS ID #786040, Pat Spitzer, Weichert Realtors - Allentown. GLVR
- $600,0004 bd4 ba3.3k sqft2909 Pembroke Ct, Allentown, PA 18103For Sale
 MLS ID #786434, Creighton Faust, RE/MAX Real Estate. GLVR
