Welcome to 1180 Brentwood Avenue ~ This nicely appointed & meticulously maintained 5 Bdrm, 3 Bath, expansive Split is being offered for the very first time by the original owner! This spectacular HOME is perfectly nestled on a 1/2 acre lot, with a flat, private Backyard. A welcoming covered front Porch invites you inside to a spacious flagstone Foyer. An open floor plan, refinished hardwoods, fresh paint & spacious room sizes offer a warm & inviting atmosphere for all occasions! Multiple levels of living space provide a myriad of options to easily accommodate guests & extended family. The 1st Level features an impressive FR w/cozy Brick FP & seamlessly opens to a 3 Season Sun Room, offering panoramic outdoor views & outside access to a large Paver Patio & a beautiful Backyard Oasis! The 1st fl also includes a private Bdrm, 1/2 Ba & Laundry accommodations. The 2nd Lvl boasts an updated Kitchen, featuring a cheerful Breakfast Room, abundant storage & plentiful workspace. The open design of the adjoining Living & Dining Rooms make entertaining a real breeze! Upstairs you will find 4 generously proportioned Bdrms, including a fully equipped Primary Ste, + an additional hall Ba. The LL offers extra living space, ideal for a Rec Room, Gym or Home Office. The Over-sized 2 Car Garage w/ample Storage will surely please. Super convenient location, near to major routes, conveniences & Hanover Twps Community Ctr for all your recreational needs! CLEAR CO & 1 YEAR HOME WARRANTY INCLUDED!
Sold for $465,000
$465,000
1180 Brentwood Ave, Bethlehem, PA 18017
5beds
2,544sqft
Single Family Residence
Built in 1971
0.49 Acres Lot
$520,400 Zestimate®
$183/sqft
$3,315 Estimated rent
Home value
$520,400
$494,000 - $552,000
$3,315/mo
Zestimate® history
Owner options
List your home for rent
$3,315/mo
Rent Zestimate®
Find your next renter with Zillow Rental Manager. Plus, with online applications, you can quickly screen prospective tenants – for free.
$3,315/mo
Rent Zestimate®
Refinance and save
$3,081/mo
Est. payment
Refinancing to a lower rate could help reduce your monthly payments and save thousands over the life of the loan.
$3,081/mo
Est. payment
Explore your selling options
Work with a Zillow partner agent
Leverage their expertise and Zillow's premium Showcase listings to get your home seen by more buyers.
Get startedList with your own agent
Get your home in front of millions of buyers by listing it on Zillow.
Learn how to do itSell it yourself
Take full control of how buyers see your home on Zillow by listing For Sale by Owner (FSBO).
List your homeWhat's special
Flat private backyardBeautiful backyard oasisLarge paver patioFresh paintOpen floor planSpacious room sizesCheerful breakfast room
Zillow last checked:
Listing updated:
Listed by:
Barbara L. Filaseta 610-504-2202,
Weichert Realtors
Bought with:
Matt Orban, RS348772
Grace Realty Co Inc
Source: GLVR,MLS#: 745080 Originating MLS: Lehigh Valley MLS
Originating MLS: Lehigh Valley MLSFacts & features
Interior
Bedrooms & bathrooms
- Bedrooms: 5
- Bathrooms: 3
- Full bathrooms: 2
- 1/2 bathrooms: 1
Rooms
- Room types: Den, Office, Sunroom, Three Season
Heating
- Electric, Radiant, Zoned
Cooling
- Central Air, Zoned
Appliances
- Included: Dryer, Dishwasher, Electric Oven, Electric Range, Electric Water Heater, Disposal, Microwave, Refrigerator, Washer
- Laundry: Washer Hookup, Dryer Hookup, Main Level
Features
- Attic, Breakfast Area, Dining Area, Separate/Formal Dining Room, Entrance Foyer, Eat-in Kitchen, Game Room, Home Office, Kitchen Island, Mud Room, Family Room Main Level, Storage, Traditional Floorplan, Utility Room, Walk-In Closet(s)
- Flooring: Carpet, Ceramic Tile, Flagstone, Hardwood, Linoleum, Luxury Vinyl, Luxury VinylPlank
- Windows: Replacement Windows
- Basement: Full,Concrete,Partially Finished
- Has fireplace: Yes
- Fireplace features: Family Room
Interior area
- Total interior livable area: 2,544 sqft
- Finished area above ground: 2,250
- Finished area below ground: 294
Property
Parking
- Total spaces: 2
- Parking features: Attached, Driveway, Garage, Off Street, Garage Door Opener
- Attached garage spaces: 2
- Has uncovered spaces: Yes
Features
- Levels: Multi/Split
- Stories: 3
- Patio & porch: Covered, Patio, Porch
- Exterior features: Porch, Patio, Shed
- Has view: Yes
- View description: Panoramic
Lot
- Size: 0.49 Acres
- Features: Flat, Not In Subdivision
Details
- Additional structures: Shed(s)
- Parcel number: M6NW4 3 6 0214
- Zoning: R1-S-SUBURBAN RESIDENTIAL
- Special conditions: None
Construction
Type & style
- Home type: SingleFamily
- Architectural style: Split Level
- Property subtype: Single Family Residence
Materials
- Brick, Vinyl Siding
- Foundation: Basement
- Roof: Asphalt,Fiberglass
Condition
- Year built: 1971
Utilities & green energy
- Electric: 200+ Amp Service, Circuit Breakers
- Sewer: Public Sewer
- Water: Public
- Utilities for property: Cable Available
Community & HOA
Community
- Security: Smoke Detector(s)
- Subdivision: Villeron Estates
Location
- Region: Bethlehem
Financial & listing details
- Price per square foot: $183/sqft
- Tax assessed value: $75,200
- Annual tax amount: $5,616
- Date on market: 9/19/2025
- Cumulative days on market: 12 days
- Listing terms: Cash,Conventional,FHA,VA Loan
- Ownership type: Fee Simple
Price history
| Date | Event | Price |
|---|---|---|
| 12/2/2024 | Sold | $465,000-2%$183/sqft |
Source:  GLVR #745080 Report a problem GLVR #745080 Report a problem | ||
| 11/15/2024 | Pending sale | $474,500$187/sqft |
Source: GLVR #745080 Report a problem | ||
| 11/3/2024 | Listed for sale | $474,500$187/sqft |
Source: GLVR #745080 Report a problem | ||
Public tax history
| Year | Property taxes | Tax assessment |
|---|---|---|
| 2025 | $5,617 +2.5% | $75,200 |
| 2024 | $5,482 -0.3% | $75,200 |
| 2023 | $5,501 | $75,200 |
| 2022 | $5,501 +519.9% | $75,200 |
| 2021 | $887 | $75,200 |
| 2020 | $887 | $75,200 |
| 2018 | $887 | $75,200 |
| 2017 | -- | $75,200 |
| 2016 | -- | $75,200 |
| 2015 | -- | $75,200 |
| 2014 | -- | $75,200 |
| 2013 | -- | $75,200 |
| 2012 | -- | $75,200 |
| 2011 | -- | $75,200 |
| 2010 | -- | $75,200 |
| 2004 | -- | $75,200 |
| 2003 | -- | $75,200 |
| 2002 | -- | $75,200 |
| 2000 | -- | $75,200 |
Find assessor info on the county website
Neighborhood: 18017
Nearby homes
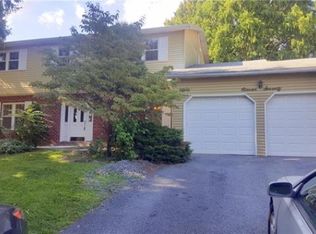
- $445,7004 bd2 ba1.9k sqft1170 Brentwood Ave, Bethlehem, PA 18017Off Market
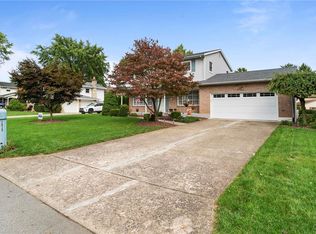
- $425,0004 bd3 ba1.9k sqft3920 Hemlock Pl, Bethlehem, PA 18017Sold
- $448,6003 bd3 ba1.8k sqft3930 Hemlock Pl, Bethlehem, PA 18017Off Market
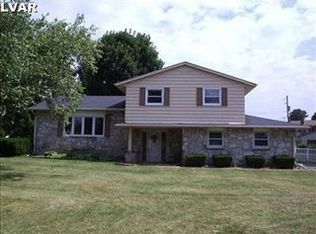
- $425,4003 bd2 ba1.8k sqft1210 Brentwood Ave, Bethlehem, PA 18017Off Market
- $718,4004 bd2 ba3.6k sqft1009 Place Rd, Bethlehem, PA 18017Off Market
- $530,0004 bd3 ba2.2k sqft1160 Brentwood Ave, Bethlehem, PA 18017For Sale
- $411,6003 bd2 ba1.7k sqft3940 Hemlock Pl, Bethlehem, PA 18017Off Market
- $590,7004 bd3 ba3k sqft963 Place Rd, Bethlehem, PA 18017Off Market
Nearby schools
GreatSchools rating
- 9/10Hanover Elementary SchoolGrades: K-5Distance: 0.3 mi
- 6/10Nitschmann Middle SchoolGrades: 6-8Distance: 3.1 mi
- 3/10Liberty High SchoolGrades: 9-12Distance: 3.3 mi
Schools provided by the listing agent
- Elementary: Hanover
- Middle: Nitschmann
- High: Liberty
- District: Bethlehem
Source: GLVR. This data may not be complete. We recommend contacting the local school district to confirm school assignments for this home.
Get a cash offer in 3 minutes
Find out how much your home could sell for in as little as 3 minutes with a no-obligation cash offer.
Estimated market value
$520,400
Get a cash offer in 3 minutes
Find out how much your home could sell for in as little as 3 minutes with a no-obligation cash offer.
Estimated market value
$520,400
- Pennsylvania
- Northampton County
- Bethlehem
- 18017
- 1180 Brentwood Ave
Nearby cities
Nearby neighborhoods
Nearby zip codes
Other Bethlehem Topics
