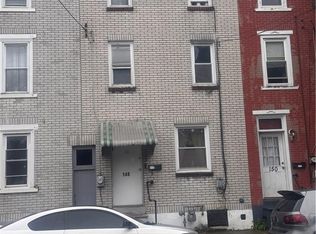
Welcome to 254 1/2 E South St in East Allentown. This totally updated townhouse is absolutely move in ready . . . the kitchen has been updated with plenty of cabinets, custom marble counters, and tile floor. The bath has been updated and is in excellent condition. Quality floors throughout the home. Economical gas hot water heat (an updated system) plus economical gas domestic water heater and circuit breaker electric service. All windows have been replaced with vinyl insulated windows. Relax on the covered front porch or the fenced rear yard. The detached 1 car garage is an added bonus. Get a great start in the economical townhome. Schedule you appointment today.
Pending
$235,000
254 1/2 E South St, Allentown, PA 18109
4beds
1,916sqft
:
Get pre-qualified$1,561/mo
Townhouse
Built in 1926
1,611 Square Feet Lot
$233,000 Zestimate®
$123/sqft
$-- HOA
What's special
Fenced rear yardCustom marble countersCovered front porchCircuit breaker electric serviceTile floor
- 69 days |
- 9 |
- 0 |
Zillow last checked:
Listing updated:
Listed by:
Mildred J. DeLosRios 610-570-0182,
Allentown City Realty 610-427-2431
Source: GLVR,MLS#: 778346 Originating MLS: Lehigh Valley MLS
Originating MLS: Lehigh Valley MLSFacts & features
Interior
Bedrooms & bathrooms
- Bedrooms: 4
- Bathrooms: 1
- 1/2 bathrooms: 1
Bedroom
- Level: Basement
- Dimensions: 10.00 x 8.00
Bedroom
- Description: bedroom at end of hallway
- Level: Second
- Dimensions: 11.00 x 9.00
Bedroom
- Description: Walktrough-bedroom
- Level: Second
- Dimensions: 12.00 x 9.00
Bedroom
- Description: Main bedroom
- Level: Second
- Dimensions: 12.00 x 10.00
Dining room
- Level: First
- Dimensions: 14.00 x 9.00
Half bath
- Level: First
- Dimensions: 5.00 x 3.00
Kitchen
- Level: First
- Dimensions: 17.00 x 8.00
Living room
- Level: First
- Dimensions: 12.00 x 9.00
Recreation
- Level: Basement
- Dimensions: 25.00 x 9.00
Heating
- Baseboard, Gas
Cooling
- Ceiling Fan(s), Wall/Window Unit(s)
Appliances
- Included: Electric Dryer, Gas Oven, Gas Range, Gas Water Heater, Refrigerator, Washer
- Laundry: Washer Hookup, Dryer Hookup, ElectricDryer Hookup
Features
- Dining Area
- Flooring: Laminate, Resilient
- Basement: Finished
Interior area
- Total interior livable area: 1,916 sqft
- Finished area above ground: 1,016
- Finished area below ground: 900
Property
Parking
- Total spaces: 1
- Parking features: Detached, Garage, Garage Door Opener
- Garage spaces: 1
Features
- Stories: 2
Lot
- Size: 1,611 Square Feet
- Dimensions: 13.3 x 120
Details
- Parcel number: 640781333510 001
- Zoning: R-Mh-Medium High Density
- Special conditions: None
Construction
Type & style
- Home type: Townhouse
- Architectural style: Bi-Level
- Property subtype: Townhouse
Materials
- Stucco
- Roof: Asphalt,Fiberglass
Condition
- Year built: 1926
Utilities & green energy
- Electric: 100 Amp Service, Circuit Breakers
- Sewer: Public Sewer
- Water: Public
Community & HOA
Community
- Subdivision: Not in Development
Location
- Region: Allentown
Financial & listing details
- Price per square foot: $123/sqft
- Tax assessed value: $71,400
- Annual tax amount: $2,338
- Date on market: 6/5/2026
- Cumulative days on market: 97 days
- Ownership type: Fee Simple
Estimated market value
$233,000
$221,000 - $245,000
$2,205/mo
Price history
| Date | Event | Price |
|---|---|---|
| 6/9/2026 | Pending sale | $235,000$123/sqft |
Source:  GLVR #778346 Report a problem GLVR #778346 Report a problem | ||
| 6/5/2026 | Listed for sale | $235,000$123/sqft |
Source: GLVR #778346 Report a problem | ||
Public tax history
Tax history is unavailable.
Monthly payment
Est. payment
Payment breakdown
Explore the cost of this home by adjusting the details. Changes won't be saved.Climate risks
Neighborhood: West Walnut/Union Terrace
Nearby schools
GreatSchools rating
- 4/10Union Terrace Elementary SchoolGrades: K-5Distance: 0.4 mi
- 2/10Francis D Raub Middle SchoolGrades: 6-8Distance: 0.4 mi
- 2/10William Allen High SchoolGrades: 9-12Distance: 0.6 mi
Schools provided by the listing agent
- Elementary: Mosser Elementary School
- Middle: Harrison-Morton Middle School
- High: Louis E. Dieruff High School
- District: Allentown
Source: GLVR. This data may not be complete. We recommend contacting the local school district to confirm school assignments for this home.
- $140,0003 bd2 ba1k sqft447 S 17th St, Allentown, PA 18104Off Market
- $330,0003 bd2 ba2.1k sqft437 S 17th St, Allentown, PA 18104Sold
- $316,8003 bd1 ba1.7k sqft1637 W South St, Allentown, PA 18102Off Market

- $285,5002 bd1 ba1.1k sqft456 Robin Rd, Allentown, PA 18104Off Market
- $308,5003 bd3 ba1.2k sqft1631 W South St, Allentown, PA 18102Off Market
- $322,7004 bd1 ba1.1k sqft429 S 17th St, Allentown, PA 18104Off Market
- $303,3003 bd1 ba1k sqft436 S West St, Allentown, PA 18102Off Market
- $307,3003 bd2 ba1.6k sqft446 Robin Rd, Allentown, PA 18104Off Market
A local agent can set up tours, give advice and negotiate with sellers.
Similar homes
- $205,0004 bd2 ba1.5k sqft428 Street N Church St, Allentown City, PA 18102For Sale
 MLS ID #782463, Sonia A. Castro, Sunny Curb Appeal LLC. GLVR
 - $259,9005 bd1 ba2.1k sqft815 W Chew St, Allentown, PA 18102For Sale
 MLS ID #782329, Anthony Ramos, Century 21 Ramos Realty. GLVR
 - $230,0003 bd1 ba1.3k sqft164 E Elm St, Allentown, PA 18109For Sale
 MLS ID #781280, Shawn D. Bailey, Axen Realty LLC. GLVR
 - $230,0004 bd1 ba1.5k sqft148 W Linden St, Allentown, PA 18101For Sale
 MLS ID #779348, Jocelyn D. Iglesia, United RealEstate Strive212 LV. GLVR
 - $245,0005 bd1 ba1.8k sqft823 N 5th St, Allentown, PA 18102For SaleMLS ID #778976, Rudy Amelio Jr., Rudy Amelio Real Estate. GLVR
- $209,9004 bd2 ba1.4k sqft219 N Fountain St, Allentown, PA 18102For SaleMLS ID #782317, Steve Dreisbach, Howard Hanna TheFrederickGroup. GLVR
- $220,0003 bd2 ba1.7k sqft834 W Liberty St, Allentown, PA 18102For SaleMLS ID #778796, Nichole L. Smith, Keystone Prop Mngmnt&Maint LLC. GLVR
- $259,9004 bd1 ba1.5k sqft1812 E Cambridge St, Allentown, PA 18109For SaleMLS ID #779471, Elias G. Boutros, TSB Property. GLVR
- $220,0004 bd1 ba1.4k sqft314 N 2nd St, Allentown, PA 18102For SaleMLS ID #777658, Silvia Brennan, Allentown City Realty. GLVR
- $260,0003 bd2 ba1.7k sqft640 Hanover Ave, Allentown, PA 18109For SaleMLS ID #774033, Kelvin Diaz, Allentown City Realty. GLVR
- $249,9002 bd2 ba2.1k sqft312 W Susquehanna St, Allentown, PA 18103For SaleMLS ID #782264, Andrea Zalamea, Keller Williams Allentown. GLVR
- $265,0003 bd2 ba1.4k sqft1217 W Allen St, Allentown, PA 18102For SaleMLS ID #773026, Heather Kidd, Howard Hanna TheFrederickGroup. GLVR
- $280,0003 bd-- ba1.6k sqft761 N 11th St, Allentown, PA 18102For SaleMLS ID #782307, Jocelyn D. Iglesia, United RealEstate Strive212 LV. GLVR
- $249,9005 bd1 ba1.4k sqft1023 W Allen St, Allentown, PA 18102For SaleMLS ID #777394, Angel G. Rosa, I-Do Real Estate. GLVR
- $210,0003 bd2 ba1.2k sqft231 N Peach St, Allentown, PA 18102For SaleMLS ID #780122, Daniel Dayoub, Realty One Group Supreme. GLVR
- $218,9003 bd2 ba1.6k sqft631 N 7th St, Allentown, PA 18102For SaleMLS ID #780036, Rami Mamari, Mamari Realty. GLVR
- $207,0005 bd2 ba1.6k sqft528 W Tilghman St, Allentown, PA 18102For Sale
 MLS ID #PALH2016084, BRIAN CHICA, Realty Mark Associates. Bright MLS
 - $199,9004 bd1 ba1.3k sqft1304 1/2 W Gordon St, Allentown, PA 18102For SaleMLS ID #778997, Mark T. Baechle, Keller Williams Allentown. GLVR
- $215,0005 bd1 ba1.2k sqft705 N Front St, Allentown, PA 18102For SaleMLS ID #772999, Jennifer L. DeJesus, Steel City Realty. GLVR
- $209,9003 bd1 ba960 sqft10 S Brook St, Allentown, PA 18109For SaleMLS ID #781564, Maurice Day, Howard Hanna TheFrederickGroup. GLVR
