Skip main navigation
Sold for $360,000
  • $360,000

    730 Gottwald Dr, Bethlehem, PA 18015

    3beds
    2,452sqft
    Single Family Residence
    Built in 1969
    0.41 Acres Lot
    $370,700 Zestimate®
    $147/sqft
    $2,532 Estimated rent

    Home value

    $370,700

    $330,000 - $415,000

    $2,532/mo

    Zestimate® history
    Loading
    Loading...

    Owner options

    List your home for rent

    $2,532/mo

    Rent Zestimate®

    Find your next renter with Zillow Rental Manager. Plus, with online applications, you can quickly screen prospective tenants – for free.

    Learn more

    $2,532/mo

    Rent Zestimate®

    Refinance and save

    $2,334/mo

    Est. payment

    Refinancing to a lower rate could help reduce your monthly payments and save thousands over the life of the loan.

    See today's rates

    $2,334/mo

    Est. payment

    Explore your selling options

    Work with a Zillow partner agent

    Leverage their expertise and Zillow's premium Showcase listings to get your home seen by more buyers.

    Get started

    List with your own agent

    Get your home in front of millions of buyers by listing it on Zillow.

    Learn how to do it

    Sell it yourself

    Take full control of how buyers see your home on Zillow by listing For Sale by Owner (FSBO).

    List your home

    What's special

    Solid brickTree-lined yardLarge deckLower level family roomEn-suite powder roomLarge bar areaScreened-in porch
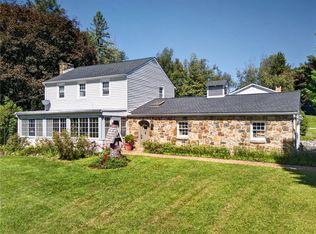
    Welcome home to this solid brick, well-constructed, 3 bedroom ranch home located on a quiet cul-de-sac in Salisbury Township! This home has a wonderful layout with plenty of space inside and out. The living room is spacious with a large bay window that offers plenty of light, and a wood stove set in a brick surround with wood mantle for cozy nights. The kitchen provides ample cabinet and counter space, with an adjacent dining room featuring engineered hardwood flooring. A slider leads to a large deck overlooking the tree-lined yard with shed. The 0.4 acre yard will be a favorite feature, and can be enjoyed from the screened-in porch as well. The 3 bedrooms of the house share one full main bath, designed to have the toilet and tub/shower in a separate room from the double vanity - lots of space to reimagine! The primary bedroom enjoys its own en-suite powder room. The lower level family room offers loads of space for family gatherings. The large bar area is a great place to house snacks and drinks for gameday. With almost 1,000 sq ft of lower-level finished space - you have room for an office, craft area, and even a pool table. This home is well-appointed and is awaiting it's new owner!

    Zillow last checked:

    Listing updated:

    Listed by:

    Cathy W. Taylor 610-216-5422,

    RE/MAX Real Estate

    Bought with:

    Susan S Audibert, RS172217L

    BHHS Fox & Roach - Allentown

    Source: GLVR,MLS#: 753401MLS LogoOriginating MLS: Lehigh Valley MLS

    Facts & features

    Interior

    Bedrooms & bathrooms
    • Bedrooms: 3
    • Bathrooms: 2
    • Full bathrooms: 1
    • 1/2 bathrooms: 1
    Primary bedroom
    • Description: Carpet, 2 large windows w/ marble ledges, double door closet, en-suite half bath
    • Level: First
    • Dimensions: 14.09 x 11.11
    Bedroom
    • Description: Wood-look laminate floors, 2 large windows w/ marble ledges, chair rail molding
    • Level: First
    • Dimensions: 13.09 x 11.06
    Bedroom
    • Description: Wood-look laminate floors, chair rail molding, window w/ marble ledges
    • Level: First
    • Dimensions: 13.00 x 9.04
    Dining room
    • Description: Engineered hardwood floors, slider to deck
    • Level: First
    • Dimensions: 13.09 x 11.00
    Family room
    • Description: Main section of finished basement with built-in bar
    • Level: Basement
    • Dimensions: 27.00 x 27.00
    Foyer
    • Description: Flagstone floor
    • Level: First
    • Dimensions: 13.07 x 5.00
    Other
    • Description: Add 5'5" x 5' toilet/shower room, vanity, medicine cabinet, tile floors
    • Level: First
    • Dimensions: 9.09 x 5.00
    Half bath
    • Description: En-suite to primary bedroom, single sink vanity
    • Level: First
    • Dimensions: 5.00 x 4.00
    Kitchen
    • Description: Wood cabinets, wall oven, eat-in, door to garage
    • Level: First
    • Dimensions: 13.09 x 12.00
    Living room
    • Description: Wood stove insert with wood mantle and brick surround, carpet, large bay window, ceiling fan/light
    • Level: First
    • Dimensions: 16.07 x 13.07
    Recreation
    • Description: Back section of finished basement
    • Level: Basement
    • Dimensions: 17.00 x 13.06
    Heating
    • Baseboard, Electric, Wood Stove
    Cooling
    • Central Air, Ceiling Fan(s)
    Appliances
    • Included: Built-In Oven, Dishwasher, Electric Cooktop, Electric Dryer, Electric Water Heater, Refrigerator, Washer
    • Laundry: Washer Hookup, Dryer Hookup, ElectricDryer Hookup, Lower Level
    Features
    • Dining Area, Separate/Formal Dining Room, Entrance Foyer, Eat-in Kitchen, Family Room Lower Level, Traditional Floorplan
    • Flooring: Carpet, Engineered Hardwood, Flagstone, Laminate, Resilient, Tile, Vinyl
    • Basement: Full,Partially Finished
    Interior area
    • Total interior livable area: 2,452 sqft
    • Finished area above ground: 1,492
    • Finished area below ground: 960

    Property

    Parking
    • Total spaces: 1
    • Parking features: Attached, Built In, Garage, Off Street, On Street, Garage Door Opener
    • Attached garage spaces: 1
    • Has uncovered spaces: Yes
    Features
    • Levels: One
    • Stories: 1
    • Patio & porch: Deck, Enclosed, Porch, Screened
    • Exterior features: Deck, Porch, Shed
    Lot
    • Size: 0.41 Acres
    • Features: Cul-De-Sac, Flat
    Details
    • Additional structures: Shed(s)
    • Parcel number: 642617240129001
    • Zoning: R2-LOW DENSITY RESIDENTIA
    • Special conditions: Estate

    Construction

    Type & style
    • Home type: SingleFamily
    • Architectural style: Ranch
    • Property subtype: Single Family Residence
    Materials
    • Brick
    • Roof: Asphalt,Fiberglass
    Condition
    • Year built: 1969

    Utilities & green energy

    • Electric: Circuit Breakers
    • Sewer: Septic Tank
    • Water: Well
    • Utilities for property: Cable Available

    Community & neighborhood

    Security
    • Security features: Smoke Detector(s)
    Community
    • Community features: Sidewalks
    Location
    • Region: Bethlehem
    • Subdivision: Gottwald Acres

    Other

    Other facts
    • Listing terms: Cash,Conventional,FHA,VA Loan
    • Ownership type: Fee Simple
    • Road surface type: Paved

    Price history

    DateEventPrice
    4/21/2025Sold$360,000+9.1%$147/sqft
    Source: GLVR #753401 Report a problem
    3/18/2025Pending sale$329,900$135/sqft
    Source: GLVR #753401 Report a problem
    3/10/2025Listed for sale$329,900+3.1%$135/sqft
    Source: GLVR #753401 Report a problem
    1/5/2025Listing removed$320,000$131/sqft
    Source: GLVR #746852 Report a problem
    10/26/2024Pending sale$320,000$131/sqft
    Source: GLVR #746852 Report a problem
    10/14/2024Listed for sale$320,000$131/sqft
    Source: GLVR #746852 Report a problem

    Public tax history

    YearProperty taxesTax assessment
    2025$5,659 +7.7%$174,700
    2024$5,257 +5.4%$174,700
    2023$4,987 $174,700
    2022$4,987 +6.9%$174,700
    2021$4,666 +4%$174,700
    2020$4,485 +10467.3%$174,700
    2019$42 $174,700
    2018$42 $174,700
    2017-- $174,700
    2016-- $174,700
    2015-- $174,700
    2014-- $174,700 +188.3%
    2012-- $60,600
    2011-- $60,600
    2010-- $60,600
    2009-- $60,600
    2008-- $60,600
    2007-- $60,600
    2006-- $60,600
    2005-- $60,600
    2004-- $60,600
    2003-- $60,600
    2002-- $60,600
    2000-- $60,600

    Find assessor info on the county website

    Neighborhood: 18015

    Nearby schools

    GreatSchools rating
    Schools provided by the listing agent
    • Elementary: Salisbury Elementary School
    • Middle: Salisbury Middle School
    • High: Salisbury High School
    • District: Salisbury

    Source: GLVR. This data may not be complete. We recommend contacting the local school district to confirm school assignments for this home.

    Get a cash offer in 3 minutes
    Find out how much your home could sell for in as little as 3 minutes with a no-obligation cash offer.
    Estimated market value
    $370,700
    Get a cash offer in 3 minutes
    Find out how much your home could sell for in as little as 3 minutes with a no-obligation cash offer.
    Estimated market value
    $370,700