**SELLER IS MOTIVATED**REASONABLE OFFERS CONSIDERED**Welcome to your new home, perfectly situated on a quiet street within a HOA community packed with amenities. This charming residence offers a versatile layout with the option of 2/3 bedrooms, alongside 1.5 updated bathrooms.
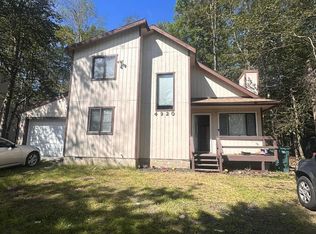
Step inside to find a fresh, inviting space that has been lovingly transformed with a recent makeover and new flooring. Every room has been thoughtfully repainted in soothing, neutral tones, creating a warm and welcoming atmosphere throughout. The home's soft wash exterior gleams with curb appeal, ensuring it stands out as a true gem in the neighborhood.
Enjoy the crisp and clean feel of newly painted walls that provide a perfect backdrop for your personal style. A convenient horseshoe driveway offers plenty of parking space and easy access for you and your guests. Whether you're savoring a quiet evening at home or mingling with neighbors at the clubhouse, this property is your ticket to a balanced lifestyle. Don't miss your chance to own this delightful home and experience all it has to offer.
For sale
Price cut: $10.1K (6/5)
$254,900
7409 Ventnor Dr, Tobyhanna, PA 18466
3beds
1,200sqft
:
Get pre-qualified$1,842/mo
Single Family Residence
Built in 1989
8,712 Square Feet Lot
$250,700 Zestimate®
$212/sqft
$158/mo HOA
What's special
Fresh inviting spaceNew flooringRecent makeover
- 129 days |
- 111 |
- 14 |
Zillow last checked:
Listing updated:
Listed by:
Leonore Ferreira 610-312-1004,
Classic Properties - Mountainhome 570-595-3705
Source: PMAR,MLS#: PM-139988
Facts & features
Interior
Bedrooms & bathrooms
- Bedrooms: 3
- Bathrooms: 2
- Full bathrooms: 1
- 1/2 bathrooms: 1
Primary bedroom
- Description: Large Closet
- Level: First
- Area: 140
- Dimensions: 14 x 10
Bedroom 2
- Description: 1/2
- Level: Second
- Area: 70
- Dimensions: 10 x 7
Bathroom 2
- Description: Washer/Dryer Hook-up in closet; Main Bathroom
- Level: First
- Area: 60
- Dimensions: 10 x 6
Kitchen
- Description: Kitchen/Dining Combo NEW APPLIANCES
- Level: First
- Area: 170
- Dimensions: 17 x 10
Living room
- Description: Brick Fireplace
- Level: First
- Area: 252
- Dimensions: 18 x 14
Loft
- Description: Loft w/ closet (can be 3rd bedroom)
- Level: Second
- Area: 168
- Dimensions: 14 x 12
Heating
- Wood Stove, Electric
Cooling
- Ceiling Fan(s)
Appliances
- Included: Electric Range, Refrigerator, Water Heater, Dishwasher, Microwave
Features
- Cathedral Ceiling(s)
- Flooring: Carpet, Linoleum
- Basement: Crawl Space
- Has fireplace: Yes
- Fireplace features: Brick
- Common walls with other units/homes: No Common Walls
Interior area
- Total structure area: 1,200
- Total interior livable area: 1,200 sqft
- Finished area above ground: 1,200
- Finished area below ground: 0
Property
Parking
- Total spaces: 4
- Parking features: Open
- Uncovered spaces: 4
Features
- Stories: 1
- Patio & porch: Deck
Lot
- Size: 8,712 Square Feet
Details
- Additional structures: Shed(s)
- Parcel number: 03.8D.1.220
- Zoning description: Residential
Construction
Type & style
- Home type: SingleFamily
- Architectural style: Contemporary
- Property subtype: Single Family Residence
Materials
- T1-11
- Roof: Asphalt,Fiberglass
Condition
- Year built: 1989
Utilities & green energy
- Sewer: Private Sewer
- Water: Private
Community & HOA
Community
- Security: 24 Hour Security, Smoke Detector(s)
- Subdivision: A Pocono Country Place
HOA
- Has HOA: Yes
- Amenities included: Security, Gated, Clubhouse, Playground, Outdoor Pool, Tennis Court(s)
- Services included: Maintenance Road
- HOA fee: $1,900 annually
Location
- Region: Tobyhanna
Financial & listing details
- Price per square foot: $212/sqft
- Tax assessed value: $53,820
- Annual tax amount: $1,786
- Date on market: 4/2/2026
- Listing terms: Cash
- Road surface type: Paved
Estimated market value
$250,700
$238,000 - $263,000
$2,003/mo
Price history
| Date | Event | Price |
|---|---|---|
| 6/5/2026 | Price change | $254,900-3.8%$212/sqft |
Source: PMAR #PM-139988 Report a problem | ||
| 4/2/2026 | Listed for sale | $265,000+22943.5%$221/sqft |
Source: PMAR #PM-139988 Report a problem | ||
| 7/1/2019 | Sold | $1,150-98.6%$1/sqft |
Source: Agent Provided Report a problem | ||
| 6/13/2019 | Listing removed | $1,150$1/sqft |
Source: Classic Properties - Mountainhome #PM-68034 Report a problem | ||
| 5/18/2019 | Listed for rent | $1,150$1/sqft |
Source: Classic Properties - Mountainhome #PM-68034 Report a problem | ||
| 7/5/2005 | Sold | $83,500$70/sqft |
Source: Public Record Report a problem | ||
Public tax history
| Year | Property taxes | Tax assessment |
|---|---|---|
| 2025 | $1,733 +8.2% | $53,820 |
| 2024 | $1,602 +7.6% | $53,820 |
| 2023 | $1,490 +2.1% | $53,820 |
| 2022 | $1,458 +0.6% | $53,820 |
| 2021 | $1,449 +1.4% | $53,820 |
| 2020 | $1,429 -53.6% | $53,820 +204.4% |
| 2019 | $3,081 +0.6% | $17,680 |
| 2018 | $3,064 +0.1% | $17,680 |
| 2017 | $3,059 +367.7% | $17,680 |
| 2016 | $654 -73.8% | $17,680 |
| 2015 | $2,498 | $17,680 |
| 2014 | $2,498 | $17,680 |
| 2013 | -- | $17,680 |
| 2012 | -- | $17,680 |
| 2011 | -- | $17,680 |
| 2010 | -- | $17,680 |
| 2008 | -- | $17,680 |
| 2007 | -- | $17,680 |
| 2006 | -- | $17,680 |
| 2005 | -- | $17,680 |
| 2004 | -- | $17,680 |
| 2003 | -- | $17,680 |
Find assessor info on the county website
Monthly payment
Est. payment
Payment breakdown
Explore the cost of this home by adjusting the details. Changes won't be saved.Climate risks
Neighborhood: 18466
Nearby schools
GreatSchools rating
- 3/10Clear Run Intermediate SchoolGrades: 3-6Distance: 3.1 mi
- 4/10Pocono Mountain West Junior High SchoolGrades: 7-8Distance: 6.7 mi
- 7/10Pocono Mountain West High SchoolGrades: 9-12Distance: 6.7 mi
- $282,3004 bd2 ba1.8k sqft7407 Ventnor Dr, Tobyhanna, PA 18466Off Market
- $295,0004 bd3 ba2.2k sqft7411 Ventnor Dr, Tobyhanna, PA 18466Sold

- $228,2003 bd2 ba1.1k sqft7340 Meadowlark Dr, Tobyhanna, PA 18466Off Market

- $240,6003 bd2 ba1.1k sqft7340 Meadowlark Dr, Coolbaugh Twp, PA 18466Off Market
- $169,0003 bd1 ba957 sqft7443 Tamara Ln, Tobyhanna, PA 18466Sold
- $296,0003 bd2 ba1.7k sqft7405 Ventnor Dr, Tobyhanna, PA 18466For Sale
- $255,0003 bd2 ba2.2k sqft7410 Ventnor Dr, Tobyhanna, PA 18466Sold
- $340,0004 bd3 ba2.3k sqft7338 Meadowlark Dr, Tobyhanna, PA 18466Sold
A local agent can set up tours, give advice and negotiate with sellers.
A local lender can help you make sure your offer is ready when you are.
Similar homes
- $269,9004 bd2 ba1.4k sqft8482 Bumble Bee Way, Tobyhanna, PA 18466For Sale
 MLS ID #PM-143786, Lori Pettinato, Coldwell Banker Pennco Real Estate. PMAR
 - $252,9003 bd2 ba1.2k sqft7437 Tamara Ln, Tobyhanna, PA 18466For Sale
 MLS ID #26-1590, Roberto Jose Cabrera Pena, Pecora Realtor, P.C.. Luzerne County AOR
 - $260,0003 bd2 ba1.2k sqft5171 Classic Dr, Tobyhanna, PA 18466For Sale

 MLS ID #PW261951, Justine Eichner, Iron Valley R E Tri-State. PWAR as distributed by MLS GRID
 - $269,9003 bd2 ba1.7k sqft1140 Country Place Dr, Tobyhanna, PA 18466For Sale
 MLS ID #778410, Joseph J. Salerno, Iron Valley R E - Mountainside. GLVR
 - $249,0003 bd2 ba1.7k sqft9325 Fairmount Way, Tobyhanna, PA 18466For Sale
 MLS ID #PAMR2007034, Michelle Cappabianca, Weichert Realtors Acclaim. Bright MLS
 - $259,9004 bd2 ba1.6k sqft542 Country Place Dr, Tobyhanna, PA 18466For SaleMLS ID #PM-140623, Anisha Allen, Amantea Real Estate. PMAR
- $221,9003 bd2 ba1.2k sqft7172 Mountain Dr, Tobyhanna, PA 18466For SaleMLS ID #PM-135635, John W Martin, Coldwell Banker Town & Country - Clarks Summit. PMAR
- $229,5003 bd2 ba1.5k sqft2444 Winding Way, Tobyhanna, PA 18466For SaleMLS ID #PAMR2007026, Michelle Cappabianca, Weichert Realtors Acclaim. Bright MLS
- $215,0003 bd2 ba1.2k sqft7174 Robinwood Dr, Tobyhanna, PA 18466For SaleMLS ID #PM-141006, Maria Melendez, D-N-A Property Management Co. PMAR
- $279,9993 bd2 ba1.2k sqft9554 Jasmine Dr, Tobyhanna, PA 18466For SaleMLS ID #PM-142498, Yessica K Degia, Smart Way America Realty. PMAR
- $270,0002 bd2 ba1.7k sqft6060 Boardwalk Dr, Tobyhanna, PA 18466For SaleMLS ID #776105, Jennifer M. Schwartz, CENTURY 21 Keim Realtors. GLVR
- $249,9003 bd2 ba1.5k sqft1281 Winding Way, Tobyhanna, PA 18466For SaleMLS ID #PAMR2006806, Michelle Cappabianca, Weichert Realtors Acclaim. Bright MLS
- $245,0002 bd2 ba1.3k sqft1892 Susan Ct, Tobyhanna, PA 18466For SaleMLS ID #PM-141397, Joanne L Dowd, At Your Service Realty. PMAR
- $289,0004 bd2 ba1.4k sqft304 Leaf St, Tobyhanna, PA 18466For SaleMLS ID #PM-143576, Sabrina Wilson, Cobblestone Real Estate, LLC. PMAR
- $289,0004 bd2 ba1k sqft7198 Rimrock Dr, Tobyhanna, PA 18466For SaleMLS ID #PM-133532, Kimberly A Gay, E-Realty Services - Pocono Summit. PMAR
- $220,9003 bd1 ba1k sqft4506 Briarcliff Ter, Tobyhanna, PA 18466For SaleMLS ID #PM-139581, Cynthia McCullough-Nobles, Smart Way America Realty. PMAR
- $309,0003 bd2 ba1.3k sqft4619 Burnside Dr, Tobyhanna, PA 18466For SaleMLS ID #PM-139978, Irene Santiago, Keller Williams Real Estate - Stroudsburg. PMAR
- $180,0003 bd1 ba1k sqft5659 Pembrook Dr, Tobyhanna, PA 18466For SaleMLS ID #PAMR2006840, Michelle Cappabianca, Weichert Realtors Acclaim. Bright MLS
- $350,0004 bd2 ba1.4k sqft5205 Sundew Ter, Tobyhanna, PA 18466For SaleMLS ID #777476, Heather Schwartz, Iron Valley R E - Mountainside. GLVR
- $202,8004 bd2 ba1.5k sqft1403 Prospect St, Tobyhanna, PA 18466AuctionMLS ID #PAMR2006896, Sherry Price, RealHome Services and Solutions, Inc.. Bright MLS
