Back on Market - Buyer Failed to Secure Financing! Second Chance - Do Not Wait to See This Move In Ready Modern Traditional Home w Finished Basement in Short-Term-Rental Friendly Amenity-Filled Community! Located around the corner from Lake Carobeth and just minutes to Kalahari Indoor Water Park & Convention Center, Gouldsboro & Tobyhanna State Parks and Camelback Mountain Resort, this 3 bed 2 full bath home w expansive deck and flat yard is sure to impress! Enter paved drive as you pull up to attached garage. Entry foyer opens to light-and-bright main space featuring bow window, sunken living room and wood burning fireplace. Enjoy cooking in recently updated kitchen w double-oven, breakfast bar and quartz counters. Expansive basement is the perfect hangout or playroom w B-Dry system, tile floors and laundry. Upstairs find three spacious bedrooms incl tile hall bath and walk-in closet in primary bedroom. Whole house was re-sided and insulated during seller's ownership to maximize insulating capability. New roof 2017 for peace of mind. Storage shed at end of driveway that backs to pines for privacy. Rare to find a home so well maintained and upgraded with this size at this price - Do Not Delay - Schedule Your Private Tour Today!
Sold for $255,000
$255,000
7410 Ventnor Dr, Tobyhanna, PA 18466
3beds
2,200sqft
Single Family Residence
Built in 1990
8,712 Square Feet Lot
$285,100 Zestimate®
$116/sqft
$2,398 Estimated rent
Home value
$285,100
$271,000 - $302,000
$2,398/mo
Zestimate® history
Owner options
List your home for rent
$2,398/mo
Rent Zestimate®
Find your next renter with Zillow Rental Manager. Plus, with online applications, you can quickly screen prospective tenants – for free.
$2,398/mo
Rent Zestimate®
Refinance and save
$3,398/mo
Est. payment
Refinancing to a lower rate could help reduce your monthly payments and save thousands over the life of the loan.
$3,398/mo
Est. payment
Explore your selling options
Work with a Zillow partner agent
Leverage their expertise and Zillow's premium Showcase listings to get your home seen by more buyers.
Get startedList with your own agent
Get your home in front of millions of buyers by listing it on Zillow.
Learn how to do itSell it yourself
Take full control of how buyers see your home on Zillow by listing For Sale by Owner (FSBO).
List your homeWhat's special
Perfect hangoutReady modern traditional homeQuartz countersConvention centerExpansive deckNew roofUpdated kitchen
Zillow last checked:
Listing updated:
Listed by:
Xander Weidenbaum 570-390-4646,
Redstone Run Realty
Bought with:
nonmember
Pocono Mtn. Assoc. of REALTORS
Source: GLVR,MLS#: 733086 Originating MLS: Lehigh Valley MLS
Originating MLS: Lehigh Valley MLSFacts & features
Interior
Bedrooms & bathrooms
- Bedrooms: 3
- Bathrooms: 2
- Full bathrooms: 2
Primary bedroom
- Level: Second
- Dimensions: 16.00 x 13.25
Bedroom
- Level: Second
- Dimensions: 12.00 x 11.25
Bedroom
- Level: Second
- Dimensions: 11.75 x 11.25
Dining room
- Level: First
- Dimensions: 10.00 x 9.75
Other
- Level: First
- Dimensions: 7.00 x 5.00
Other
- Level: Second
- Dimensions: 7.75 x 7.50
Kitchen
- Level: First
- Dimensions: 12.25 x 9.75
Laundry
- Level: Basement
- Dimensions: 10.00 x 7.00
Living room
- Level: First
- Dimensions: 19.75 x 12.00
Other
- Description: Basement
- Level: Basement
- Dimensions: 24.50 x 22.00
Other
- Description: Bonus Room
- Level: Basement
- Dimensions: 14.00 x 10.00
Heating
- Baseboard, Electric
Cooling
- Ceiling Fan(s), Wall Unit(s)
Appliances
- Included: Dryer, Dishwasher, Electric Oven, Electric Range, Electric Water Heater, Refrigerator, Washer
Features
- Dining Area, Separate/Formal Dining Room, Walk-In Closet(s)
- Flooring: Carpet, Hardwood, Tile
- Basement: Finished
- Has fireplace: Yes
- Fireplace features: Gas Log, Living Room
Interior area
- Total interior livable area: 2,200 sqft
- Finished area above ground: 1,480
- Finished area below ground: 720
Property
Parking
- Total spaces: 1
- Parking features: Attached, Driveway, Garage
- Attached garage spaces: 1
- Has uncovered spaces: Yes
Features
- Stories: 2
- Patio & porch: Deck
- Exterior features: Deck, Shed
Lot
- Size: 8,712 Square Feet
- Features: Flat
Details
- Additional structures: Shed(s)
- Parcel number: 03635809250764
- Zoning: R-3 - RESIDENTIAL
- Special conditions: None
Construction
Type & style
- Home type: SingleFamily
- Architectural style: Colonial
- Property subtype: Single Family Residence
Materials
- Brick, Vinyl Siding
- Roof: Asphalt,Fiberglass
Condition
- Year built: 1990
Utilities & green energy
- Sewer: Public Sewer
- Water: Public
Community & HOA
Community
- Subdivision: Pocono Country Place
HOA
- Has HOA: Yes
- HOA fee: $1,711 annually
Location
- Region: Tobyhanna
Financial & listing details
- Price per square foot: $116/sqft
- Tax assessed value: $76,120
- Annual tax amount: $2,189
- Date on market: 2/15/2024
- Cumulative days on market: 48 days
- Listing terms: Cash,Conventional,FHA,VA Loan
- Ownership type: Fee Simple
Price history
| Date | Event | Price |
|---|---|---|
| 6/12/2024 | Sold | $255,000+2%$116/sqft |
Source:  GLVR #733086 Report a problem GLVR #733086 Report a problem | ||
| 4/26/2024 | Pending sale | $249,900$114/sqft |
Source: GLVR #733086 Report a problem | ||
| 4/19/2024 | Listed for sale | $249,900$114/sqft |
Source: PMAR #PM-112816 Report a problem | ||
| 3/28/2024 | Pending sale | $249,900$114/sqft |
Source:  PWAR as distributed by MLS GRID #PW240347 Report a problem PWAR as distributed by MLS GRID #PW240347 Report a problem | ||
| 3/21/2024 | Price change | $249,900-3.8%$114/sqft |
Source: GLVR #733086 Report a problem | ||
| 3/7/2024 | Listed for sale | $259,900$118/sqft |
Source: GLVR #733086 Report a problem | ||
| 3/6/2024 | Pending sale | $259,900$118/sqft |
Source: GLVR #733086 Report a problem | ||
| 2/15/2024 | Listed for sale | $259,900$118/sqft |
Source: PMAR #PM-112816 Report a problem | ||
Public tax history
| Year | Property taxes | Tax assessment |
|---|---|---|
| 2025 | $2,451 +8.2% | $76,120 |
| 2024 | $2,266 +7.6% | $76,120 |
| 2023 | $2,107 +2.1% | $76,120 |
| 2022 | $2,062 +0.6% | $76,120 |
| 2021 | $2,050 +1.4% | $76,120 |
| 2020 | $2,021 -45.8% | $76,120 +255.7% |
| 2019 | $3,730 +0.6% | $21,400 |
| 2018 | $3,708 +0.1% | $21,400 |
| 2017 | $3,703 +367.7% | $21,400 |
| 2016 | $792 -69.8% | $21,400 |
| 2015 | $2,623 | $21,400 |
| 2014 | $2,623 | $21,400 |
| 2013 | -- | $21,400 -14.7% |
| 2012 | -- | $25,090 |
| 2011 | -- | $25,090 |
| 2010 | -- | $25,090 |
| 2008 | -- | $25,090 |
| 2007 | -- | $25,090 |
| 2006 | -- | $25,090 |
| 2005 | -- | $25,090 |
| 2004 | -- | $25,090 |
| 2003 | -- | $25,090 |
| 2002 | -- | $25,090 |
| 2000 | -- | $25,090 |
Find assessor info on the county website
Neighborhood: 18466
Nearby homes
- $323,2004 bd3 ba2.8k sqft7412 Ventnor Dr, Tobyhanna, PA 18466Off Market
- $10,5008,712 Square FeetLOT 469 Ventnor Dr, Tobyhanna, PA 18466Sold
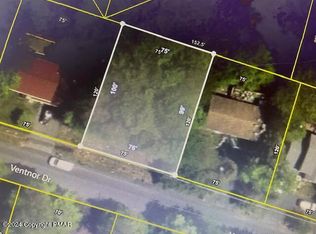
- $148,7003 bd1 ba912 sqft8233 Sunset Dr, Tobyhanna, PA 18466Off Market
- $231,5003 bd2 ba1k sqft8235 Sunset Dr, Tobyhanna, PA 18466Off Market
- $295,0004 bd3 ba2.2k sqft7411 Ventnor Dr, Tobyhanna, PA 18466Sold
- $284,9994 bd2 ba1.4k sqft7414 Ventnor Dr, Tobyhanna, PA 18466For Sale
- $210,9003 bd2 ba1k sqft7406 Ventnor Dr, Tobyhanna, PA 18466Off Market
- $254,9003 bd2 ba1.2k sqft7409 Ventnor Dr, Tobyhanna, PA 18466For Sale
Nearby schools
GreatSchools rating
- 3/10Clear Run Intermediate SchoolGrades: 3-6Distance: 3.2 mi
- 4/10Pocono Mountain West Junior High SchoolGrades: 7-8Distance: 6.8 mi
- 7/10Pocono Mountain West High SchoolGrades: 9-12Distance: 6.7 mi
Schools provided by the listing agent
- District: Pocono Mountain
Source: GLVR. This data may not be complete. We recommend contacting the local school district to confirm school assignments for this home.


Get pre-qualified for a loan
At Zillow Home Loans, we can pre-qualify you in as little as 5 minutes with no impact to your credit score.An equal housing lender. NMLS #10287.
Sell for more on Zillow
Get a Zillow Showcase℠ listing at no additional cost and you could sell for .
$285,100
2% more
+$5,702
With Zillow Showcase(estimated)
$290,802
- Pennsylvania
- Monroe County
- Tobyhanna
- 18466
- 7410 Ventnor Dr
Nearby cities
Nearby zip codes
Other Tobyhanna Topics
