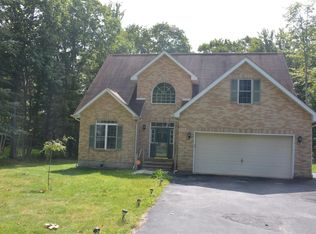
This stunning 5-bedroom, 5-bathroom residence boasts a perfect blend of modern updates and cozy charm in he heart of the Poconos. This tastefully updated home has so much to offer! The gourmet kitchen has quartz countertops, stainless steel appliances, ample storage space, an island, and a chef's refrigerator. The kitchen, large dining room, and the family room all have direct access to the large deck and expansive backyard, ideal for entertaining large gatherings, hosting summer barbecues. or simply unwinding after a long day. Plenty of space for pets to run in the fenced in yard while you enjoy the Zen garden or a snack prepared in the outside pizza oven. Downstairs you'll find a dedicated large office space in addition to a family room and a living room which both have fireplaces. Family room has heated vinyl floors. The second floor consists of 4 nice sized bedrooms in addition to the primary bedroom which has plenty of storage space and a newly renovated en suite bathroom. 3 of the 5 bedrooms have walk-out access to the balcony. The workshop downstairs also has its own dedicated office as well as its own 100 amp service with 220 lines and a painting booth. This space can easily be converted to an in-law suite.
Additional highlights include a two-car garage, providing plenty of parking and storage, and updates throughout the home that enhance both aesthetics and functionality. You have to check this house out for yourself.
Sold for $484,000
$484,000
6141 Victoria Dr, Tobyhanna, PA 18466
5beds
3,420sqft
Single Family Residence
Built in 1988
0.57 Acres Lot
$513,900 Zestimate®
$142/sqft
$3,428 Estimated rent
Home value
$513,900
$488,000 - $545,000
$3,428/mo
Zestimate® history
Owner options
List your home for rent
$3,428/mo
Rent Zestimate®
Find your next renter with Zillow Rental Manager. Plus, with online applications, you can quickly screen prospective tenants – for free.
$3,428/mo
Rent Zestimate®
Refinance and save
$3,255/mo
Est. payment
Refinancing to a lower rate could help reduce your monthly payments and save thousands over the life of the loan.
$3,255/mo
Est. payment
Explore your selling options
Work with a Zillow partner agent
Leverage their expertise and Zillow's premium Showcase listings to get your home seen by more buyers.
Get startedList with your own agent
Get your home in front of millions of buyers by listing it on Zillow.
Learn how to do itSell it yourself
Take full control of how buyers see your home on Zillow by listing For Sale by Owner (FSBO).
List your homeWhat's special
Zillow last checked:
Listing updated:
Listed by:
Stacey Kordish 570-561-7815,
Coldwell Banker Hearthside - Bethlehem
Bought with:
E-Realty Services - Pocono Summit
Source: PMAR,MLS#: PM-116229
Facts & features
Interior
Bedrooms & bathrooms
- Bedrooms: 5
- Bathrooms: 5
- Full bathrooms: 3
- 1/2 bathrooms: 2
Primary bedroom
- Level: Second
- Area: 247.5
- Dimensions: 16.5 x 15
Bedroom 2
- Level: Second
- Area: 132
- Dimensions: 12 x 11
Bedroom 3
- Level: Second
- Area: 120.75
- Dimensions: 10.5 x 11.5
Bedroom 4
- Level: Second
- Area: 162.5
- Dimensions: 12.5 x 13
Bedroom 5
- Level: Second
- Area: 193.75
- Dimensions: 15.5 x 12.5
Primary bathroom
- Description: remodeled/ tile shower
- Level: Second
- Area: 120
- Dimensions: 15 x 8
Bathroom 2
- Description: 1/2 bath
- Level: First
- Area: 29.25
- Dimensions: 6.5 x 4.5
Bathroom 3
- Description: full bath
- Level: Second
- Area: 65
- Dimensions: 13 x 5
Bathroom 4
- Description: full bath
- Level: Second
- Area: 42.5
- Dimensions: 8.5 x 5
Bathroom 5
- Description: 1/2 bath
- Level: Lower
- Area: 22
- Dimensions: 5.5 x 4
Dining room
- Description: bar area
- Level: First
- Area: 243.75
- Dimensions: 19.5 x 12.5
Family room
- Description: wood burning fireplace, heated vinyl floors
- Level: First
- Area: 322.5
- Dimensions: 15 x 21.5
Other
- Level: First
- Area: 210.25
- Dimensions: 14.5 x 14.5
Kitchen
- Description: island, SS appliances & Chf fridge
- Level: First
- Area: 231.25
- Dimensions: 18.5 x 12.5
Laundry
- Level: First
- Area: 65
- Dimensions: 6.5 x 10
Living room
- Description: electric fireplace
- Level: First
- Area: 322.5
- Dimensions: 15 x 21.5
Office
- Level: First
- Area: 162.5
- Dimensions: 12.5 x 13
Office
- Description: off of workshop
- Level: Lower
- Area: 192
- Dimensions: 12 x 16
Utility room
- Description: 2- 225gal oil tanks, 200amp +
- Level: Lower
- Area: 360
- Dimensions: 20 x 18
Workshop
- Description: 100amp w/220 lines, paint booth
- Level: Lower
- Area: 625
- Dimensions: 25 x 25
Heating
- Forced Air, Oil, Fireplace Insert, Zoned
Cooling
- Central Air
Appliances
- Included: Electric Range, Refrigerator, Water Heater, Dishwasher, Stainless Steel Appliance(s)
- Laundry: Electric Dryer Hookup, Washer Hookup
Features
- Pantry, Eat-in Kitchen, Kitchen Island, Bar, Central Vacuum, Storage, Other, See Remarks
- Flooring: Carpet, Hardwood, Tile, Vinyl
- Doors: Storm Door(s)
- Basement: Full,Exterior Entry,Walk-Out Access,Partially Finished,Heated,Concrete,Sump Pump
- Number of fireplaces: 2
- Fireplace features: Family Room, Living Room
- Common walls with other units/homes: No Common Walls
Interior area
- Total structure area: 3,780
- Total interior livable area: 3,420 sqft
- Finished area above ground: 2,600
- Finished area below ground: 820
Property
Parking
- Total spaces: 2
- Parking features: Garage - Attached
- Attached garage spaces: 2
Features
- Stories: 2
- Patio & porch: Porch, Deck
- Exterior features: Balcony
- Fencing: Front Yard
Lot
- Size: 0.57 Acres
- Features: Level, Wooded, Other
Details
- Additional structures: Shed(s), Storage
- Parcel number: 03.4C.2.51
- Zoning description: Residential
Construction
Type & style
- Home type: SingleFamily
- Architectural style: Other
- Property subtype: Single Family Residence
Materials
- Stone, Vinyl Siding, Attic/Crawl Hatchway(s) Insulated
- Roof: Asphalt,Shingle
Condition
- Year built: 1988
Utilities & green energy
- Electric: 100 Amp Service, 200+ Amp Service
- Sewer: Mound Septic, Septic Tank
- Water: Well
Community & HOA
Community
- Security: Smoke Detector(s)
- Subdivision: Whispering Glen
HOA
- Has HOA: Yes
- Amenities included: Sidewalks, None
- HOA fee: $50 annually
Location
- Region: Tobyhanna
Financial & listing details
- Price per square foot: $142/sqft
- Tax assessed value: $213,940
- Annual tax amount: $5,796
- Date on market: 6/19/2024
- Listing terms: Cash,Conventional,FHA,VA Loan
- Road surface type: Paved
Price history
| Date | Event | Price |
|---|---|---|
| 7/31/2024 | Sold | $484,000$142/sqft |
Source: PMAR #PM-116229 Report a problem | ||
| 6/19/2024 | Listed for sale | $484,000+713.4%$142/sqft |
Source: PMAR #PM-116229 Report a problem | ||
| 12/17/2014 | Sold | $59,500+14.4%$17/sqft |
Source: Public Record Report a problem | ||
| 11/9/2014 | Price change | $52,000-18.8%$15/sqft |
Source: Homepath #CC-3028 Report a problem | ||
| 11/6/2014 | Price change | $64,000-7.2%$19/sqft |
Source: Homepath #CC-3028 Report a problem | ||
| 10/26/2014 | Price change | $69,000-13.6%$20/sqft |
Source: Homepath #CC-3028 Report a problem | ||
| 10/10/2014 | Price change | $79,900-11.1%$23/sqft |
Source: Homepath #CC-3028 Report a problem | ||
| 9/16/2014 | Price change | $89,900-10%$26/sqft |
Source: Homepath #CC-3028 Report a problem | ||
| 9/12/2014 | Listed for sale | $99,900$29/sqft |
Source: Homepath #CC-3028 Report a problem | ||
| 8/12/2014 | Listing removed | $99,900$29/sqft |
Source: Homepath #CC-3028 Report a problem | ||
| 7/16/2014 | Price change | $99,900-8.3%$29/sqft |
Source: Homepath #CC-3028 Report a problem | ||
| 6/11/2014 | Price change | $109,000-12.8%$32/sqft |
Source: Homepath #CC-3028 Report a problem | ||
| 5/8/2014 | Listed for sale | $125,000+3830.8%$37/sqft |
Source: Homepath #CC-3028 Report a problem | ||
| 3/28/2014 | Sold | $3,180-98.8%$1/sqft |
Source: Public Record Report a problem | ||
| 7/30/2007 | Sold | $260,000$76/sqft |
Source: Public Record Report a problem | ||
Public tax history
| Year | Property taxes | Tax assessment |
|---|---|---|
| 2025 | $6,889 +8.2% | $213,940 |
| 2024 | $6,369 +7.6% | $213,940 |
| 2023 | $5,921 +2.1% | $213,940 |
| 2022 | $5,797 +0.6% | $213,940 |
| 2021 | $5,761 +1.4% | $213,940 |
| 2020 | $5,680 -28.8% | $213,940 +367.7% |
| 2019 | $7,972 +0.6% | $45,740 |
| 2018 | $7,926 +0.1% | $45,740 |
| 2017 | $7,915 +367.7% | $45,740 |
| 2016 | $1,692 -61.9% | $45,740 +45.4% |
| 2015 | $4,445 | $31,460 |
| 2014 | $4,445 | $31,460 |
| 2013 | -- | $31,460 |
| 2012 | -- | $31,460 |
| 2011 | -- | $31,460 |
| 2010 | -- | $31,460 |
| 2008 | -- | $31,460 |
| 2007 | -- | $31,460 |
| 2006 | -- | $31,460 |
| 2005 | -- | $31,460 |
| 2004 | -- | $31,460 |
| 2003 | -- | $31,460 |
| 2002 | -- | $31,460 |
| 2000 | -- | $31,460 |
Find assessor info on the county website
Neighborhood: 18466
Nearby homes
- $228,5003 bd1 ba1.6k sqft6143 Victoria Dr, Tobyhanna, PA 18466Off Market
- $359,9004 bd3 ba2k sqft6137 Victoria Dr, Tobyhanna, PA 18466For Sale

- $351,0004 bd3 ba2k sqft6135 Victoria Dr, Tobyhanna, PA 18466Off Market
- $310,4003 bd2 ba1.3k sqft6148 Victoria Dr, Tobyhanna, PA 18466Off Market
- $264,7003 bd2 ba1.2k sqft6145 Victoria Dr, Tobyhanna, PA 18466Off Market
- $401,4004 bd3 ba36k sqft6134 Victoria Dr, Tobyhanna, PA 18466Off Market
- $360,0004 bd3 ba2.9k sqft6131 Victoria Dr, Tobyhanna, PA 18466Sold
- $339,9003 bd2 ba2k sqft7110 Sovereign Ct, Tobyhanna, PA 18466Off Market
Nearby schools
GreatSchools rating
- 3/10Clear Run Intermediate SchoolGrades: 3-6Distance: 1.5 mi
- 5/10Pocono Mountain East Junior High SchoolGrades: 7-8Distance: 3.9 mi
- 8/10Pocono Mountain East High SchoolGrades: 9-12Distance: 3.8 mi


Get pre-qualified for a loan
At Zillow Home Loans, we can pre-qualify you in as little as 5 minutes with no impact to your credit score.An equal housing lender. NMLS #10287.
Sell for more on Zillow
Get a Zillow Showcase℠ listing at no additional cost and you could sell for .
$513,900
2% more
+$10,278
With Zillow Showcase(estimated)
$524,178
- Pennsylvania
- Monroe County
- Tobyhanna
- 18466
- 6141 Victoria Dr
Nearby cities
Nearby zip codes
Other Tobyhanna Topics
