Sellers are MOTIVATED. Welcome to 28 Heath Lane in Mount Pocono! Discover comfort, convenience, and easy Pocono living in this bright, move-in-ready contemporary featuring 3 bedrooms, 2 full baths, hardwood floors, and an open-concept design.
The inviting living room boasts soaring ceilings, abundant natural light, custom blinds, and a cozy wood stove for supplemental heat. The kitchen features stainless steel appliances and flows effortlessly into the main living space. Step outside to the Trex-decked breezeway and unwind in your private hot tub.
The first-floor bedroom offers convenient access to a full bath, while the mudroom includes a washer, dryer, utility sink, and direct access to the oversized 2-car garage. Upstairs, two spacious bedrooms share a Jack-and-Jill bath, and one opens to its own sunroom/porch. The upstairs bedrooms feature mini-split units for added comfort, while the clean, spacious attic provides extra storage.
Additional highlights include parking for up to six vehicles, public water and sewer, and low annual HOA dues of just $175, with access to community amenities including a pool and lake.
Conveniently located near Kalahari, Camelback, Mount Airy Casino Resort, shopping, major highways, and popular Pocono attractions, this home is ideal as a primary residence, weekend retreat, or investment property.
For sale
Price cut: $14K (10/22)
$315,000
28 Heath Ln, Mount Pocono, PA 18344
3beds
1,434sqft
Single Family Residence
Built in 1981
0.35 Acres Lot
$310,300 Zestimate®
$220/sqft
$15/mo HOA
What's special
Bright move-in-ready contemporaryPrivate hot tubAbundant natural lightCustom blindsSoaring ceilingsOpen-concept designTrex-decked breezeway
- 24 days
- 2,005
- 176
Likely to sell faster than
Zillow last checked:
Listing updated:
Listed by:
TJ Price 570-856-8176,
MORE Modern Real Estate LLC 570-234-3400
Source: PMAR,MLS#: PM-145448
Facts & features
Interior
Bedrooms & bathrooms
- Bedrooms: 3
- Bathrooms: 2
- Full bathrooms: 2
Bedroom 2
- Description: Carpet, Split unit in each bedroom
- Level: Second
- Area: 140.76
- Dimensions: 10.2 x 13.8
Bedroom 3
- Description: Carpet, Spliet unti in each bedroom
- Level: Second
- Area: 155.94
- Dimensions: 11.3 x 13.8
Bathroom 2
- Description: Jack & Jill, tub/shower,
- Level: Second
- Area: 30
- Dimensions: 4.11 x 7.3
Other
- Description: Full Bath/Shower
- Level: Main
- Area: 48.16
- Dimensions: 5.6 x 8.6
Other
- Description: Wood floors, connected to bathroom
- Level: Main
- Area: 129.54
- Dimensions: 10.2 x 12.7
Kitchen
- Description: Tile Floor, SS Appl, Open to Living Rm
- Level: Main
- Area: 170.18
- Dimensions: 13.4 x 12.7
Laundry
- Description: Tile Floor, Crawl Space access
- Level: Main
- Area: 59.4
- Dimensions: 10.8 x 5.5
Living room
- Description: Open to Dining Area / Wood Floors, Soaring ceiling
- Level: Main
- Area: 368.55
- Dimensions: 27.3 x 13.5
Heating
- Heat Pump, Wood Stove, Electric
Cooling
- Ceiling Fan(s), Ductless, Electric
Appliances
- Included: Electric Cooktop, Electric Oven, Refrigerator, Dishwasher, Range Hood, Microwave, Stainless Steel Appliance(s), Washer/Dryer Stacked
- Laundry: Main Level, Sink
Features
- Granite Counters, Jack and Jill Bath, Cathedral Ceiling(s), High Ceilings, Open Floorplan, Chandelier, Recessed Lighting, Natural Woodwork, Radon Mitigation
- Flooring: Carpet, Tile, Vinyl, Wood
- Doors: Sliding Doors
- Windows: Skylight(s), Blinds, Window Treatments, Screens
- Basement: Crawl Space
- Has fireplace: No
Interior area
- Total structure area: 1,434
- Total interior livable area: 1,434 sqft
- Finished area above ground: 1,434
- Finished area below ground: 0
Property
Parking
- Total spaces: 4
- Parking features: Garage - Attached, Open
- Attached garage spaces: 2
- Uncovered spaces: 2
Features
- Stories: 2
- Patio & porch: Side Porch, Deck, Covered
- Has spa: Yes
- Spa features: Outdoor
Lot
- Size: 0.35 Acres
Details
- Parcel number: 10.12A.2.15
- Zoning description: Residential
- Special conditions: Standard
Construction
Type & style
- Home type: SingleFamily
- Architectural style: Bungalow,Chalet,Contemporary,Modern,Salt Box
- Property subtype: Single Family Residence
Materials
- Stone, Vinyl Siding
- Foundation: Block
- Roof: Fiberglass,Shingle
Condition
- Year built: 1981
Utilities & green energy
- Electric: 200+ Amp Service
- Sewer: Public Sewer
- Water: Public
Community & HOA
Community
- Security: Carbon Monoxide Detector(s), Smoke Detector(s)
- Subdivision: Summit Pointe
HOA
- Has HOA: Yes
- Amenities included: Clubhouse, Picnic Area, Playground, Outdoor Pool, Basketball Court
- Services included: None
- HOA fee: $175 annually
Location
- Region: Mount Pocono
Financial & listing details
- Price per square foot: $220/sqft
- Tax assessed value: $134,460
- Annual tax amount: $4,737
- Date on market: 10/9/2026
- Listing terms: Cash,Conventional,FHA,VA Loan
- Road surface type: Paved, Asphalt
Estimated market value
$310,300
$295,000 - $326,000
$2,144/mo
Price history
| Date | Event | Price |
|---|---|---|
| 10/22/2026 | Price change | $315,000-4.3%$220/sqft |
Source: PMAR #PM-145448 Report a problem | ||
| 10/9/2026 | Listed for sale | $329,000+13.4%$229/sqft |
Source: PMAR #PM-145448 Report a problem | ||
| 10/27/2023 | Sold | $290,000-3%$202/sqft |
Source:  GLVR #723336 Report a problem | ||
| 9/12/2023 | Pending sale | $299,000$209/sqft |
Source: GLVR #723336 Report a problem | ||
| 8/31/2023 | Listed for sale | $299,000+27.2%$209/sqft |
Source: GLVR #723336 Report a problem | ||
| 8/30/2021 | Sold | $235,000+6.9%$164/sqft |
Source: GLVR #673739 Report a problem | ||
| 7/26/2021 | Pending sale | $219,900$153/sqft |
Source: GLVR #673739 Report a problem | ||
| 7/24/2021 | Listed for sale | $219,900$153/sqft |
Source: PMAR #PM-89870 Report a problem | ||
Public tax history
| Year | Property taxes | Tax assessment |
|---|---|---|
| 2026 | $4,737 +2.9% | $134,460 |
| 2025 | $4,603 +7.2% | $134,460 |
| 2024 | $4,292 +6.1% | $134,460 |
| 2023 | $4,045 +5% | $134,460 |
| 2022 | $3,850 +1.8% | $134,460 |
| 2021 | $3,783 +0.2% | $134,460 |
| 2020 | $3,777 -8.4% | $134,460 +516.5% |
| 2019 | $4,123 | $21,810 |
| 2018 | $4,123 | $21,810 |
| 2017 | $4,123 +272.5% | $21,810 |
| 2016 | $1,107 | $21,810 |
| 2015 | -- | $21,810 |
| 2014 | -- | $21,810 |
| 2013 | -- | $21,810 |
| 2012 | -- | $21,810 |
| 2011 | -- | $21,810 |
| 2010 | -- | $21,810 |
| 2008 | -- | $21,810 |
| 2007 | -- | $21,810 |
| 2006 | -- | $21,810 |
| 2005 | -- | $21,810 |
| 2004 | -- | $21,810 |
| 2003 | -- | $21,810 |
Find assessor info on the county website
Monthly payment
Est. payment
Payment breakdown
Explore the cost of this home by adjusting the details. Changes won't be saved.Climate risks
Neighborhood: 18344


Similar homes
- $319,9004 bd2 ba1.5k sqft3 Shelly Ln, Mount Pocono, PA 18344For Sale
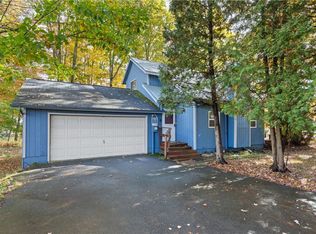 MLS ID #786680, Joseph P. Hill, HomeStarr Realty. GLVR
- $329,0003 bd2 ba1.7k sqft19 Oak St, Mount Pocono, PA 18344For Sale
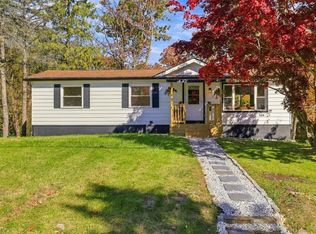 MLS ID #786981, Xander Weidenbaum, Redstone Run Realty. GLVR
- $330,0003 bd2 ba1.2k sqft317 Clearview Rd, Tobyhanna Township, PA 18334For Sale
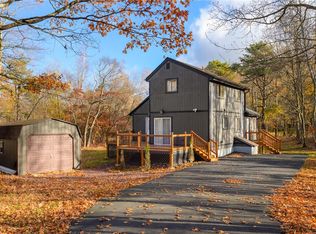 MLS ID #787042, Donna J. Steo, Keller Williams Real Estate. GLVR
- $330,0003 bd2 ba1.2k sqft317 Clearview Dr, Long Pond, PA 18334For Sale
 MLS ID #PM-146038, Donna Steo, Keller Williams Real Estate - West End. PMAR
- $320,0003 bd2 ba1.6k sqft3538 Chestnut Rdg, Tannersville, PA 18372For Sale
 MLS ID #PAMR2007692, Michelle Cappabianca, Weichert Realtors Acclaim. Bright MLS
- $309,0003 bd2 ba1.6k sqft3117 Tutelo Way, Tobyhanna, PA 18466For SaleMLS ID #PAMR2007402, Jessica Ouellette, Century 21 Select Group. Bright MLS
- $224,9953 bd1 ba1k sqft5 Oak St, Mount Pocono, PA 18344For SaleMLS ID #PAMR2007472, Hayden Caballero, Keller Williams Elite. Bright MLS
