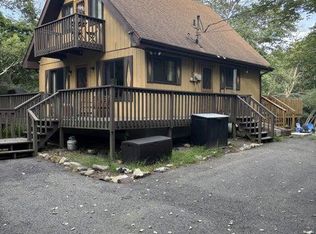
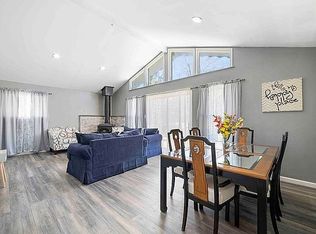
FULLY RENOVATED 3 BEDROOM 3 BATH IN SHORT TERM RENTAL FRIENDLY EMERALD LAKES! Move in ready this home has been updated from top to bottom with nothing left untouched. BRAND NEW ROOF! Some photos have been virtually staged! This property is a perfect full time residence, vacation getaway or short term rental investment opportunity! Enjoy everything the Pocono Mountains have to offer in the amenity-rich Emerald Lakes Community! Owners and guests can enjoy community lakes, beaches, indoor and outdoor pools, tennis and basketball courts, boating, fishing, and clubhouse amenities. Conveniently located near Kalahari Resorts, Great Wolf Lodge, Camelback Mountain Resort, The Crossings Premium Outlets, skiing, casinos, dining, and countless Pocono attractions, there's something to enjoy in every season!
For sale
$339,000
527 Clearview Dr, Long Pond, PA 18334
3beds
1,380sqft
Single Family Residence
Built in 1988
0.46 Acres Lot
$332,000 Zestimate®
$246/sqft
$100/mo HOA
What's special
Indoor and outdoor poolsTennis and basketball courtsClubhouse amenitiesBrand new roofCommunity lakes
- 17 hours
- 83
- 10
Zillow last checked:
Listing updated:
Listed by:
Michael Kenosky 570-580-8491,
Smart Way America Realty 570-371-5173
Source: PMAR,MLS#: PM-145700
Facts & features
Interior
Bedrooms & bathrooms
- Bedrooms: 3
- Bathrooms: 3
- Full bathrooms: 2
- 1/2 bathrooms: 1
Primary bedroom
- Level: Second
- Area: 240
- Dimensions: 16 x 15
Bedroom 2
- Level: Second
- Area: 168
- Dimensions: 14 x 12
Bedroom 3
- Level: Second
- Area: 192
- Dimensions: 16 x 12
Primary bathroom
- Level: Second
- Area: 35
- Dimensions: 7 x 5
Bathroom 2
- Level: First
- Area: 48
- Dimensions: 8 x 6
Bathroom 3
- Level: Lower
- Area: 35
- Dimensions: 7 x 5
Dining room
- Level: First
- Area: 204
- Dimensions: 17 x 12
Other
- Level: First
- Area: 143
- Dimensions: 13 x 11
Kitchen
- Level: First
- Area: 288
- Dimensions: 18 x 16
Living room
- Level: First
- Area: 196
- Dimensions: 14 x 14
Loft
- Level: Second
- Area: 240
- Dimensions: 15 x 16
Other
- Level: First
- Area: 110
- Dimensions: 11 x 10
Heating
- Ductless, Electric
Cooling
- Ductless
Appliances
- Included: Electric Cooktop, Electric Oven, Refrigerator, Dishwasher
- Laundry: Main Level
Features
- Kitchen Island, Granite Counters
- Flooring: Luxury Vinyl
- Windows: Storm Window(s)
- Basement: Heated
- Has fireplace: No
- Common walls with other units/homes: No Common Walls
Interior area
- Total structure area: 1,680
- Total interior livable area: 1,380 sqft
- Finished area above ground: 1,180
- Finished area below ground: 200
Property
Parking
- Total spaces: 2
- Parking features: Garage - Attached
- Attached garage spaces: 2
Features
- Stories: 2
- Exterior features: Fire Pit
Lot
- Size: 0.46 Acres
- Features: Close to Clubhouse, Level, Cleared, Wooded
Details
- Parcel number: 19.3F.1.61
- Zoning description: Residential
- Special conditions: Standard
Construction
Type & style
- Home type: SingleFamily
- Architectural style: Contemporary
- Property subtype: Single Family Residence
Materials
- T1-11
- Roof: Asphalt
Condition
- Year built: 1988
Utilities & green energy
- Electric: 200+ Amp Service
- Sewer: Septic Tank
- Water: Well
Community & HOA
Community
- Subdivision: Emerald Lakes
HOA
- Has HOA: Yes
- Amenities included: Security, Clubhouse, Party Room, Restaurant, Sauna, Billiard Room, Game Room, Indoor Pool, Fitness Center, Basketball Court
- Services included: Security
- HOA fee: $1,200 annually
Location
- Region: Long Pond
Financial & listing details
- Price per square foot: $246/sqft
- Tax assessed value: $95,490
- Annual tax amount: $2,981
- Date on market: 10/16/2026
- Listing terms: Cash,Conventional,FHA,VA Loan
- Road surface type: Paved
Estimated market value
$332,000
$315,000 - $349,000
$2,414/mo
Price history
| Date | Event | Price |
|---|---|---|
| 10/16/2026 | Listed for sale | $339,000+77.5%$246/sqft |
Source: PMAR #PM-145700 Report a problem | ||
| 6/11/2021 | Sold | $191,000+9.1%$138/sqft |
Source: PMAR #PM-86158 Report a problem | ||
| 4/2/2021 | Listed for sale | $175,000+25%$127/sqft |
Source: PMAR #PM-86158 Report a problem | ||
| 3/24/2021 | Listing removed | -- |
Source: Owner Report a problem | ||
| 2/19/2019 | Listing removed | $140,000$101/sqft |
Source: Owner Report a problem | ||
| 2/18/2019 | Pending sale | $140,000$101/sqft |
Source: Owner Report a problem | ||
| 2/13/2019 | Listed for sale | $140,000+154.5%$101/sqft |
Source: Owner Report a problem | ||
| 12/9/2015 | Sold | $55,000$40/sqft |
Source: Public Record Report a problem | ||
| 7/31/2015 | Listing removed | $55,000$40/sqft |
Source: RE/MAX RESULTS #PM-25479 Report a problem | ||
| 7/4/2015 | Listed for sale | $55,000-31.2%$40/sqft |
Source: RE/MAX Results #PM-25479 Report a problem | ||
| 6/23/2014 | Listing removed | $79,900$58/sqft |
Source: RE/MAX RESULTS #PM-4817 Report a problem | ||
| 3/26/2014 | Listed for sale | $79,900-11.1%$58/sqft |
Source: RE/MAX RESULTS #PM-4817 Report a problem | ||
| 8/27/2013 | Listed for sale | $89,900$65/sqft |
Source: RE/MAX Results #PM-4817 Report a problem | ||
Public tax history
| Year | Property taxes | Tax assessment |
|---|---|---|
| 2026 | $2,982 +3.3% | $95,490 |
| 2025 | $2,886 +8.3% | $95,490 |
| 2024 | $2,666 +9.4% | $95,490 |
| 2023 | $2,437 +1.8% | $95,490 |
| 2022 | $2,394 | $95,490 |
| 2021 | $2,394 | $95,490 |
| 2020 | $2,394 -33.1% | $95,490 +358% |
| 2019 | $3,581 | $20,850 |
| 2018 | $3,581 | $20,850 |
| 2017 | $3,581 +371.3% | $20,850 |
| 2016 | $760 | $20,850 |
| 2015 | -- | $20,850 |
| 2014 | -- | $20,850 |
| 2013 | -- | $20,850 |
| 2012 | -- | $20,850 |
| 2011 | -- | $20,850 |
| 2010 | -- | $20,850 |
Find assessor info on the county website
Monthly payment
Est. payment
Payment breakdown
Explore the cost of this home by adjusting the details. Changes won't be saved.Climate risks
Neighborhood: 18334
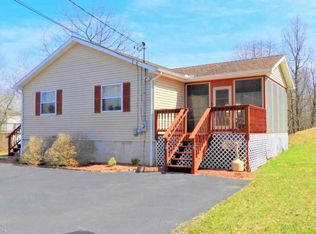
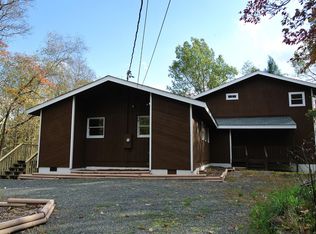
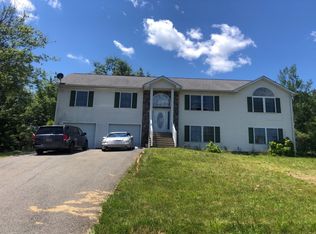
Similar homes
- $--3 bd3 ba1.6k sqft112 Ash Dr, Long Pond, PA 18334Auction
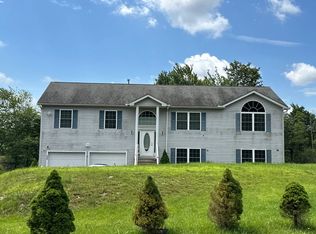 Auction.com 2
 - $350,0003 bd3 ba1.7k sqft106 Gap View Dr, Long Pond, PA 18334For Sale
 MLS ID #PM-145201, Rosien Bliss Inman, Smart Way America Realty. PMAR
 - $335,0003 bd2 ba1k sqft278 Cedar Dr, Long Pond, PA 18334For Sale
 MLS ID #PAMR2007258, Michelle Cappabianca, Weichert Realtors Acclaim. Bright MLS
 - $332,0004 bd3 ba1.6k sqft1047 Clover Rd, Long Pond, PA 18334For Sale By Owner
- $339,9004 bd2 ba1.7k sqftNone Available, Long Pond, PA 18334For SaleMLS ID #PAMR2007430, Natalie Bomberger, Patterson-Schwartz-Hockessin. Bright MLS
