Property is under contract maybe viewed for back offers.
The ultimate stream front setting complimented by crafted custom home construction. This expansive 4 bedroom, 2.5 bath contemporary flatters its premium location in fine style. Exuding appeal from its grand foyer, great room with gleaming stream views to its first floor sprawling primary suite, unique music room and formal dining room. Designed and furnished for entertaining. Appealing living opens to the spacious eat in kitchen with built in ovens, gas range, granite counters, tile backsplash and pantry. Inviting 2nd floor with 3 bedrooms, bonus rooms and great attic storage. Treasured outdoor living with screened porch, extensive decking and park like grounds drawing you to the splendor of this setting. Truly exhilarat
Sold for $995,000
$995,000
205 Tanglewood Dr, Pocono Pines, PA 18350
4beds
4,249sqft
Single Family Residence
Built in 2001
0.46 Acres Lot
$1,040,500 Zestimate®
$234/sqft
$3,597 Estimated rent
Home value
$1,040,500
$853,000 - $1.27M
$3,597/mo
Zestimate® history
Owner options
List your home for rent
$3,597/mo
Rent Zestimate®
Find your next renter with Zillow Rental Manager. Plus, with online applications, you can quickly screen prospective tenants – for free.
$3,597/mo
Rent Zestimate®
Refinance and save
$6,544/mo
Est. payment
Refinancing to a lower rate could help reduce your monthly payments and save thousands over the life of the loan.
$6,544/mo
Est. payment
Explore your selling options
Work with a Zillow partner agent
Leverage their expertise and Zillow's premium Showcase listings to get your home seen by more buyers.
Get startedList with your own agent
Get your home in front of millions of buyers by listing it on Zillow.
Learn how to do itSell it yourself
Take full control of how buyers see your home on Zillow by listing For Sale by Owner (FSBO).
List your homeWhat's special
Bonus roomsGreat attic storageGas rangeGrand foyerPark like groundsUnique music roomExtensive decking
Zillow last checked:
Listing updated:
Listed by:
Claire Dembinski 570-646-7463,
Dembinski Realty Company
Bought with:
Nicole Drivon, RS225460L
CENTURY 21 Select Group - Blakeslee
Source: PMAR,MLS#: PM-121318
Facts & features
Interior
Bedrooms & bathrooms
- Bedrooms: 4
- Bathrooms: 3
- Full bathrooms: 2
- 1/2 bathrooms: 1
Primary bedroom
- Description: View, WI Closets
- Level: First
- Area: 297.37
- Dimensions: 22.7 x 13.1
Bedroom 2
- Description: Ceiling fan
- Level: Second
- Area: 172.62
- Dimensions: 12.6 x 13.7
Bedroom 3
- Description: View
- Level: Second
- Area: 252.2
- Dimensions: 19.4 x 13
Bedroom 4
- Description: Ceiling fan
- Level: Second
- Area: 181.2
- Dimensions: 12 x 15.1
Primary bathroom
- Description: Whirlpool tub, dual sinks, granite
- Level: First
- Area: 112.14
- Dimensions: 8.9 x 12.6
Primary bathroom
- Description: Shower, tile floor, toilet
- Level: First
- Area: 25.22
- Dimensions: 8.11 x 3.11
Bathroom 2
- Description: Powder room, tile
- Level: First
- Area: 27.5
- Dimensions: 5 x 5.5
Bathroom 3
- Description: Dual sinks, tile, tub/shower
- Level: Second
- Area: 99.9
- Dimensions: 11.1 x 9
Bonus room
- Description: Versatile use
- Level: Second
- Area: 99.84
- Dimensions: 9.6 x 10.4
Bonus room
- Description: Skylight, sink
- Level: Second
- Area: 115
- Dimensions: 12.5 x 9.2
Dining room
- Description: Spacious
- Level: First
- Area: 187.5
- Dimensions: 15 x 12.5
Kitchen
- Description: Island, granite, tile, stainless
- Level: First
- Area: 304.47
- Dimensions: 19.9 x 15.3
Kitchen
- Description: Breakfast area
- Level: First
- Area: 149.33
- Dimensions: 10.9 x 13.7
Laundry
- Description: Cabinets, sink, closet
- Level: First
- Area: 83.2
- Dimensions: 10.4 x 8
Living room
- Description: Views, stone fireplace, hardwood
- Level: First
- Area: 322
- Dimensions: 20 x 16.1
Other
- Description: Music room
- Level: First
- Area: 192.55
- Dimensions: 15.9 x 12.11
Heating
- Forced Air, Heat Pump, Electric
Cooling
- Ceiling Fan(s), Central Air
Appliances
- Included: Electric Oven, Self Cleaning Oven, Electric Range, Refrigerator, Water Heater, Dishwasher, Microwave, Stainless Steel Appliance(s), Washer, Dryer
Features
- Pantry, Eat-in Kitchen, Kitchen Island, Granite Counters, Cathedral Ceiling(s), Walk-In Closet(s), Other
- Flooring: Carpet, Hardwood, Tile
- Windows: Insulated Windows
- Basement: Exterior Entry,Crawl Space,Sump Hole,Sump Pump
- Has fireplace: Yes
- Fireplace features: Living Room
- Common walls with other units/homes: No Common Walls
Interior area
- Total structure area: 4,249
- Total interior livable area: 4,249 sqft
- Finished area above ground: 4,249
- Finished area below ground: 0
Property
Parking
- Total spaces: 2
- Parking features: Garage
- Garage spaces: 2
Features
- Stories: 2
- Patio & porch: Porch, Deck, Screened
- Has spa: Yes
Lot
- Size: 0.46 Acres
- Features: Wooded
Details
- Parcel number: 19.5G.2.183
- Zoning description: Residential
Construction
Type & style
- Home type: SingleFamily
- Architectural style: Contemporary
- Property subtype: Single Family Residence
Materials
- Wood Siding
- Roof: Asphalt,Fiberglass,Shingle
Condition
- Year built: 2001
Utilities & green energy
- Electric: Circuit Breakers
- Sewer: Private Sewer
- Water: Well
Community & HOA
Community
- Security: Security System, Smoke Detector(s)
- Subdivision: Lake Naomi
HOA
- Has HOA: Yes
- Amenities included: Security, Clubhouse, Senior Center, Teen Center, Playground, Golf Course, Outdoor Ice Skating, Outdoor Pool, Indoor Pool, Fitness Center, Tennis Court(s), Indoor Tennis Court(s)
- HOA fee: $970 monthly
Location
- Region: Pocono Pines
Financial & listing details
- Price per square foot: $234/sqft
- Tax assessed value: $609,840
- Annual tax amount: $17,518
- Date on market: 1/10/2025
- Listing terms: Cash,Conventional
- Road surface type: Paved
Price history
| Date | Event | Price |
|---|---|---|
| 4/4/2025 | Sold | $995,000-5.2%$234/sqft |
Source: PMAR #PM-121318 Report a problem | ||
| 3/15/2025 | Pending sale | $1,050,000$247/sqft |
Source: PMAR #PM-121318 Report a problem | ||
| 1/10/2025 | Listed for sale | $1,050,000+50%$247/sqft |
Source: PMAR #PM-121318 Report a problem | ||
| 12/18/2020 | Sold | $700,000-6.5%$165/sqft |
Source: PMAR #PM-82303 Report a problem | ||
| 10/17/2020 | Listed for sale | $749,000$176/sqft |
Source: Dembinski Realty Company #PM-82303 Report a problem | ||
Public tax history
| Year | Property taxes | Tax assessment |
|---|---|---|
| 2025 | $18,433 +8.3% | $609,840 |
| 2024 | $17,024 +9.4% | $609,840 |
| 2023 | $15,561 +1.8% | $609,840 |
| 2022 | $15,290 | $609,840 |
| 2021 | $15,290 | $609,840 |
| 2020 | $15,290 +20.2% | $609,840 +723.1% |
| 2019 | $12,723 | $74,090 |
| 2018 | $12,723 | $74,090 |
| 2017 | $12,723 +371.3% | $74,090 |
| 2016 | $2,700 | $74,090 |
| 2015 | -- | $74,090 |
| 2014 | -- | $74,090 |
| 2013 | -- | $74,090 |
| 2012 | -- | $74,090 |
| 2011 | -- | $74,090 |
| 2010 | -- | $74,090 |
| 2008 | -- | $74,090 |
| 2007 | -- | $74,090 |
| 2006 | -- | $74,090 |
| 2005 | -- | $74,090 |
| 2004 | -- | $74,090 |
| 2003 | -- | $74,090 |
Find assessor info on the county website
Neighborhood: 18350
Nearby homes
- $545,4003 bd3 ba2k sqft201 Tanglewood Dr, Pocono Pines, PA 18350Off Market
- $582,4004 bd2 ba1.7k sqft213 Tanglewood Dr, Pocono Pines, PA 18350Off Market
- $741,8004 bd2 ba1.8k sqft213 Tanglewood Dr, Pocono Pines, PA 18350Off Market
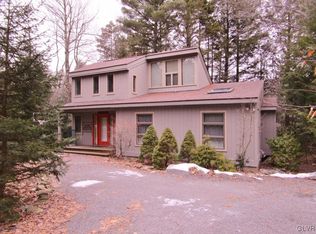
- $514,9004 bd3 ba1.8k sqft212 Tanglewood Dr, Pocono Pines, PA 18350Off Market
- $454,8004 bd3 ba2.3k sqft206 Tanglewood Dr, Pocono Pines, PA 18350Off Market
- $813,6004 bd3 ba2.8k sqft202 Tanglewood Dr, Pocono Pines, PA 18350Off Market
- $577,1004 bd2 ba2k sqft212 Tanglewood Dr, Pocono Pines, PA 18350Off Market
- $525,0003 bd2 ba1.7k sqft200 Tanglewood Dr, Pocono Pines, PA 18350Sold
Nearby schools
GreatSchools rating
- 5/10Tobyhanna El CenterGrades: K-6Distance: 2.4 mi
- 4/10Pocono Mountain West Junior High SchoolGrades: 7-8Distance: 0.6 mi
- 7/10Pocono Mountain West High SchoolGrades: 9-12Distance: 0.8 mi


Get pre-qualified for a loan
At Zillow Home Loans, we can pre-qualify you in as little as 5 minutes with no impact to your credit score.An equal housing lender. NMLS #10287.
Sell for more on Zillow
Get a Zillow Showcase℠ listing at no additional cost and you could sell for .
$1,040,500
2% more
+$20,810
With Zillow Showcase(estimated)
$1,061,310
- Pennsylvania
- Monroe County
- Pocono Pines
- 18350
- 205 Tanglewood Dr
Nearby cities
Nearby zip codes
Other Pocono Pines Topics
