One floor living in Beautiful Camelot Forest. This home is excellent for all kinds of living, Year-round, vacation or as an investment. Large sprawling decks and a covered porch will add years of enjoyment & outdoor entertaining. Benefit from the state-of-the art appliances like a subzero built in refrigerator/freezer, Bosh dishwasher, drier/steamer combination. There's even an electric dumb waiter. Enjoy the security of having your own automatic Generac generator and not to mention a Hot tub to relax in. There's an oversized shed for your tools and toys too! Enjoy the solitude on this quiet Cul de sac but you'll still be close to shopping and entertainment, Minutes from skiing, water parks and casinos. You'll have it all in your new paradise. Square footage is taken from tax data.
Sold for $258,000
$258,000
564 Sir Jeoffrey Ct, Blakeslee, PA 18347
3beds
1,248sqft
Single Family Residence
Built in 1972
0.74 Acres Lot
$308,600 Zestimate®
$207/sqft
$2,010 Estimated rent
Home value
$308,600
$287,000 - $330,000
$2,010/mo
Zestimate® history
Owner options
List your home for rent
$2,010/mo
Rent Zestimate®
Find your next renter with Zillow Rental Manager. Plus, with online applications, you can quickly screen prospective tenants – for free.
$2,010/mo
Rent Zestimate®
Refinance and save
$2,076/mo
Est. payment
Refinancing to a lower rate could help reduce your monthly payments and save thousands over the life of the loan.
$2,076/mo
Est. payment
Explore your selling options
Work with a Zillow partner agent
Leverage their expertise and Zillow's premium Showcase listings to get your home seen by more buyers.
Get startedList with your own agent
Get your home in front of millions of buyers by listing it on Zillow.
Learn how to do itSell it yourself
Take full control of how buyers see your home on Zillow by listing For Sale by Owner (FSBO).
List your homeWhat's special
Close to shoppingLarge sprawling decksQuiet cul de sacWater parksOversized shedCovered porchBeautiful camelot forest
Zillow last checked:
Listing updated:
Listed by:
Betty Grlica 570-643-2100,
CENTURY 21 Select Group - Blakeslee
Bought with:
(Luzerne) LCAR Member
NON MEMBER
Source: PMAR,MLS#: PM-107747
Facts & features
Interior
Bedrooms & bathrooms
- Bedrooms: 3
- Bathrooms: 1
- Full bathrooms: 1
Bedroom 2
- Description: Hardwood
- Level: First
- Area: 96
- Dimensions: 12 x 8
Bedroom 3
- Description: Carpet
- Level: First
- Area: 121
- Dimensions: 11 x 11
Primary bathroom
- Description: Hardwood
- Level: First
- Area: 99
- Dimensions: 11 x 9
Bathroom 2
- Description: Laminate
- Level: First
- Area: 35
- Dimensions: 7 x 5
Bonus room
- Description: vinyl
- Level: First
- Area: 140
- Dimensions: 14 x 10
Kitchen
- Level: First
- Area: 99
- Dimensions: 11 x 9
Laundry
- Description: vinyl
- Level: First
- Area: 100
- Dimensions: 10 x 10
Living room
- Level: First
- Area: 337.5
- Dimensions: 22.5 x 15
Utility room
- Description: laminate
- Level: First
- Area: 99
- Dimensions: 11 x 9
Heating
- Ductless, Heat Pump, Kerosene
Cooling
- Dual, Ductless
Appliances
- Included: Refrigerator, Water Heater, Dishwasher, Washer, Dryer, Other
Features
- Flooring: Hardwood
- Basement: Crawl Space
- Has fireplace: Yes
- Fireplace features: Gas
- Common walls with other units/homes: No Common Walls
Interior area
- Total structure area: 2,496
- Total interior livable area: 1,248 sqft
- Finished area above ground: 1,248
- Finished area below ground: 0
Property
Parking
- Total spaces: 1
- Parking features: Garage - Attached
- Attached garage spaces: 1
Features
- Stories: 1
- Patio & porch: Patio, Deck, Covered
- Has spa: Yes
- Spa features: Above Ground
Lot
- Size: 0.74 Acres
- Features: Wooded
Details
- Additional structures: Shed(s)
- Parcel number: 19.15B.1.189
- Zoning description: Residential
Construction
Type & style
- Home type: SingleFamily
- Architectural style: Ranch
- Property subtype: Single Family Residence
Materials
- Vinyl Siding
- Roof: Asphalt
Condition
- Year built: 1972
Utilities & green energy
- Electric: 200+ Amp Service
- Sewer: Public Sewer
- Water: Well
Community & HOA
Community
- Subdivision: Camelot Forest Conservation Assoc.
HOA
- Has HOA: Yes
- Amenities included: Playground, Trash
- HOA fee: $400 annually
Location
- Region: Blakeslee
Financial & listing details
- Price per square foot: $207/sqft
- Tax assessed value: $136,870
- Annual tax amount: $3,431
- Date on market: 7/13/2023
- Listing terms: Cash,Conventional
- Road surface type: Paved
Price history
| Date | Event | Price |
|---|---|---|
| 9/15/2023 | Sold | $258,000-2.6%$207/sqft |
Source: PMAR #PM-107747 Report a problem | ||
| 7/13/2023 | Listed for sale | $265,000$212/sqft |
Source: PMAR #PM-107747 Report a problem | ||
Public tax history
| Year | Property taxes | Tax assessment |
|---|---|---|
| 2025 | $4,137 +8.3% | $136,870 |
| 2024 | $3,821 +9.4% | $136,870 |
| 2023 | $3,493 +1.8% | $136,870 |
| 2022 | $3,432 | $136,870 |
| 2021 | $3,432 | $136,870 |
| 2020 | $3,432 +22.1% | $136,870 +736.1% |
| 2019 | $2,811 | $16,370 |
| 2018 | $2,811 | $16,370 |
| 2017 | $2,811 +371.3% | $16,370 |
| 2016 | $597 | $16,370 |
| 2015 | -- | $16,370 |
| 2014 | -- | $16,370 |
| 2013 | -- | $16,370 |
| 2012 | -- | $16,370 |
| 2011 | -- | $16,370 +5.5% |
| 2010 | -- | $15,510 |
| 2008 | -- | $15,510 |
| 2007 | -- | $15,510 |
| 2006 | -- | $15,510 +29.5% |
| 2005 | -- | $11,980 |
| 2004 | -- | $11,980 |
| 2003 | -- | $11,980 |
Find assessor info on the county website
Neighborhood: 18347
Nearby homes
- $219,3002 bd1 ba1.1k sqft294 King Arthur Rd, Blakeslee, PA 18610Off Market
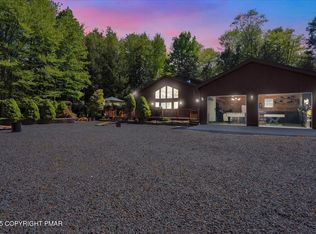
- $550,0004 bd3 ba2.2k sqft572 Sir Jeoffrey Ct, Blakeslee, PA 18347Sold
- $228,2002 bd1 ba1.5k sqft558 Sir Jeoffrey Ct, Pocono Lake, PA 18347Off Market
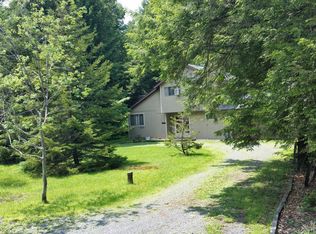
- $341,0003 bd2 ba1.8k sqft569 Sir Jeoffrey Ct, Pocono Lake, PA 18347Off Market
- $341,2003 bd2 ba1.9k sqft290 King Arthur Rd, Blakeslee, PA 18610Off Market
- $427,0003 bd3 ba2k sqft290 King Arthur, Pocono Lake, PA 18347For Sale
- $260,8003 bd2 ba1.1k sqft263 King Arthur, Pocono Lake, PA 18347Off Market
- $410,8004 bd2 ba2.5k sqft561 Sir Jeoffrey Ct, Blakeslee, PA 18610Off Market
Nearby schools
GreatSchools rating
- 5/10Tobyhanna El CenterGrades: K-6Distance: 4.6 mi
- 4/10Pocono Mountain West Junior High SchoolGrades: 7-8Distance: 7.3 mi
- 7/10Pocono Mountain West High SchoolGrades: 9-12Distance: 7.5 mi


Get pre-qualified for a loan
At Zillow Home Loans, we can pre-qualify you in as little as 5 minutes with no impact to your credit score.An equal housing lender. NMLS #10287.
Sell for more on Zillow
Get a Zillow Showcase℠ listing at no additional cost and you could sell for .
$308,600
2% more
+$6,172
With Zillow Showcase(estimated)
$314,772
- Pennsylvania
- Monroe County
- Pocono Lake
- 18347
- 564 Sir Jeoffrey Ct
Nearby cities
Nearby zip codes
Other Pocono Lake Topics
