SELLER IS OFFERING $10,000 IN CONCESSIONS! Enjoy privacy in one of the area's most desirable communities, with LAKES, a CLUBHOUSE, and SECURITY. SHORT-TERM RENTALS ARE ALLOWED, this home works as a full-time residence, a vacation getaway, or an investment property. The roof was replaced just 7 years ago, and out back a POOL and DECK offer plenty of options for entertaining, relaxing, or adding value. All furniture and Personal belongings will be removed before closing.
Inside, there's plenty of space for recreation areas, plus two walk-in closets in the master bedroom, and a large garage with room for vehicles, storage, or a workshop. A fenced yard adds even more privacy. With a little TLC, this home could be perfect for you!
The location is hard to beat. You're just minutes from shopping and dining, Mount Pocono, Pocono Mountains Municipal Airport, Kalahari Resort, Camelback Resort, and The Crossings Premium Outlets. Quick access to I-380 connects you to I-80 for easy commuting and travel. Don't miss this opportunity. Schedule your showing today!
For sale
$360,000
2319 Vacation Ln, Pocono Summit, PA 18346
4beds
2,480sqft
Single Family Residence
Built in 1989
0.26 Acres Lot
$352,300 Zestimate®
$145/sqft
$84/mo HOA
What's special
- 5 days
- 423
- 20
Likely to sell faster than
Zillow last checked:
Listing updated:
Listed by:
Ryth Vara Verastegui 929-345-6838,
Real of Pennsylvania-Brodheadsville 855-450-0442
Source: PMAR,MLS#: PM-145806
Facts & features
Interior
Bedrooms & bathrooms
- Bedrooms: 4
- Bathrooms: 3
- Full bathrooms: 3
Primary bedroom
- Description: Estimate
- Level: Upper
- Area: 322
- Dimensions: 14 x 23
Bedroom 2
- Description: Estimate
- Level: Upper
- Area: 90
- Dimensions: 9 x 10
Bedroom 3
- Description: Estimate
- Level: Upper
- Area: 90
- Dimensions: 9 x 10
Bedroom 4
- Description: Estimate
- Level: Upper
- Area: 72
- Dimensions: 9 x 8
Bathroom 2
- Description: Estimate
- Level: Main
- Area: 40
- Dimensions: 10 x 4
Bathroom 3
- Description: Estimate
- Level: Upper
- Area: 72
- Dimensions: 8 x 9
Other
- Description: Estimate
- Level: Upper
- Area: 90
- Dimensions: 9 x 10
Dining room
- Description: Estimate
- Level: Main
- Area: 154
- Dimensions: 14 x 11
Kitchen
- Description: Estimate
- Level: Main
- Area: 150
- Dimensions: 15 x 10
Living room
- Description: Estimate
- Level: Main
- Area: 195.5
- Dimensions: 11.5 x 17
Heating
- Propane
Cooling
- Ceiling Fan(s)
Appliances
- Included: Electric Cooktop, Electric Oven, Refrigerator, Dishwasher, Microwave
Features
- Eat-in Kitchen, Walk-In Closet(s), Ceiling Fan(s)
- Flooring: Carpet
- Has fireplace: No
- Common walls with other units/homes: No Common Walls
Interior area
- Total structure area: 2,480
- Total interior livable area: 2,480 sqft
- Finished area above ground: 2,480
- Finished area below ground: 0
Property
Parking
- Total spaces: 5
- Parking features: Garage - Attached, Open
- Attached garage spaces: 2
- Uncovered spaces: 3
Accessibility
- Accessibility features: Enhanced Accessible
Features
- Stories: 2
- Patio & porch: Patio, Deck
- Exterior features: Outdoor Grill
- Has private pool: Yes
- Pool features: Above Ground, Fenced
- Fencing: Back Yard,Front Yard
Lot
- Size: 0.26 Acres
- Features: Back Yard
Details
- Parcel number: 03.14F.1.63
- Zoning description: Residential
- Special conditions: Standard
Construction
Type & style
- Home type: SingleFamily
- Architectural style: Colonial
- Property subtype: Single Family Residence
Materials
- Vinyl Siding
- Roof: Shingle
Condition
- Year built: 1989
Utilities & green energy
- Sewer: Public Sewer
- Water: Public
- Utilities for property: Propane Tank Leased
Community & HOA
Community
- Subdivision: Stillwater Lakes Civic Assoc.
HOA
- Has HOA: Yes
- Amenities included: Security, Clubhouse, Playground, Outdoor Pool
- Services included: Security, Maintenance Road
- HOA fee: $1,005 annually
Location
- Region: Pocono Summit
Financial & listing details
- Price per square foot: $145/sqft
- Tax assessed value: $128,900
- Annual tax amount: $4,342
- Date on market: 10/20/2026
- Listing terms: Cash,Conventional,FHA,VA Loan
- Inclusions: Pool, refrigerator, Electric range, Dishwasher.
- Exclusions: All furniture and Personal items
Estimated market value
$352,300
$335,000 - $370,000
$2,527/mo
Price history
| Date | Event | Price |
|---|---|---|
| 10/20/2026 | Listed for sale | $360,000-4%$145/sqft |
Source: PMAR #PM-145806 Report a problem | ||
| 9/29/2026 | Listing removed | $375,000$151/sqft |
Source: PMAR #PM-144835 Report a problem | ||
| 9/18/2026 | Listed for sale | $375,000+94.8%$151/sqft |
Source: PMAR #PM-144835 Report a problem | ||
| 8/12/2005 | Sold | $192,500$78/sqft |
Source: Public Record Report a problem | ||
Public tax history
| Year | Property taxes | Tax assessment |
|---|---|---|
| 2026 | $4,286 +3.3% | $128,900 |
| 2025 | $4,151 +8.2% | $128,900 |
| 2024 | $3,838 +7.6% | $128,900 |
| 2023 | $3,568 +2.1% | $128,900 |
| 2022 | $3,493 +0.6% | $128,900 |
| 2021 | $3,471 +1.4% | $128,900 |
| 2020 | $3,422 -27% | $128,900 +379.5% |
| 2019 | $4,685 +1.6% | $26,880 +1.1% |
| 2018 | $4,610 +0.1% | $26,600 |
| 2017 | $4,603 +367.7% | $26,600 |
| 2016 | $984 -70.7% | $26,600 |
| 2015 | $3,358 | $26,600 |
| 2014 | $3,358 | $26,600 |
| 2013 | -- | $26,600 |
| 2012 | -- | $26,600 |
| 2011 | -- | $26,600 |
| 2010 | -- | $26,600 |
| 2008 | -- | $26,600 |
| 2007 | -- | $26,600 |
| 2006 | -- | $26,600 |
| 2005 | -- | $26,600 |
| 2004 | -- | $26,600 +0.4% |
| 2003 | -- | $26,500 |
Find assessor info on the county website
Monthly payment
Est. payment
Payment breakdown
Explore the cost of this home by adjusting the details. Changes won't be saved.Climate risks
Neighborhood: 18346

Similar homes
- $340,0004 bd3 ba2.2k sqft2137 Freedom Way, Pocono Summit, PA 18346For Sale
 MLS ID #PM-145557, Maxine Andre Foster, Keller Williams Real Estate - Stroudsburg. PMAR
- $459,0004 bd3 ba2.5k sqft220 Nadine Blvd, Pocono Summit, PA 18346For Sale
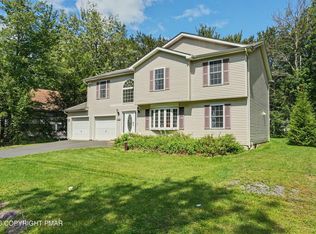 MLS ID #PM-144580, Jeremiah Noll, Investment Real Estate of the Poconos. PMAR
- $429,9004 bd3 ba2k sqft1291 Glade Dr, Long Pond, PA 18334For Sale
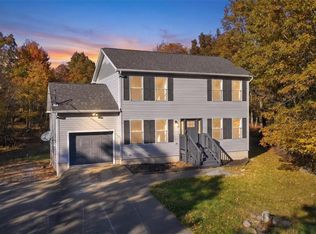 MLS ID #786804, Alex V. Camaerei, VRA Realty. GLVR
- $350,0004 bd3 ba2.3k sqft119 Blackfoot Ln, Tobyhanna, PA 18466For Sale
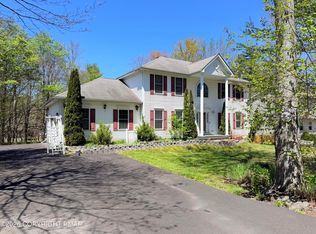 MLS ID #PM-141499, Alexandria Colon, Pocono Farms Realty Inc.. PMAR
- $399,0004 bd3 ba2.5k sqft181 Granite Rd, Long Pond, PA 18334For Sale
 MLS ID #PAMR2006704, Michelle Cappabianca, Weichert Realtors Acclaim. Bright MLS
- $325,0004 bd3 ba2.4k sqft503 Carrock Way, Tamiment, PA 18371For Sale
 MLS ID #PW263175, Janine Guarriello, NON-MEMBER OFFICE. PWAR as distributed by MLS GRID
