Beautiful well maintained home, meticulously landscaped, located on a corner lot in private community. Spacious Master bedroom with large walk-in closet and private updated bath with tile floor and quartz vanity top. Second bedroom includes double closet, private bath with tile floor and quartz vanity top. Modern kitchen with tile backsplash and flooring. Spacious finished lower level with family room and third bedroom potential. Newer roof, gutters with caps, entry door and storm door, driveway with 2 new culverts, water filtration system and more! This quaint community borders PA State Game Lands and just minutes from Rte. 80 and the Turnpike. Enjoy all four seasons fishing at the lake, skiing, golfing, and walking trails.
Sold for $290,000
$290,000
4 Game Dr, White Haven, PA 18661
3beds
1,913sqft
Single Family Residence
Built in 1993
0.4 Acres Lot
$297,700 Zestimate®
$152/sqft
$2,393 Estimated rent
Home value
$297,700
$238,000 - $375,000
$2,393/mo
Zestimate® history
Owner options
List your home for rent
$2,393/mo
Rent Zestimate®
Find your next renter with Zillow Rental Manager. Plus, with online applications, you can quickly screen prospective tenants – for free.
$2,393/mo
Rent Zestimate®
Refinance and save
$2,676/mo
Est. payment
Refinancing to a lower rate could help reduce your monthly payments and save thousands over the life of the loan.
$2,676/mo
Est. payment
Explore your selling options
Work with a Zillow partner agent
Leverage their expertise and Zillow's premium Showcase listings to get your home seen by more buyers.
Get startedList with your own agent
Get your home in front of millions of buyers by listing it on Zillow.
Learn how to do itSell it yourself
Take full control of how buyers see your home on Zillow by listing For Sale by Owner (FSBO).
List your homeWhat's special
Storm doorPrivate updated bathSpacious finished lower levelFamily roomNewer roofCorner lotSpacious master bedroom
Zillow last checked:
Listing updated:
Listed by:
Patricia Haney 570-239-5060,
Pocono Mountain Lakes Realty - Blakeslee
Bought with:
(Luzerne) LCAR Member
NON MEMBER
Source: PMAR,MLS#: PM-132781
Facts & features
Interior
Bedrooms & bathrooms
- Bedrooms: 3
- Bathrooms: 2
- Full bathrooms: 2
Primary bedroom
- Description: Carpet, Two Large Closets, including Walk-In Closet, Private Bath
- Level: First
- Area: 220
- Dimensions: 20 x 11
Bedroom 2
- Description: Carpet, Double Closet
- Level: First
- Area: 169
- Dimensions: 13 x 13
Primary bathroom
- Description: Beautiful Tile, Quartz Vanity, Double Shower
- Level: First
- Area: 70
- Dimensions: 7 x 10
Bathroom 2
- Description: Tile, Quartz Vanity Top
- Level: First
- Area: 77
- Dimensions: 11 x 7
Dining room
- Description: All Tile, With Sliders To Back Deck
- Level: First
- Area: 154
- Dimensions: 11 x 14
Family room
- Description: All Tile, Third Bedroom. Laundry
- Level: Lower
- Area: 729
- Dimensions: 27 x 27
Other
- Level: First
- Area: 36
- Dimensions: 6 x 6
Kitchen
- Description: Tile Flooring, Tile Backsplash, Pantry, Quartz Countertop
- Level: First
- Area: 132
- Dimensions: 11 x 12
Living room
- Description: Gas Fireplace
- Level: First
- Area: 180
- Dimensions: 15 x 12
Heating
- Hot Water, Oil, Propane
Cooling
- Central Air
Appliances
- Included: Electric Oven, Refrigerator, Water Heater, Dishwasher, Microwave, Washer, Dryer, Water Purifier Owned
- Laundry: Lower Level, Electric Dryer Hookup, Washer Hookup
Features
- Pantry, Stone Counters, Walk-In Closet(s), High Speed Internet, Radon Mitigation, Storage, Other, See Remarks
- Flooring: Carpet, Tile
- Doors: Sliding Doors, Storm Door(s)
- Windows: Vinyl Frames, Double Pane Windows
- Number of fireplaces: 1
- Fireplace features: Living Room, Propane
- Common walls with other units/homes: No Common Walls
Interior area
- Total structure area: 1,913
- Total interior livable area: 1,913 sqft
- Finished area above ground: 1,184
- Finished area below ground: 729
Property
Parking
- Total spaces: 4
- Parking features: Garage - Attached, Open
- Attached garage spaces: 2
- Uncovered spaces: 2
Features
- Stories: 1
- Patio & porch: Deck
- Exterior features: Rain Gutters, Fire Pit, Garden, Private Yard, Storage
- Has spa: Yes
- Spa features: Outdoor, Bath
Lot
- Size: 0.4 Acres
- Features: Corner Lot, Landscaped
Details
- Additional structures: Shed(s)
- Parcel number: 60A2092
- Zoning description: Residential
- Special conditions: Standard
Construction
Type & style
- Home type: SingleFamily
- Architectural style: Bi-Level
- Property subtype: Single Family Residence
Materials
- Stone, Vinyl Siding
- Foundation: Concrete Perimeter
- Roof: Asphalt
Condition
- Year built: 1993
Utilities & green energy
- Electric: 200+ Amp Service
- Sewer: Mound Septic
- Water: Well
- Utilities for property: Cable Available, Propane Tank Leased
Community & HOA
Community
- Security: Security System Owned, Smoke Detector(s)
- Subdivision: Pocono Mtn Lake Carbon Co
HOA
- Has HOA: Yes
- Amenities included: Barbecue, Picnic Area, Playground, ATVs Allowed, Golf Carts Allowed, Trail(s), Basketball Court
- Services included: Snow Removal, Maintenance Road
- HOA fee: $780 annually
Location
- Region: White Haven
Financial & listing details
- Price per square foot: $152/sqft
- Tax assessed value: $92,000
- Annual tax amount: $3,417
- Date on market: 6/3/2025
- Listing terms: Cash,Conventional,FHA,VA Loan
- Inclusions: Hot Tub
- Road surface type: Asphalt
Price history
| Date | Event | Price |
|---|---|---|
| 7/22/2025 | Sold | $290,000-6.4%$152/sqft |
Source: PMAR #PM-132781 Report a problem | ||
| 6/12/2025 | Pending sale | $309,900$162/sqft |
Source: PMAR #PM-132781 Report a problem | ||
| 6/3/2025 | Listed for sale | $309,900+156.1%$162/sqft |
Source: PMAR #PM-132781 Report a problem | ||
| 1/16/2013 | Sold | $121,000-23.9%$63/sqft |
Source: Public Record Report a problem | ||
| 9/7/2007 | Sold | $159,000+127.5%$83/sqft |
Source: Public Record Report a problem | ||
| 6/19/2007 | Sold | $69,900+5124.2%$37/sqft |
Source: Public Record Report a problem | ||
| 3/2/2007 | Sold | $1,338$1/sqft |
Source: Public Record Report a problem | ||
Public tax history
| Year | Property taxes | Tax assessment |
|---|---|---|
| 2025 | $3,417 +4.2% | $46,000 |
| 2024 | $3,279 +10.2% | $46,000 |
| 2023 | $2,977 -6.3% | $46,000 |
| 2022 | $3,176 | $46,000 |
| 2021 | $3,176 +1.5% | $46,000 |
| 2020 | $3,130 +5.4% | $46,000 |
| 2019 | $2,971 | $46,000 |
| 2018 | -- | $46,000 |
| 2017 | $3 | $46,000 |
| 2016 | -- | $46,000 |
| 2015 | -- | $46,000 |
| 2014 | -- | $46,000 |
| 2013 | -- | $46,000 |
| 2012 | -- | $46,000 |
| 2011 | -- | $46,000 |
| 2010 | -- | $46,000 |
| 2009 | -- | $46,000 |
| 2008 | -- | $46,000 |
| 2007 | $273 | $46,000 |
| 2006 | -- | $46,000 |
| 2005 | -- | $46,000 |
| 2004 | -- | $46,000 |
| 2003 | -- | $46,000 |
Find assessor info on the county website
Neighborhood: 18661
Nearby homes
- $15,0000.28 AcresBlack Bear Pass, White Haven, PA 18661Lot/Land
- $326,8003 bd1 ba1.6k sqft61 Black Bear Pass, White Haven, PA 18661Off Market
- $292,7004 bd2 ba1.7k sqft49 Black Bear Pass, White Haven, PA 18661Off Market
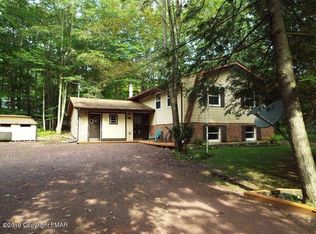
- $259,9003 bd2 ba1.2k sqft6 Helen Way, White Haven, PA 18661Sold
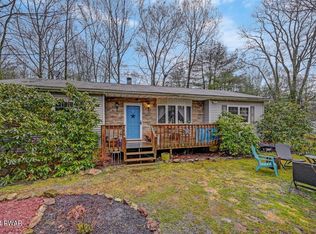
- $315,0003 bd2 ba1.8k sqft10 Helen Way, White Haven, PA 18661For Sale
- $196,0003 bd2 ba1.3k sqft38 Helen, White Haven, PA 18661Off Market
- $7,0000.74 AcresLots 55a Black Bear Pass, White Haven, PA 18661Sold
- $7,5000.69 AcresBlack Bear Pass, White Haven, PA 18661Sold
Nearby schools
GreatSchools rating
- 4/10Weatherly Area El SchoolGrades: PK-5Distance: 11.7 mi
- 4/10Weatherly Area Middle SchoolGrades: 6-8Distance: 11.7 mi
- 6/10Weatherly Area Senior High SchoolGrades: 9-12Distance: 11.6 mi
Get a cash offer in 3 minutes
Find out how much your home could sell for in as little as 3 minutes with a no-obligation cash offer.
Estimated market value
$297,700
Get a cash offer in 3 minutes
Find out how much your home could sell for in as little as 3 minutes with a no-obligation cash offer.
Estimated market value
$297,700
Nearby cities
Nearby neighborhoods
Nearby zip codes
Other White Haven Topics
