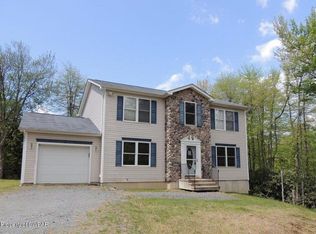
TURNKEY, FULLY FURNISED!!! Center Hall Colonial with 2.32 ACRES of unbelievable setting TOTAL PRIVACY, SURROUNDED by Mountain-laurel. Remodeled with Custom Kitchen, GRANITE countertops, Stainless steel appliances, STONE FIREPLACE, GAME ROOM, HARDWOOD FLOORS. Tons of room for everyone. Enjoy hot summer nights on your deck or cozy up by the fire after day of skiing. House located in an amenities filled community and minutes away from Kalahari Resort, Camelbeach, Aquatopia, Casino, Camelback Skiing resort, state parks, water sports, hiking, fishing, hunting and some much more. Check with local authorities for STR requirements.
Sold for $555,000
$555,000
107 Hiawatha Ct, Long Pond, PA 18334
4beds
2,752sqft
Single Family Residence
Built in 2004
2.32 Acres Lot
$608,400 Zestimate®
$202/sqft
$3,012 Estimated rent
Home value
$608,400
$566,000 - $657,000
$3,012/mo
Zestimate® history
Owner options
List your home for rent
$3,012/mo
Rent Zestimate®
Find your next renter with Zillow Rental Manager. Plus, with online applications, you can quickly screen prospective tenants – for free.
$3,012/mo
Rent Zestimate®
Refinance and save
$4,875/mo
Est. payment
Refinancing to a lower rate could help reduce your monthly payments and save thousands over the life of the loan.
$4,875/mo
Est. payment
Explore your selling options
Work with a Zillow partner agent
Leverage their expertise and Zillow's premium Showcase listings to get your home seen by more buyers.
Get startedList with your own agent
Get your home in front of millions of buyers by listing it on Zillow.
Learn how to do itSell it yourself
Take full control of how buyers see your home on Zillow by listing For Sale by Owner (FSBO).
List your homeWhat's special
Zillow last checked:
Listing updated:
Listed by:
Elzbieta Rosser 570-517-9031,
WEICHERT Realtors Acclaim - Tannersville
Bought with:
(Not in neighboring Other MLS Member
NON MEMBER
Source: PMAR,MLS#: PM-113919
Facts & features
Interior
Bedrooms & bathrooms
- Bedrooms: 4
- Bathrooms: 3
- Full bathrooms: 2
- 1/2 bathrooms: 1
Primary bedroom
- Description: Measurements approximate
- Level: Second
- Area: 238
- Dimensions: 17 x 14
Bedroom 2
- Description: Measurements approximate
- Level: Second
- Area: 175
- Dimensions: 14 x 12.5
Bedroom 3
- Description: Measurements approximate
- Level: Second
- Area: 187
- Dimensions: 17 x 11
Primary bathroom
- Description: Measurements approximate
- Level: First
- Area: 27
- Dimensions: 6 x 4.5
Bathroom 2
- Description: Measurements approximate
- Level: Second
- Area: 94.6
- Dimensions: 11 x 8.6
Bathroom 3
- Description: Measurements approximate
- Level: Second
- Area: 115
- Dimensions: 11.5 x 10
Dining room
- Description: Measurements approximate
- Level: First
- Area: 189
- Dimensions: 14 x 13.5
Eating area
- Description: Measurements approximate
- Level: First
- Area: 159.5
- Dimensions: 14.5 x 11
Exercise room
- Description: GARAGE | Workshop/Rec Room
- Level: First
- Area: 600
- Dimensions: 25 x 24
Family room
- Description: Measurements approximate
- Level: First
- Area: 182
- Dimensions: 14 x 13
Other
- Description: Measurements approximate, Half Moon Window
- Level: First
- Area: 135
- Dimensions: 15 x 9
Kitchen
- Description: Measurements approximate
- Level: First
- Area: 210.25
- Dimensions: 14.5 x 14.5
Living room
- Description: Measurements approximate
- Level: First
- Area: 222.75
- Dimensions: 16.5 x 13.5
Heating
- Forced Air, Propane
Cooling
- Central Air
Appliances
- Included: Gas Range, Refrigerator, Water Heater, Dishwasher, Microwave, Stainless Steel Appliance(s), Washer, Dryer
Features
- Kitchen Island, Granite Counters, Walk-In Closet(s), Other
- Flooring: Hardwood, Laminate, Tile, Vinyl, Wood
- Basement: Crawl Space
- Has fireplace: Yes
- Fireplace features: Family Room, Gas, Brick
- Common walls with other units/homes: No Common Walls
Interior area
- Total structure area: 3,376
- Total interior livable area: 2,752 sqft
- Finished area above ground: 2,752
- Finished area below ground: 0
Property
Parking
- Parking features: Garage
- Has garage: Yes
Features
- Stories: 2
- Patio & porch: Deck
- Has spa: Yes
Lot
- Size: 2.32 Acres
- Features: Level, Wooded
Details
- Additional structures: Shed(s)
- Parcel number: 19.7B.1.97
- Zoning description: Residential
Construction
Type & style
- Home type: SingleFamily
- Architectural style: Colonial
- Property subtype: Single Family Residence
Materials
- Vinyl Siding
- Roof: Asphalt
Condition
- Year built: 2004
Utilities & green energy
- Sewer: Septic Tank
- Water: Well
Community & HOA
Community
- Subdivision: Emerald Lakes
HOA
- Has HOA: Yes
- Amenities included: Clubhouse, Playground, Outdoor Pool, Indoor Pool, Tennis Court(s)
- HOA fee: $1,200 annually
Location
- Region: Long Pond
Financial & listing details
- Price per square foot: $202/sqft
- Tax assessed value: $246,790
- Annual tax amount: $6,187
- Date on market: 3/31/2024
- Listing terms: Cash,Conventional,FHA,USDA Loan,VA Loan
- Road surface type: Paved
Price history
| Date | Event | Price |
|---|---|---|
| 5/31/2024 | Sold | $555,000-6.7%$202/sqft |
Source: PMAR #PM-113919 Report a problem | ||
| 3/31/2024 | Listed for sale | $595,000+29.3%$216/sqft |
Source: PMAR #PM-113919 Report a problem | ||
| 1/25/2023 | Sold | $460,000$167/sqft |
Source: PMAR #PM-102630 Report a problem | ||
| 12/5/2022 | Listed for sale | $460,000+50.8%$167/sqft |
Source: PMAR #PM-102630 Report a problem | ||
| 1/11/2007 | Sold | $305,000$111/sqft |
Source: Public Record Report a problem | ||
Public tax history
| Year | Property taxes | Tax assessment |
|---|---|---|
| 2025 | $7,460 +8.3% | $246,790 |
| 2024 | $6,889 +9.4% | $246,790 |
| 2023 | $6,297 +1.8% | $246,790 |
| 2022 | $6,188 | $246,790 |
| 2021 | $6,188 | $246,790 |
| 2020 | $6,188 -12.5% | $246,790 +499% |
| 2019 | $7,075 | $41,200 |
| 2018 | $7,075 | $41,200 |
| 2017 | $7,075 +371.3% | $41,200 |
| 2016 | $1,501 | $41,200 |
| 2015 | -- | $41,200 |
| 2014 | -- | $41,200 +1.4% |
| 2013 | -- | $40,640 |
| 2012 | -- | $40,640 |
| 2011 | -- | $40,640 |
| 2010 | -- | $40,640 |
| 2008 | -- | $40,640 |
| 2007 | -- | $40,640 |
| 2006 | -- | $40,640 |
| 2005 | -- | $40,640 |
Find assessor info on the county website
Neighborhood: 18334
Nearby homes
- $395,0004 bd3 ba2.7k sqft177 Iroquois Trl, Long Pond, PA 18334Sold

- $365,0003 bd2 ba1.3k sqft112 Crazy Horse Ct, Long Pond, PA 18334Pending

- $377,6003 bd2 ba1.8k sqft117 Hiawatha Ct, Long Pond, PA 18334Off Market
- $296,0003 bd2 ba1.3k sqft120 Crazy Horse Ct, Long Pond, PA 18334Off Market
- $480,2004 bd3 ba2.4k sqft578 Minsi Trl E, Long Pond, PA 18334Off Market
- $465,0005 bd2 ba2k sqft164 Iroquois Trl, Long Pond, PA 18334Sold
- $538,0004 bd2 ba2.6k sqft138 Lite Foot Trl, Long Pond, PA 18334Off Market
- $348,4003 bd2 ba1.7k sqft120 Crazy Horse Ct, Long Pond, PA 18334Off Market
Nearby schools
GreatSchools rating
- 5/10Tobyhanna El CenterGrades: K-6Distance: 1.9 mi
- 4/10Pocono Mountain West Junior High SchoolGrades: 7-8Distance: 2 mi
- 7/10Pocono Mountain West High SchoolGrades: 9-12Distance: 2 mi


Get pre-qualified for a loan
At Zillow Home Loans, we can pre-qualify you in as little as 5 minutes with no impact to your credit score.An equal housing lender. NMLS #10287.
Sell for more on Zillow
Get a Zillow Showcase℠ listing at no additional cost and you could sell for .
$608,400
2% more
+$12,168
With Zillow Showcase(estimated)
$620,568
- Pennsylvania
- Monroe County
- Long Pond
- 18334
- 107 Hiawatha Ct
Nearby cities
Nearby zip codes
Other Long Pond Topics
