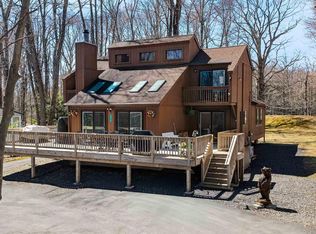
When the ordinary just won't do! Simply escape to this charming rustic log cabin. Enviting covered front porch welcomes you into the dramatic wood beamed living room, open to the loft above. Stay cozy and warm in the winters in front of the free standing FP. Spend your summer evenings making smores at the fire pit. Or any time of year, relax in the steamy hot tub! This 3 bedroom/2 full bath is a jewel. This is the one you will want to come home to. Located in a lake community with 3 beaches, snow board hill, tennis and more. Make an appointment to see this home and fall in love. Close to ski areas, State Parks, shopping and all conveniences.
For sale
$505,900
259 Farmers Ln, Pocono Lake, PA 18347
3beds
1,627sqft
:
Get pre-qualified$3,488/mo
Single Family Residence
Built in 2006
0.45 Acres Lot
$483,300 Zestimate®
$311/sqft
$144/mo HOA
What's special
Fire pitSteamy hot tubCharming rustic log cabin
- 53 days |
- 2,527 |
- 174 |
Likely to sell faster than
Zillow last checked:
Listing updated:
Listed by:
Rosanne Andrews 570-977-8066,
Meisse Real Estate 570-801-7050
Source: PMAR,MLS#: PM-142072
Facts & features
Interior
Bedrooms & bathrooms
- Bedrooms: 3
- Bathrooms: 2
- Full bathrooms: 2
Primary bedroom
- Description: dormer 9.8 x 3.9
- Level: Second
- Area: 200.2
- Dimensions: 15.4 x 13
Bedroom 2
- Level: Main
- Area: 125.24
- Dimensions: 12.4 x 10.1
Bedroom 3
- Description: bunk beds
- Level: Main
- Area: 120
- Dimensions: 12.5 x 9.6
Primary bathroom
- Description: shower & whirlpool tub
- Level: Second
- Area: 72.24
- Dimensions: 8.6 x 8.4
Bathroom 2
- Level: Main
- Area: 50.22
- Dimensions: 8.1 x 6.2
Kitchen
- Description: eat-in, cooktop, wall oven
- Level: Main
- Area: 182
- Dimensions: 14 x 13
Laundry
- Description: exterior door to side covered porch
- Level: Main
- Area: 69.75
- Dimensions: 9.3 x 7.5
Living room
- Description: stone flr, wood stove, cathedral ceiling
- Level: Main
- Area: 254.8
- Dimensions: 19.6 x 13
Loft
- Level: Second
- Area: 136.08
- Dimensions: 12.6 x 10.8
Other
- Description: covered front porch
- Level: Main
- Area: 280
- Dimensions: 35 x 8
Other
- Description: side entrance covered porch
- Level: Main
- Area: 32
- Dimensions: 8 x 4
Heating
- Baseboard, Ductless, Propane Stove, Electric, Propane
Cooling
- Ductless
Appliances
- Included: Electric Cooktop, Oven, Refrigerator, Dishwasher, Microwave, Washer, Dryer, Other
- Laundry: Main Level, Washer Hookup
Features
- Eat-in Kitchen, Vaulted Ceiling(s), Open Floorplan, Chandelier, Ceiling Fan(s)
- Flooring: Carpet, Ceramic Tile, Stone
- Basement: Crawl Space
- Number of fireplaces: 1
- Fireplace features: Living Room, Free Standing, Propane
- Furnished: Yes
Interior area
- Total structure area: 1,627
- Total interior livable area: 1,627 sqft
- Finished area above ground: 1,627
- Finished area below ground: 0
Video & virtual tour
Property
Parking
- Total spaces: 7
- Parking features: Garage, Open
- Garage spaces: 1
- Uncovered spaces: 6
Features
- Stories: 2
- Patio & porch: Porch, Front Porch, Covered
- Exterior features: Gas Grill, Fire Pit, Other
Lot
- Size: 0.45 Acres
- Features: Dead End Street, Level
Details
- Parcel number: 03.20C.1.66
- Zoning description: Residential
Construction
Type & style
- Home type: SingleFamily
- Architectural style: Log Home,Rustic
- Property subtype: Single Family Residence
Materials
- Roof: Asphalt,Fiberglass,Shingle
Condition
- Year built: 2006
Utilities & green energy
- Sewer: Mound Septic, Septic Tank
- Water: Well
- Utilities for property: Propane Tank Leased
Community & HOA
Community
- Subdivision: Locust Lake Village
HOA
- Has HOA: Yes
- Amenities included: Security, Clubhouse, Playground, Ski Accessible, Tennis Court(s)
- Services included: Trash, Security, Maintenance Road
- HOA fee: $1,733 annually
Location
- Region: Pocono Lake
Financial & listing details
- Price per square foot: $311/sqft
- Tax assessed value: $171,710
- Annual tax amount: $5,701
- Date on market: 6/10/2026
- Listing terms: Cash,Conventional
- Inclusions: hot tub
- Exclusions: arcade games, golf cart, ATV
- Road surface type: Gravel
Estimated market value
$483,300
$459,000 - $507,000
$2,376/mo
Price history
| Date | Event | Price |
|---|---|---|
| 6/10/2026 | Listed for sale | $505,900+46.6%$311/sqft |
Source: PMAR #PM-142072 Report a problem | ||
| 3/22/2021 | Sold | $345,000-1.4%$212/sqft |
Source: PMAR #PM-82102 Report a problem | ||
| 10/11/2020 | Listed for sale | $349,900+29.6%$215/sqft |
Source: Pocono Mountain Lakes Realty - Blakeslee #PM-82102 Report a problem | ||
| 11/28/2018 | Sold | $270,000-3.5%$166/sqft |
Source: Public Record Report a problem | ||
| 10/12/2018 | Price change | $279,900-1.8%$172/sqft |
Source: CENTURY 21 Select Group - Pocono Lake #PM-58462 Report a problem | ||
| 6/12/2018 | Listed for sale | $284,900+14%$175/sqft |
Source: CENTURY 21 Select Group - Pocono Lake #PM-58462 Report a problem | ||
| 11/23/2009 | Sold | $250,000+920.4%$154/sqft |
Source: Public Record Report a problem | ||
| 5/6/2005 | Sold | $24,500$15/sqft |
Source: Public Record Report a problem | ||
Public tax history
| Year | Property taxes | Tax assessment |
|---|---|---|
| 2025 | $5,529 +8.2% | $171,710 |
| 2024 | $5,112 +7.6% | $171,710 |
| 2023 | $4,752 +16.3% | $171,710 +13.8% |
| 2022 | $4,087 +0.6% | $150,840 |
| 2021 | $4,062 +1.4% | $150,840 |
| 2020 | $4,005 +1.5% | $150,840 +566.5% |
| 2019 | $3,944 +0.6% | $22,630 |
| 2018 | $3,922 +0.1% | $22,630 |
| 2017 | $3,916 +367.7% | $22,630 |
| 2016 | $837 -73.8% | $22,630 |
| 2015 | $3,197 | $22,630 |
| 2014 | $3,197 | $22,630 |
| 2013 | -- | $22,630 |
| 2012 | -- | $22,630 |
| 2011 | -- | $22,630 |
| 2010 | -- | $22,630 |
| 2008 | -- | $22,630 +654.3% |
| 2007 | -- | $3,000 |
Find assessor info on the county website
Monthly payment
Est. payment
Payment breakdown
Explore the cost of this home by adjusting the details. Changes won't be saved.Climate risks
Neighborhood: 18347
Nearby schools
GreatSchools rating
- 5/10Tobyhanna El CenterGrades: K-6Distance: 5.3 mi
- 4/10Pocono Mountain West Junior High SchoolGrades: 7-8Distance: 7.4 mi
- 7/10Pocono Mountain West High SchoolGrades: 9-12Distance: 7.6 mi
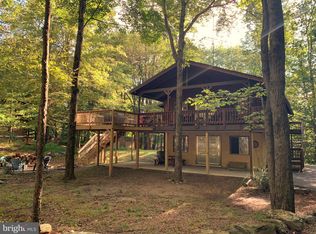
- $270,0003 bd2 ba1.2k sqft261 Farmers Ln, Pocono Lake, PA 18347Sold
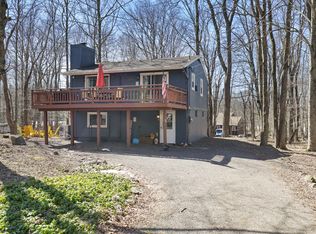
- $301,0003 bd3 ba1.3k sqft257 Farmers Ln, Pocono Lake, PA 18347Off Market
- $201,7003 bd1 ba864 sqft320 Owassa Dr, Pocono Lake, PA 18347Off Market
- $182,2002 bd1 ba880 sqft322 Owassa Dr, Pocono Lake, PA 18347Off Market
- $377,0003 bd3 ba2.1k sqft251 Farmers Ln, Pocono Lake, PA 18347Off Market
- $327,4004 bd2 ba2.4k sqft336 Owassa Dr, Pocono Lake, PA 18347Off Market
- $342,7003 bd3 ba2.2k sqft314 Owassa Dr, Pocono Lake, PA 18347Off Market
- $187,4003 bd1 ba744 sqft342 Owassa Dr, Pocono Lake, PA 18347Off Market
A local agent can set up tours, give advice and negotiate with sellers.
Similar homes
- $439,9003 bd2 ba1.5k sqft270 Trout Creek Dr, Pocono Lake, PA 18347For Sale
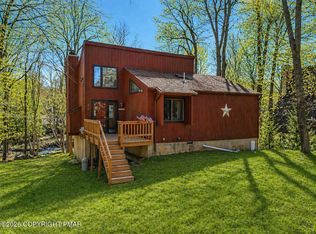 MLS ID #PM-136958, Daniel Seip, CENTURY 21 Select Group - Blakeslee. PMAR
 - $475,0003 bd2 ba1.7k sqft303 Sir Bradford Rd, Pocono Lake, PA 18347For Sale
 MLS ID #PM-142904, Heather T Christian, Coldwell Banker Real Estate Services, LLC. PMAR
 - $535,0006 bd3 ba2.3k sqft127 Oswayo Dr, Pocono Lake, PA 18347For Sale
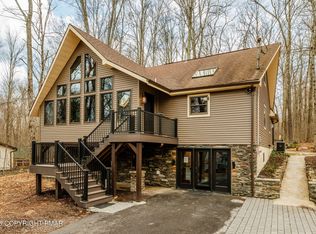 MLS ID #PM-141468, Beverly Ann Heller, Meisse Real Estate. PMAR
 - $446,0003 bd2 ba1.6k sqft2038 Beaver Run Rd, Pocono Lake, PA 18347For Sale
 MLS ID #PAMR2006390, Dee Kasarda, C-21 Select Group-Hazelton. Bright MLS
 - $339,0003 bd2 ba1.4k sqft1049 Maple Dr, Pocono Lake, PA 18347For SaleMLS ID #PM-143158, Teresa Jeanne Staiano, Realty Executives - Pocono Pines. PMAR
- $699,0003 bd1 ba941 sqft1293 Arrowhead Dr, Pocono Lake, PA 18347For SaleMLS ID #PM-143486, Patricia Quinn, RE/MAX Property Specialists - Pocono Lake. PMAR
- $424,9003 bd2 ba2k sqft355 Orono Dr, Pocono Lake, PA 18347For SaleMLS ID #PM-136724, Betty Grlica, CENTURY 21 Select Group - Blakeslee. PMAR
- $427,0003 bd3 ba2k sqft290 King Arthur, Pocono Lake, PA 18347For SaleMLS ID #PM-140351, Robert McKnight, Perry Wellington Realty, LLC - Pocono Lake. PMAR
- $349,0004 bd3 ba1.8k sqft126 Maxatawny Dr, Pocono Lake, PA 18347For SaleMLS ID #PM-143293, Artie Rosenberg, RE/MAX of the Poconos. PMAR
- $349,9004 bd2 ba1.5k sqft7825 Lake Shore Dr, Pocono Lake, PA 18347For SaleMLS ID #PM-139140, Jennifer-Lynn Amantea, Amantea Real Estate. PMAR
- $264,0002 bd1 ba1.1k sqft142 Canoe Trl, Pocono Lake, PA 18347For SaleMLS ID #PM-142755, Patricia Quinn, RE/MAX Property Specialists - Pocono Lake. PMAR
- $315,0003 bd3 ba1.6k sqft630 Maxatawny Dr, Pocono Lake, PA 18347For SaleMLS ID #PM-141131, Jennifer Lynn Bohinski, CENTURY 21 Select Group - Lake Harmony. PMAR
- $339,0003 bd2 ba1.2k sqft2536 Sprucewood Rd, Pocono Lake, PA 18347For SaleMLS ID #PM-143431, Rosalie A Bueti, Keller Williams Real Estate - Stroudsburg. PMAR
- $299,9993 bd2 ba1k sqft2060 Lehigh Dr, Pocono Lake, PA 18347For SaleMLS ID #PM-142929, Patricia Quinn, RE/MAX Property Specialists - Pocono Lake. PMAR
- $629,0003 bd2 ba1.9k sqft7-15 Lookout Point, Lake Harmony, PA 18624For SaleMLS ID #PM-143460, Michelle DeLuca, Keller Williams Real Estate - Albrightsville. PMAR
- $335,0003 bd1 ba960 sqft429 Berry Ln, Pocono Lake, PA 18347For SaleMLS ID #PM-141152, Alec Santiago, HomeSmart Realty Advisors. PMAR
- $499,5004 bd3 ba2.2k sqft111 Outpost Way, Pocono Pines, PA 18350For SaleMLS ID #PM-139830, DawnMarie Fisher, Lake Naomi Real Estate. PMAR
- $499,0003 bd2 ba2.4k sqft9 E Lake Rd, Madison, PA 18444For Sale
 MLS ID #SC262993, Christopher Carr, HomeZu. GSBR as distributed by MLS GRID
 - $485,0003 bd1 ba1k sqft2394 Overlook Ln, Pocono Pines, PA 18350For SaleMLS ID #PM-142248, Jardiris Boyle, Compass Pennsylvania, LLC. PMAR
- $499,9993 bd2 ba2.1k sqft1173 Deer Run, Pocono Pines, PA 18350For SaleMLS ID #PM-142717, Meryl Sultanik, Lake Naomi Property Group, Inc.. PMAR
