Welcome to 8574 Bumble Bee Way, a contemporary 4 bedroom home nestled in the Pocono County Place community. This inviting property offers a practical layout designed for both everyday living and entertaining.The main entrance opens into a bright dining area that flows seamlessly into the kitchen, creating a welcoming space for meals and gatherings. Just off the dining area is the living room, providing a comfortable spot to relax, with convenient access leading directly to the garage.With generous bedroom size, and a thoughtfully connected main living area, this home offers flexibility for a variety of lifestyles. Located in a peaceful community setting, this is a perfect place to call home!
Sold for $220,000
Zillow last checked:
Listing updated:
Bought with:
NON-MEMBER
NON-MEMBER OFFICE
Source: PWAR as distributed by MLS GRID,MLS#: PW260241
Price history
| Date | Event | Price |
|---|---|---|
| 8/14/2026 | Sold | $220,000+107.5%$160/sqft |
Source:  PWAR as distributed by MLS GRID #PW260241 Report a problem PWAR as distributed by MLS GRID #PW260241 Report a problem | ||
| 1/12/2026 | Sold | $106,000-55.8%$77/sqft |
Source: Public Record Report a problem | ||
| 10/25/2023 | Sold | $240,000+33.4%$175/sqft |
Source: Public Record Report a problem | ||
| 6/6/2021 | Listing removed | -- |
Source: PMAR #PM-83607 Report a problem | ||
| 12/7/2020 | Listed for sale | $179,900+495.7%$131/sqft |
Source: Amantea Real Estate #PM-83607 Report a problem | ||
| 5/4/2017 | Sold | $30,200+20.8%$22/sqft |
Source: Public Record Report a problem | ||
| 3/8/2017 | Sold | $25,000-16.4%$18/sqft |
Source: PMAR #PM-27752 Report a problem | ||
| 12/1/2016 | Listing removed | $29,900$22/sqft |
Source: RE/MAX Crossroads #PM-27752 Report a problem | ||
| 10/5/2016 | Listed for sale | $29,900$22/sqft |
Source: RE/MAX Crossroads #PM-27752 Report a problem | ||
| 7/12/2016 | Listing removed | $29,900$22/sqft |
Source: RE/MAX Crossroads #PM-27752 Report a problem | ||
| 6/1/2016 | Price change | $29,900-8.6%$22/sqft |
Source: RE/MAX Crossroads #PM-27752 Report a problem | ||
| 9/19/2015 | Price change | $32,700-6.3%$24/sqft |
Source: RE/MAX CROSSROADS #PM-27752 Report a problem | ||
| 9/6/2015 | Listed for sale | $34,900-12.5%$25/sqft |
Source: RE/MAX Crossroads #PM-27752 Report a problem | ||
| 5/21/2015 | Listing removed | $39,900$29/sqft |
Source: CLASSIC PROPERTIES #15-1498 Report a problem | ||
| 5/8/2015 | Price change | $39,900-8.7%$29/sqft |
Source: Classic Properties #15-1498 Report a problem | ||
| 4/17/2015 | Price change | $43,700-4.8%$32/sqft |
Source: Classic Properties #15-1498 Report a problem | ||
| 2/25/2015 | Price change | $45,900-4.2%$33/sqft |
Source: BrokersRealty.com #PM-19200 Report a problem | ||
| 1/27/2015 | Price change | $47,900-5%$35/sqft |
Source: BrokersRealty.com #PM-19200 Report a problem | ||
| 12/27/2014 | Listed for sale | $50,400+1660.4%$37/sqft |
Source: BrokersRealty.com #PM-19200 Report a problem | ||
| 12/1/2014 | Sold | $2,863-95.1%$2/sqft |
Source: Public Record Report a problem | ||
| 8/3/2009 | Sold | $59,000+4608.7%$43/sqft |
Source: Public Record Report a problem | ||
| 8/21/2008 | Sold | $1,253-99.2%$1/sqft |
Source: Public Record Report a problem | ||
| 4/20/2007 | Sold | $165,000+72%$120/sqft |
Source: Public Record Report a problem | ||
| 1/3/2005 | Sold | $95,930$70/sqft |
Source: Public Record Report a problem | ||
Nearby homes
- $218,5004 bd2 ba1.3k sqft8574 Bumble Bee Way, Coolbaugh Twp, PA 18466Off Market
- $151,5003 bd1 ba864 sqft8576 Bumble Bee Way, Tobyhanna, PA 18466Off Market
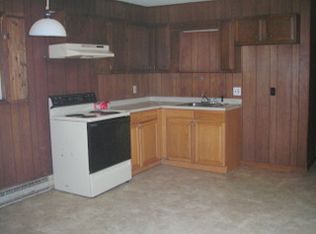
- $192,1003 bd2 ba1.3k sqft8572 Bumble Bee Way, Tobyhanna, PA 18466Off Market
- $319,0004 bd2 ba2.1k sqft8440 Bear Trail Dr, Tobyhanna, PA 18466For Sale
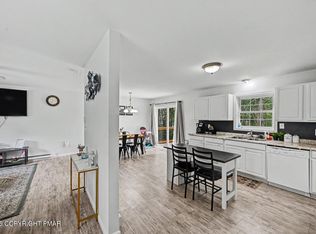
Sell for more on Zillow
Get a Zillow Showcase℠ listing at no additional cost and you could sell for .
$216,300
2% more
+$4,326
With Zillow Showcase(estimated)
$220,626
