BACK ON THE MARKET DUE TO BUYER'S DEFAULT! ALL READY FOR A QUICK CLOSING AND APPRAISED WITH CLEAN RESALE ! We had multiple offers!
Discover the perfect blend of modern comfort and timeless elegance in this beautifully renovated home, nestled in a vibrant community with many amenities. Whether you are looking for your dream home or a smart investment, this property can be IT!
Step inside to a bright and airy living room featuring soaring ceilings, exposed beams, and a cozy wood burning fireplace perfect for chilly evenings. The modern kitchen is fully equipped and offers ample space for dining, making it ideal for entertaining. The main level also boasts a spacious bedroom, a full bath, and a sun-drenched sunroom - an inviting space for relaxation. Upstairs you will find two generously sized bedrooms, second full bathroom and a cozy loft, perfect for an office or a reading nook.
Gleaming new hardwood floors add warmth and elegance throughout, and every room is immaculately clean and move in ready. For year round comfort the home features efficient split units.
The exterior is just as impressive! Elegant pavers lead to the welcoming front entrance, enhancing the home's curb appeal. Both front and back yards are beautifully maintained, featuring lush, manicured lawns. A huge back deck provides the perfect setting for outdoor dining, barbecues, or simply enjoying the fresh air. Completing this fantastic property is an oversized garage offering ample space for parking and storage.
Do not miss out on this stunning, functional home!!!
Sold for $262,500
$262,500
2392 Winding Way, Tobyhanna, PA 18466
3beds
1,560sqft
Single Family Residence
Built in 1991
10,454 Square Feet Lot
$311,600 Zestimate®
$168/sqft
$2,106 Estimated rent
Home value
$311,600
$293,000 - $333,000
$2,106/mo
Zestimate® history
Owner options
List your home for rent
$2,106/mo
Rent Zestimate®
Find your next renter with Zillow Rental Manager. Plus, with online applications, you can quickly screen prospective tenants – for free.
$2,106/mo
Rent Zestimate®
Refinance and save
$3,497/mo
Est. payment
Refinancing to a lower rate could help reduce your monthly payments and save thousands over the life of the loan.
$3,497/mo
Est. payment
Explore your selling options
Work with a Zillow partner agent
Leverage their expertise and Zillow's premium Showcase listings to get your home seen by more buyers.
Get startedList with your own agent
Get your home in front of millions of buyers by listing it on Zillow.
Learn how to do itSell it yourself
Take full control of how buyers see your home on Zillow by listing For Sale by Owner (FSBO).
List your homeWhat's special
Cozy loftSun-drenched sunroomManicured lawnsSpacious bedroomCurb appealWelcoming front entranceElegant pavers
Zillow last checked:
Listing updated:
Listed by:
Katarzyna (Kathy) Ewa Bernatowicz 570-236-3936,
Pocono Mountains Real Estate, Inc - Brodheadsville
Bought with:
Grace Moro, RS329833
Better Homes and Gardens Real Estate Wilkins & Associates - Stroudsburg
Source: PMAR,MLS#: PM-121888
Facts & features
Interior
Bedrooms & bathrooms
- Bedrooms: 3
- Bathrooms: 2
- Full bathrooms: 2
Primary bedroom
- Level: First
- Area: 151.42
- Dimensions: 13.4 x 11.3
Bedroom 2
- Description: Pink paint
- Level: Second
- Area: 156.78
- Dimensions: 13.4 x 11.7
Bedroom 3
- Description: Green paint
- Level: Second
- Area: 155.25
- Dimensions: 13.5 x 11.5
Primary bathroom
- Level: First
- Area: 50
- Dimensions: 10 x 5
Bathroom 2
- Level: Second
- Area: 50
- Dimensions: 10 x 5
Dining room
- Level: First
- Area: 186.07
- Dimensions: 14.15 x 13.15
Other
- Level: First
- Area: 315.1
- Dimensions: 23 x 13.7
Kitchen
- Level: First
- Area: 162.48
- Dimensions: 13.54 x 12
Living room
- Level: First
- Area: 195
- Dimensions: 15 x 13
Loft
- Level: Second
- Area: 124.8
- Dimensions: 15.6 x 8
Other
- Description: HALLWAY
- Level: First
- Area: 12.21
- Dimensions: 3.7 x 3.3
Other
- Description: oversized heated garage
- Level: First
- Area: 308
- Dimensions: 22 x 14
Heating
- Baseboard, Ductless, Heat Pump, Electric, Zoned
Cooling
- Ductless, Heat Pump, Zoned
Appliances
- Included: Self Cleaning Oven, Electric Range, Refrigerator, Water Heater, Dishwasher, Microwave, Washer, Dryer
- Laundry: Lower Level, In Garage, In Hall, Inside, Multiple Locations, Electric Dryer Hookup, Washer Hookup, Laundry Closet
Features
- Eat-in Kitchen, High Ceilings, Vaulted Ceiling(s), Other
- Flooring: Ceramic Tile, Hardwood
- Windows: Storm Window(s), Insulated Windows
- Has basement: No
- Number of fireplaces: 1
- Fireplace features: Living Room, Wood Burning, Brick
- Common walls with other units/homes: No Common Walls
Interior area
- Total structure area: 1,868
- Total interior livable area: 1,560 sqft
- Finished area above ground: 1,560
- Finished area below ground: 0
Property
Parking
- Total spaces: 5
- Parking features: Garage - Attached, Open
- Attached garage spaces: 1
- Uncovered spaces: 4
Accessibility
- Accessibility features: Accessible Bedroom, Accessible Central Living Area, Accessible Closets, Accessible Common Area, Accessible Doors, Accessible Electrical and Environmental Controls, Accessible Entrance, Accessible Full Bath, Accessible Hallway(s), Accessible Kitchen, Accessible Kitchen Appliances, Accessible Washer/Dryer, Accessible Parking
Features
- Levels: One and One Half
- Stories: 2
- Patio & porch: Patio, Deck
Lot
- Size: 10,454 Square Feet
- Features: Level, Cleared
Details
- Parcel number: 03.9D.1.196
- Zoning description: Residential
- Special conditions: Standard
Construction
Type & style
- Home type: SingleFamily
- Architectural style: Cape Cod
- Property subtype: Single Family Residence
Materials
- T1-11, Wood Siding
- Foundation: Slab
- Roof: Asphalt,Shingle
Condition
- Year built: 1991
Utilities & green energy
- Electric: 200+ Amp Service
- Sewer: Public Sewer
- Water: Public
Community & HOA
Community
- Security: 24 Hour Security, Building Security, Carbon Monoxide Detector(s), Security System, Smoke Detector(s)
- Subdivision: A Pocono Country Place
HOA
- Has HOA: Yes
- Amenities included: Security, Gated, Clubhouse, Playground, Sidewalks, Outdoor Pool, Tennis Court(s), Basketball Court, Trash
- Services included: Trash, Security, Maintenance Road
- HOA fee: $1,677 annually
Location
- Region: Tobyhanna
Financial & listing details
- Price per square foot: $168/sqft
- Tax assessed value: $90,660
- Annual tax amount: $2,017
- Date on market: 5/19/2025
- Listing terms: Cash,Conventional,FHA,USDA Loan,VA Loan
- Inclusions: Furniture at the home
- Road surface type: Paved
Price history
| Date | Event | Price |
|---|---|---|
| 6/30/2025 | Sold | $262,500-2.7%$168/sqft |
Source: PMAR #PM-121888 Report a problem | ||
| 6/6/2025 | Pending sale | $269,900$173/sqft |
Source: PMAR #PM-121888 Report a problem | ||
| 5/19/2025 | Listed for sale | $269,900$173/sqft |
Source: PMAR #PM-121888 Report a problem | ||
| 3/26/2025 | Pending sale | $269,900$173/sqft |
Source: PMAR #PM-121888 Report a problem | ||
| 2/6/2025 | Listed for sale | $269,900-3.6%$173/sqft |
Source: PMAR #PM-121888 Report a problem | ||
| 11/15/2024 | Listing removed | $280,000$179/sqft |
Source: PMAR #PM-117080 Report a problem | ||
| 11/14/2024 | Price change | $280,000-1.8%$179/sqft |
Source: PMAR #PM-117080 Report a problem | ||
| 9/25/2024 | Price change | $285,000-1.7%$183/sqft |
Source: PMAR #PM-117080 Report a problem | ||
| 8/16/2024 | Price change | $290,000-1.7%$186/sqft |
Source: PMAR #PM-117080 Report a problem | ||
| 7/17/2024 | Listed for sale | $295,000+353.8%$189/sqft |
Source: PMAR #PM-117080 Report a problem | ||
| 2/26/2021 | Sold | $65,000$42/sqft |
Source: Public Record Report a problem | ||
| 2/5/2010 | Sold | $65,000$42/sqft |
Source: Public Record Report a problem | ||
Public tax history
| Year | Property taxes | Tax assessment |
|---|---|---|
| 2026 | $3,015 +3.3% | $90,660 |
| 2025 | $2,919 +8.2% | $90,660 |
| 2024 | $2,699 +7.6% | $90,660 |
| 2023 | $2,509 +45.7% | $90,660 +42.7% |
| 2022 | $1,722 +0.6% | $63,540 |
| 2021 | $1,711 +1.4% | $63,540 |
| 2020 | $1,687 -53.3% | $63,540 +206.4% |
| 2019 | $3,615 +0.6% | $20,740 |
| 2018 | $3,594 +0.1% | $20,740 |
| 2017 | $3,589 +367.7% | $20,740 |
| 2016 | $767 -73.8% | $20,740 |
| 2015 | $2,930 | $20,740 |
| 2014 | $2,930 | $20,740 |
| 2013 | -- | $20,740 |
| 2012 | -- | $20,740 |
| 2011 | -- | $20,740 |
| 2010 | -- | $20,740 |
| 2008 | -- | $20,740 |
| 2007 | -- | $20,740 |
| 2006 | -- | $20,740 |
| 2005 | -- | $20,740 |
| 2004 | -- | $20,740 |
| 2003 | -- | $20,740 |
| 2002 | -- | $20,740 |
| 2000 | -- | $20,740 |
Find assessor info on the county website
Neighborhood: 18466
Nearby homes
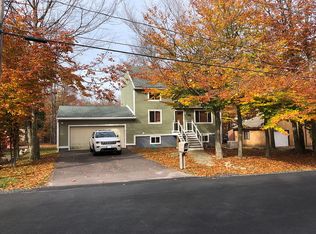
- $218,2003 bd2 ba1 sqft2394 Winding Way, Tobyhanna, PA 18466Off Market
- $160,8003 bd1 ba1.2k sqft2858 Fairhaven Dr, Tobyhanna, PA 18466Off Market
- $179,1003 bd2 ba-- sqft2391 Winding Way, Tobyhanna, PA 18466Off Market
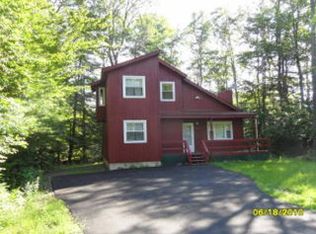
- $190,0003 bd2 ba1k sqft2638 Foxledge Dr, Tobyhanna, PA 18466Sold
- $197,8003 bd2 ba1.3k sqft2726 Bonnyview Ln, Tobyhanna, PA 18466Off Market
- $290,0004 bd2 ba1.9k sqft2396 Winding Way, Tobyhanna, PA 18466For Sale
- $187,1003 bd2 ba1k sqft2854 Fairhaven Dr, Tobyhanna, PA 18466Off Market
- $202,2003 bd2 ba1.4k sqft2722 Bonnyview Ln, Tobyhanna, PA 18466Off Market
Nearby schools
GreatSchools rating
- 3/10Clear Run Intermediate SchoolGrades: 3-6Distance: 5 mi
- 5/10Pocono Mountain East Junior High SchoolGrades: 7-8Distance: 8.7 mi
- 8/10Pocono Mountain East High SchoolGrades: 9-12Distance: 8.6 mi
Sell for more on Zillow
Get a Zillow Showcase℠ listing at no additional cost and you could sell for .
$311,600
2% more
+$6,232
With Zillow Showcase(estimated)
$317,832
Sell for more on Zillow
Get a Zillow Showcase℠ listing at no additional cost and you could sell for .
$311,600
2% more
+$6,232
With Zillow Showcase(estimated)
$317,832
- Pennsylvania
- Monroe County
- Tobyhanna
- 18466
- 2392 Winding Way
