Welcome to this beautifully renovated chalet in the sought-after Big Bass Lake community, where timeless mountain charm meets exceptional craftsmanship. Every renovation was completed with premium-quality materials and meticulous attention to detail, creating a home that is as beautiful as it is built to last.
Step inside to soaring cathedral ceilings, where natural light pours through expansive windows, highlighting the warm, inviting living space. A stunning floor-to-ceiling fireplace serves as the heart of the home, creating the perfect setting for cozy evenings in the Pocono Mountains. The thoughtfully designed loft has been transformed into additional sleeping quarters, providing flexible space for family and guests.
From the rich hardwood flooring and designer-tiled bathrooms to the new doors, fresh paint, and upscale finishes throughout, every inch of this chalet has been tastefully updated. The result is a move-in-ready home that blends modern comfort with classic mountain character.
Situated on a beautifully wooded lot in the premier gated community of Big Bass Lake, you'll enjoy four-season amenities including lakes with sandy beaches, indoor and outdoor pools, a fitness center, tennis and pickleball courts, a clubhouse, playgrounds, and year-round recreational activities. Conveniently located near skiing, golf, hiking, state parks, restaurants, and other Pocono attractions, this home offers the perfect balance of tranquility and convenience.
Whether you're searching for a full-time residence, a peaceful weekend retreat, or a mountain getaway to enjoy with family and friends, this exceptional chalet offers quality, comfort, and an unbeatable location in one of the Poconos' most desirable communities.
For sale
$358,000
105 Lyman Ln, Gouldsboro, PA 18424
3beds
1,224sqft
:
Get pre-qualified$2,551/mo
Single Family Residence
Built in 1980
-- sqft lot
$345,300 Zestimate®
$292/sqft
$179/mo HOA
What's special
Upscale finishes throughoutBeautifully renovated chaletFresh paintNew doorsWarm inviting living spaceBeautifully wooded lotDesigner-tiled bathrooms
- 19 days |
- 950 |
- 71 |
Zillow last checked:
Listing updated:
Listed by:
Shorena Kharziani 347-342-7911,
Smart Way America Realty 570-371-5173
Source: PMAR,MLS#: PM-142829
Facts & features
Interior
Bedrooms & bathrooms
- Bedrooms: 3
- Bathrooms: 2
- Full bathrooms: 2
Primary bedroom
- Level: First
- Area: 113.28
- Dimensions: 11.15 x 10.16
Bedroom 2
- Level: First
- Area: 76.59
- Dimensions: 6.66 x 11.5
Bedroom 3
- Level: Second
- Area: 110
- Dimensions: 11 x 10
Primary bathroom
- Level: First
- Area: 40
- Dimensions: 5 x 8
Bathroom 2
- Level: Second
- Area: 40
- Dimensions: 5 x 8
Bonus room
- Level: Second
- Area: 196.86
- Dimensions: 11.58 x 17
Dining room
- Level: First
- Area: 52.36
- Dimensions: 6.16 x 8.5
Kitchen
- Level: First
- Area: 74.91
- Dimensions: 8.25 x 9.08
Living room
- Level: First
- Area: 165
- Dimensions: 15 x 11
Heating
- Baseboard, Fireplace(s)
Appliances
- Included: Electric Cooktop, Electric Oven, Refrigerator, Dishwasher
- Laundry: Main Level, Electric Dryer Hookup, Washer Hookup
Features
- Cathedral Ceiling(s)
- Flooring: Hardwood, Tile
- Doors: Sliding Doors
- Basement: Crawl Space
- Number of fireplaces: 1
- Fireplace features: Wood Burning
Interior area
- Total structure area: 1,224
- Total interior livable area: 1,224 sqft
- Finished area above ground: 1,224
- Finished area below ground: 0
Property
Parking
- Total spaces: 10
- Parking features: Open
- Uncovered spaces: 10
Features
- Stories: 2
- Patio & porch: Deck
Details
- Parcel number: 23302030008
- Zoning description: Residential
- Special conditions: Standard
Construction
Type & style
- Home type: SingleFamily
- Architectural style: Chalet
- Property subtype: Single Family Residence
Materials
- T1-11, Wood Siding, Attic/Crawl Hatchway(s) Insulated
- Roof: Shingle
Condition
- Year built: 1980
Utilities & green energy
- Electric: 200+ Amp Service
- Sewer: Mound Septic
- Water: Well
Community & HOA
Community
- Subdivision: Big Bass Lake
HOA
- Has HOA: Yes
- Amenities included: Security, Gated, Restaurant, Recreation Facilities
- Services included: Trash
- HOA fee: $2,149 annually
Location
- Region: Gouldsboro
Financial & listing details
- Price per square foot: $292/sqft
- Tax assessed value: $17,000
- Annual tax amount: $3,139
- Date on market: 7/7/2026
- Listing terms: Cash,Conventional,FHA,USDA Loan,VA Loan
- Road surface type: Paved
Estimated market value
$345,300
$328,000 - $363,000
$1,906/mo
Price history
| Date | Event | Price |
|---|---|---|
| 7/7/2026 | Listed for sale | $358,000-4.5%$292/sqft |
Source: PMAR #PM-142829 Report a problem | ||
| 12/13/2025 | Listing removed | $375,000$306/sqft |
Source: PMAR #PM-133882 Report a problem | ||
| 7/10/2025 | Listed for sale | $375,000+137.3%$306/sqft |
Source: PMAR #PM-133882 Report a problem | ||
| 7/15/2024 | Sold | $158,000-9.7%$129/sqft |
Source: PMAR #PM-115206 Report a problem | ||
| 5/30/2024 | Listed for sale | $174,900$143/sqft |
Source: PMAR #PM-115206 Report a problem | ||
| 5/22/2024 | Listing removed | -- |
Source: PMAR #PM-115206 Report a problem | ||
| 5/16/2024 | Listed for sale | $174,900+118.6%$143/sqft |
Source: PMAR #PM-115206 Report a problem | ||
| 9/21/2018 | Sold | $80,000-5.8%$65/sqft |
Source: PMAR #PM-55210 Report a problem | ||
| 6/30/2018 | Price change | $84,900-5.6%$69/sqft |
Source: Big Bass Lake Realty, Inc. #PM-55210 Report a problem | ||
| 3/8/2018 | Listed for sale | $89,900$73/sqft |
Source: Big Bass Lake Realty, Inc. #PM-55210 Report a problem | ||
| 12/1/2017 | Listing removed | $89,900$73/sqft |
Source: Big Bass Lake Realty, Inc. #PM-44077 Report a problem | ||
| 9/21/2017 | Price change | $89,900-4.4%$73/sqft |
Source: Big Bass Lake Realty, Inc. #PM-44077 Report a problem | ||
| 3/1/2017 | Listed for sale | $94,000-26.6%$77/sqft |
Source: Big Bass Lake Realty, Inc. #PM-44077 Report a problem | ||
| 9/21/2005 | Sold | $128,000+21.9%$105/sqft |
Source: Public Record Report a problem | ||
| 5/16/2005 | Sold | $105,000$86/sqft |
Source: Public Record Report a problem | ||
Public tax history
| Year | Property taxes | Tax assessment |
|---|---|---|
| 2025 | $4,517 +14.3% | $17,000 |
| 2024 | $3,952 +4.3% | $17,000 |
| 2023 | $3,788 +3.4% | $17,000 |
| 2022 | $3,663 +1.6% | $17,000 |
| 2021 | $3,606 +6.6% | $17,000 |
| 2020 | $3,381 +1.7% | $17,000 |
| 2018 | $3,325 +50.9% | $17,000 |
| 2017 | $2,203 | $17,000 |
| 2016 | -- | $17,000 |
| 2015 | -- | $17,000 |
| 2014 | -- | $17,000 |
| 2013 | -- | $17,000 |
| 2012 | -- | $17,000 |
| 2011 | -- | $17,000 |
| 2010 | -- | $17,000 |
| 2009 | -- | $17,000 |
| 2008 | -- | $17,000 |
| 2007 | -- | $17,000 |
| 2006 | -- | $17,000 |
| 2005 | -- | $17,000 |
| 2004 | -- | $17,000 |
| 2003 | -- | $17,000 |
| 2002 | -- | $17,000 -27.4% |
| 2000 | -- | $23,400 |
Find assessor info on the county website
Monthly payment
Est. payment
Payment breakdown
Explore the cost of this home by adjusting the details. Changes won't be saved.Climate risks
Neighborhood: 18424
Nearby schools
GreatSchools rating
- 5/10North Pocono Intmd SchoolGrades: 4-5Distance: 5.7 mi
- 7/10North Pocono Middle SchoolGrades: 6-8Distance: 5.7 mi
- 7/10North Pocono High SchoolGrades: 9-12Distance: 5.7 mi
- $400,0003 bd2 ba1.7k sqft111 Lyman Ln, Gouldsboro, PA 18424Sold
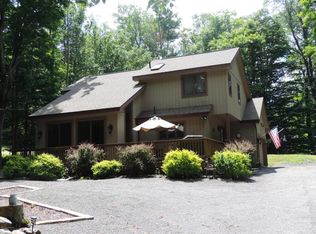
- $307,1003 bd2 ba1.6k sqft108 Lyman Lane, Gouldsboro, PA 18424Off Market
- $304,200-- bd-- ba-- sqft113 Lyman Ln, Gouldsboro, PA 18424Off Market
- $226,1003 bd1 ba800 sqft99 Lyman Ln, Gouldsboro, PA 18424Off Market
- $250,0004 bd3 ba1.7k sqft102 Sunset Dr, Gouldsboro, PA 18424Sold
- $217,400-- bd-- ba-- sqft104 Sunset Dr, Clifton, PA 18424Off Market
- $3,6000.522 AcresSunset Dr G-1059, Clifton, PA 18424Off Market
- $240,0003 bd2 ba1.2k sqft106 Lyman Ln, Clifton Township, PA 18424Sold
A local agent can set up tours, give advice and negotiate with sellers.
A local lender can help you make sure your offer is ready when you are.
Similar homes
- $359,0003 bd2 ba1.3k sqft95 Creekview Dr W, Clifton, PA 18424For Sale
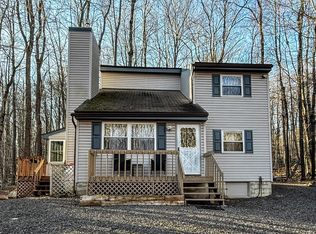 MLS ID #PM-138565, Sabrina Wilson, Cobblestone Real Estate, LLC. PMAR
 - $359,0003 bd2 ba1.4k sqft7 Leah Ln, Clifton Township, PA 18424For Sale
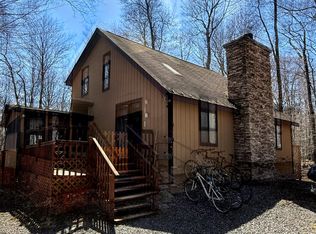 MLS ID #PM-139211, Sabrina Wilson, Cobblestone Real Estate, LLC. PMAR
 - $239,9003 bd2 ba1.3k sqft1060 Apache Trl, Gouldsboro, PA 18424For Sale

 MLS ID #PW262261, Meghan Gapp, RE/MAX Best. PWAR as distributed by MLS GRID
 - $359,9004 bd2 ba1.5k sqft1460 Waterfront Dr, Tobyhanna, PA 18466For Sale
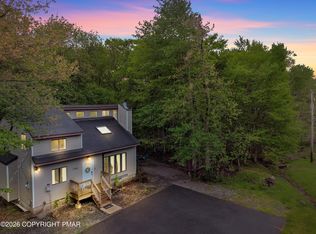 MLS ID #PM-141632, Michael Klein, exp Realty, LLC - Philadelphia. PMAR
 - $319,0003 bd1 ba920 sqft133 Wynooska Rd, Greentown, PA 18426For SaleMLS ID #PW262016, Elena Nouri, Davis R. Chant - Honesdale. PWAR as distributed by MLS GRID
- $365,0003 bd2 ba1.4k sqft1045 Mountain Top Dr, Lake Ariel, PA 18436For Sale
 MLS ID #SC263397, Gregory F. Pollock, Lewith & Freeman RE, Inc.. GSBR as distributed by MLS GRID
 - $346,9003 bd2 ba1.2k sqft167 Tommys Ln, Pocono Lake, PA 18347For Sale
 MLS ID #PAMR2006742, Cindy Derolf, Pocono Area Realty Benz Group. Bright MLS
 - $379,0003 bd2 ba1.4k sqft110 E Shore Dr, Hawley, PA 18428For SaleMLS ID #PW262061, Lyndsey Tilton, Berkshire Hathaway HomeServices Pocono Real Estate Hawley. PWAR as distributed by MLS GRID
- $339,0003 bd2 ba1.1k sqft5344 Conoquenissing Dr, Pocono Lake, PA 18347For SaleMLS ID #778578, Jennifer Coover, Anchors & Acres Real Estate. GLVR
- $299,0003 bd2 ba1.4k sqft1070 Seven Nations Dr, Tobyhanna, PA 18466For SaleMLS ID #PM-143248, Jonathan Jimenez-Cardona, E-Realty Services - Pocono Summit. PMAR
- $350,0003 bd2 ba1.3k sqft88 Wild Turkey Cir, Lake Ariel, PA 18436For SaleMLS ID #PM-141986, Shorena Kharziani, Smart Way America Realty. PMAR
- $369,9004 bd2 ba1.1k sqft136 Tomhickon Trl, Pocono Lake, PA 18347For SaleMLS ID #777443, Sandy Camarano, BHHS Fox & Roach Bethlehem. GLVR
- $375,0004 bd2 ba1.5k sqft619 Washington Pl, Tobyhanna, PA 18466For SaleMLS ID #PM-139148, Jonathan Dempsey, HomeSmart Realty Advisors. PMAR
- $287,5003 bd2 ba1.3k sqft7042 Vista Dr, Tobyhanna, PA 18466For SaleMLS ID #PM-142654, Brian Michael Peters, Keller Williams Real Estate - Stroudsburg. PMAR
- $284,9994 bd2 ba1.4k sqft7414 Ventnor Dr, Tobyhanna, PA 18466For SaleMLS ID #PM-143254, Kimberly Ibarra, Berkshire Hathaway HomeServices Fox & Roach Realtors Pocono - Stroudsburg. PMAR
- $275,0003 bd2 ba1.2k sqft5040 Melrose Dr, Tobyhanna, PA 18466For SaleMLS ID #PM-143225, Yuliya Tsoy, iSmart Move Realty, LLC. PMAR
- $350,0004 bd2 ba1.4k sqft5205 Sundew Ter, Tobyhanna, PA 18466For SaleMLS ID #777476, Heather Schwartz, Iron Valley R E - Mountainside. GLVR
- $409,0003 bd2 ba1.2k sqft1413 Pine Cone Rd, Pocono Pines, PA 18350For SaleMLS ID #PM-140682, Frank N Racano, Jr, Keller Williams Real Estate - Stroudsburg. PMAR
- $356,0003 bd2 ba1.1k sqft201 Long View Ln, Pocono Pines, PA 18350For SaleMLS ID #PM-140107, Michael P Kummer, CENTURY 21 Select Group - Blakeslee. PMAR
- $499,0002 bd1 ba1k sqft1236 Pocono Dr, Gouldsboro, PA 18424For SaleMLS ID #PW253239, David C Matthews, RE/MAX WAYNE. PWAR as distributed by MLS GRID
