POCONO PARADISE! 12 Jane Court is a sophisticated, bright, well-maintained, 4-BR country home nestled on 2.13 acres in beautiful Valley View Estates. You will feel immediately at home with a gracious layout, spacious & amazingly bright rooms, soaring family room ceiling, hardwood on most of 1st floor & a huge walk-out basement. The 1st floor comprises a wide entry foyer, coat closet, living room, dining room, large mudroom w/2 pantry closets, powder room & beautifully updated kitchen w/SS appliances (6-burner Dacor range for the cook, Bosch DW, LG refrigerator), granite counters, an island & lots of cherry cabinets. From the breakfast room, access a 12X15' deck w/a beautiful country view. The family room w/18' soaring ceiling & gas fireplace is both grand & cozy. You will find the primary suite, 3 additional BRs (all w/great closets), laundry room & hall bath on the second level. The owner's suite is generously-sized w/sitting area & walk-in closet & the spacious bath has double vanities, water closet, jetted tub & separate shower. The impressive walk-out basement is pre-plumbed for 3-piece bath & provides options for more living space or lots & lots of storage. A newer Rennai propane heating system keeps the basement comfortable. An over-sized, side-entry 2-car garage has storage bay w/man-door access. The garden shed corrals mowers & equipment. Nearby attractions: Jim Thorpe, Penn's Peak, Big Boulder, Jack Frost, Camelback, Pocono outlets, Lake Harmony, Skirmish USA & more!
Sold for $507,000
$507,000
12 Jane Ct, Albrightsville, PA 18210
4beds
2,708sqft
Single Family Residence
Built in 2004
2.13 Acres Lot
$530,300 Zestimate®
$187/sqft
$3,050 Estimated rent
Home value
$530,300
$419,000 - $668,000
$3,050/mo
Zestimate® history
Owner options
List your home for rent
$3,050/mo
Rent Zestimate®
Find your next renter with Zillow Rental Manager. Plus, with online applications, you can quickly screen prospective tenants – for free.
$3,050/mo
Rent Zestimate®
Refinance and save
$3,598/mo
Est. payment
Refinancing to a lower rate could help reduce your monthly payments and save thousands over the life of the loan.
$3,598/mo
Est. payment
Explore your selling options
Work with a Zillow partner agent
Leverage their expertise and Zillow's premium Showcase listings to get your home seen by more buyers.
Get startedList with your own agent
Get your home in front of millions of buyers by listing it on Zillow.
Learn how to do itSell it yourself
Take full control of how buyers see your home on Zillow by listing For Sale by Owner (FSBO).
List your homeWhat's special
Gas fireplaceCountry viewHuge walk-out basementJetted tubGracious layoutSitting areaPrimary suite
Zillow last checked:
Listing updated:
Listed by:
Denise Y. Golant 610-393-9917,
Weichert Realtors - Allentown
Bought with:
nonmember
Pocono Mtn. Assoc. of REALTORS
Source: GLVR,MLS#: 752168 Originating MLS: Lehigh Valley MLS
Originating MLS: Lehigh Valley MLSFacts & features
Interior
Bedrooms & bathrooms
- Bedrooms: 4
- Bathrooms: 3
- Full bathrooms: 2
- 1/2 bathrooms: 1
Primary bedroom
- Description: Walk-in closet, tray ceiling
- Level: Second
- Dimensions: 20.60 x 20.30
Bedroom
- Level: Second
- Dimensions: 14.20 x 10.00
Bedroom
- Level: Second
- Dimensions: 11.10 x 11.80
Bedroom
- Level: Second
- Dimensions: 14.30 x 11.60
Primary bathroom
- Description: Dual vanities, linen closet, jetted tub, separate shower, water closet
- Level: Second
- Dimensions: 12.70 x 9.50
Breakfast room nook
- Description: HW floor, sliders to deck
- Level: First
- Dimensions: 14.50 x 9.30
Dining room
- Description: HW floor, chandelier
- Level: First
- Dimensions: 12.00 x 11.31
Family room
- Description: 18' ceiling, 2 ceiling fans, gas FP, HW floor
- Level: First
- Dimensions: 19.60 x 17.30
Foyer
- Description: HW floor
- Level: First
- Dimensions: 15.20 x 7.30
Other
- Description: Double sink, tub w/shower, linen closet
- Level: Second
- Dimensions: 9.10 x 6.30
Half bath
- Description: Tile floor, pedestal sink
- Level: First
- Dimensions: 7.50 x 3.40
Kitchen
- Description: Granite & butcher block counters, Dacor 6-burner range, Bosch DW, LG fridge, HW floor,
- Level: First
- Dimensions: 14.60 x 10.80
Laundry
- Description: Laundry Closet
- Level: Second
- Dimensions: 6.70 x 3.50
Laundry
- Description: Mudroom w/2 pantry closets
- Level: First
- Dimensions: 8.20 x 4.10
Living room
- Description: currently used a home office, pot lights, HW floor
- Level: First
- Dimensions: 14.30 x 11.60
Heating
- Baseboard, Forced Air, Hot Water, Propane, Oil, Zoned
Cooling
- Central Air, Ceiling Fan(s)
Appliances
- Included: Dryer, Dishwasher, Electric Dryer, Electric Water Heater, Gas Cooktop, Refrigerator, Water Softener Owned, Washer
- Laundry: Washer Hookup, Dryer Hookup, ElectricDryer Hookup, Upper Level
Features
- Attic, Breakfast Area, Dining Area, Separate/Formal Dining Room, Entrance Foyer, Jetted Tub, Kitchen Island, Mud Room, Family Room Main Level, Storage, Traditional Floorplan, Utility Room, Vaulted Ceiling(s), Walk-In Closet(s)
- Flooring: Carpet, Ceramic Tile, Hardwood, Tile
- Windows: Screens
- Basement: Exterior Entry,Full,Concrete,Walk-Out Access
- Has fireplace: Yes
- Fireplace features: Family Room, Gas Log
Interior area
- Total interior livable area: 2,708 sqft
- Finished area above ground: 2,708
- Finished area below ground: 0
Property
Parking
- Total spaces: 2
- Parking features: Attached, Built In, Driveway, Garage, Off Street, Garage Door Opener
- Attached garage spaces: 2
- Has uncovered spaces: Yes
Features
- Patio & porch: Covered, Deck, Patio, Porch
- Exterior features: Deck, Porch, Patio, Shed, Propane Tank - Owned
- Has spa: Yes
- Has view: Yes
- View description: Hills, Mountain(s)
Lot
- Size: 2.13 Acres
- Features: Backs to Common Grounds, Corner Lot, Cul-De-Sac
- Residential vegetation: Partially Wooded
Details
- Additional structures: Shed(s)
- Parcel number: 3A514C226
- Zoning: R-2
- Special conditions: None
Construction
Type & style
- Home type: SingleFamily
- Architectural style: Colonial
- Property subtype: Single Family Residence
Materials
- Vinyl Siding
- Foundation: Basement
- Roof: Asphalt,Fiberglass
Condition
- Year built: 2004
Utilities & green energy
- Electric: 200+ Amp Service, Circuit Breakers
- Sewer: Septic Tank
- Water: Well
Community & HOA
Community
- Security: Smoke Detector(s)
- Subdivision: Valley View Estates
HOA
- Has HOA: Yes
- HOA fee: $345 annually
Location
- Region: Albrightsville
Financial & listing details
- Price per square foot: $187/sqft
- Tax assessed value: $93,199
- Annual tax amount: $5,384
- Date on market: 9/19/2025
- Cumulative days on market: 152 days
- Listing terms: Cash,Conventional,VA Loan
- Ownership type: Fee Simple
- Road surface type: Paved
Price history
| Date | Event | Price |
|---|---|---|
| 4/15/2025 | Sold | $507,000-3.4%$187/sqft |
Source:  GLVR #752168 Report a problem GLVR #752168 Report a problem | ||
| 2/17/2025 | Pending sale | $525,000$194/sqft |
Source: GLVR #752168 Report a problem | ||
| 2/10/2025 | Listed for sale | $525,000$194/sqft |
Source: GLVR #752168 Report a problem | ||
| 1/16/2025 | Listing removed | $525,000$194/sqft |
Source: GLVR #743991 Report a problem | ||
| 11/4/2024 | Price change | $525,000-4.5%$194/sqft |
Source: GLVR #743991 Report a problem | ||
| 8/27/2024 | Listed for sale | $550,000+266.9%$203/sqft |
Source: GLVR #743991 Report a problem | ||
| 4/24/2014 | Sold | $149,900$55/sqft |
Source: GLVR #CC2860 Report a problem | ||
| 3/10/2014 | Listed for sale | $149,900+2040.2%$55/sqft |
Source: Corner Post Realty #CC-2860 Report a problem | ||
| 8/2/2013 | Sold | $7,004$3/sqft |
Source: Public Record Report a problem | ||
Public tax history
| Year | Property taxes | Tax assessment |
|---|---|---|
| 2025 | $5,734 +5.1% | $93,199 |
| 2024 | $5,454 +1.3% | $93,199 |
| 2023 | $5,384 | $93,199 |
| 2022 | $5,384 | $93,199 |
| 2021 | $5,384 | $93,199 |
| 2020 | $5,384 -7.9% | $93,199 |
| 2019 | $5,845 +12.5% | $93,199 |
| 2018 | $5,198 +99855.8% | $93,199 |
| 2017 | $5 | $93,199 |
| 2016 | -- | $93,199 |
| 2015 | -- | $93,199 |
| 2014 | -- | $93,199 |
| 2013 | -- | $93,199 |
| 2012 | -- | $93,199 |
| 2011 | -- | $93,199 -14.2% |
| 2010 | -- | $108,683 |
| 2009 | -- | $108,683 |
| 2008 | -- | $108,683 |
| 2007 | $646 | $108,683 +515.8% |
| 2006 | -- | $17,650 |
Find assessor info on the county website
Neighborhood: 18210
Nearby homes
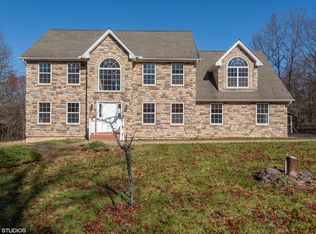
- $490,1004 bd3 ba2.3k sqft18 Jane Ct, Albrightsville, PA 18210Off Market
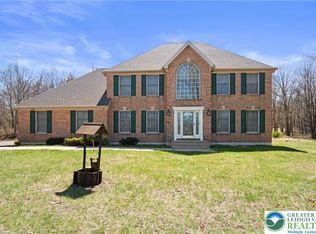
- $625,0004 bd3 ba4.3k sqft5 Jane Ct, Albrightsville, PA 18210For Sale
- $390,7003 bd2 ba1.7k sqft144 Brittany Dr, Albrightsville, PA 18210Off Market
- $38,0002.45 AcresJane Ct, Albrightsville, PA 18210Sold

- $414,5003 bd2 ba2.6k sqft9 Jane Ct, Albrightsville, PA 18210Off Market
- $410,0003 bd2 ba1.8k sqft130 Brittany Dr, Albrightsville, PA 18210Sold
- $355,0003 bd3 ba2.2k sqft153 Brittany Dr, Albrightsville, PA 18210Sold
- $451,1004 bd2 ba2.4k sqft22 Jane Ct, Albrightsville, PA 18210Off Market
Nearby schools
GreatSchools rating
- 5/10Penn/Kidder CampusGrades: PK-8Distance: 4 mi
- 5/10Jim Thorpe Area Senior High SchoolGrades: 9-12Distance: 13.3 mi
Schools provided by the listing agent
- District: Jim Thorpe
Source: GLVR. This data may not be complete. We recommend contacting the local school district to confirm school assignments for this home.


Get pre-qualified for a loan
At Zillow Home Loans, we can pre-qualify you in as little as 5 minutes with no impact to your credit score.An equal housing lender. NMLS #10287.
Sell for more on Zillow
Get a Zillow Showcase℠ listing at no additional cost and you could sell for .
$530,300
2% more
+$10,606
With Zillow Showcase(estimated)
$540,906
Nearby cities
Nearby zip codes
Other Albrightsville Topics
