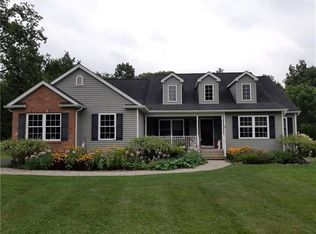
Classic stone-accented facade of this impressive two-story Colonial welcomes you to a private 2.09-acre setting surrounded by mature trees and abundant wildlife. An inviting covered front porch leads into the entrance foyer, where gleaming hardwood floors extend throughout the entire first floor. The spacious kitchen is sure to impress, featuring rich wood cabinetry, granite countertops, tile backsplash, stainless-steel appliances, and a center island, all opening directly to the family room with a cozy propane fireplace. Formal living and dining rooms provide additional space for entertaining or everyday living. A dedicated in-law suite offers exceptional flexibility with a private full bath and its own heating and cooling system. The spacious primary suite features a luxurious en-suite bath complete with a soaking tub, separate shower, double-bowl vanity, and oversized walk-in closet. Additional bedrooms offer generous space, with several featuring ceiling fans, and the second floor includes the convenience of a dedicated laundry room. The fully finished basement provides even more living space with a family room, half bath, laminate flooring, storage, and an outside entrance. The utility area includes a wash basin and laundry connections. A whole-house propane generator provides added peace of mind. Step outside onto the elevated wooden deck overlooking the expansive private backyard, where mature trees create a peaceful setting and wildlife can frequently be enjoyed. Parking and storage are abundant with an attached two-car garage, oversized detached two-car metal garage. This exceptional Colonial offers space, privacy, versatility, and the amenities today's buyers are looking for.
For sale
Price cut: $15K (9/16)
$674,900
247 Springfield Dr, Bangor, PA 18013
5beds
5,031sqft
Single Family Residence
Built in 2011
2.09 Acres Lot
$661,900 Zestimate®
$134/sqft
$-- HOA
What's special
Attached two-car garageSurrounded by mature treesInviting covered front porchClassic stone-accented facadeCenter islandTile backsplashRich wood cabinetry
- 47 days
- 1,370
- 101
Zillow last checked:
Listing updated:
Listed by:
Jason R. Kocsis 610-972-8542,
Home Team Real Estate 610-419-8888,
Lindsay N. Kutz 484-241-6783,
Home Team Real Estate
Source: GLVR,MLS#: 780707 Originating MLS: Lehigh Valley MLS
Originating MLS: Lehigh Valley MLSFacts & features
Interior
Bedrooms & bathrooms
- Bedrooms: 5
- Bathrooms: 5
- Full bathrooms: 3
- 1/2 bathrooms: 2
Primary bedroom
- Level: Second
- Dimensions: 16.00 x 14.00
Bedroom
- Level: Second
- Dimensions: 11.00 x 10.00
Bedroom
- Level: Second
- Dimensions: 12.00 x 11.00
Bedroom
- Level: Second
- Dimensions: 11.00 x 10.00
Bedroom
- Level: Second
- Dimensions: 11.00 x 10.00
Primary bathroom
- Level: Second
- Dimensions: 9.00 x 8.00
Family room
- Level: First
- Dimensions: 16.00 x 14.00
Family room
- Level: Lower
- Dimensions: 22.00 x 14.00
Other
- Level: Second
- Dimensions: 9.00 x 7.00
Other
- Level: First
- Dimensions: 9.00 x 7.00
Half bath
- Level: First
- Dimensions: 7.00 x 6.00
Half bath
- Level: Lower
- Dimensions: 7.00 x 6.00
Kitchen
- Level: First
- Dimensions: 16.00 x 14.00
Laundry
- Level: Second
- Dimensions: 6.00 x 6.00
Heating
- Forced Air
Cooling
- Central Air
Appliances
- Included: Dishwasher, Electric Water Heater, Microwave, Refrigerator
Features
- Dining Area, Separate/Formal Dining Room, Kitchen Island
- Basement: Full,Finished
- Has fireplace: Yes
- Fireplace features: Family Room
Interior area
- Total interior livable area: 5,031 sqft
- Finished area above ground: 3,531
- Finished area below ground: 1,500
Property
Parking
- Total spaces: 4
- Parking features: Attached, Garage, Off Street, On Street
- Attached garage spaces: 4
- Has uncovered spaces: Yes
Features
- Stories: 2
- Patio & porch: Deck
- Exterior features: Deck
Lot
- Size: 2.09 Acres
Details
- Parcel number: E10 7 22 0134
- Zoning: A
- Special conditions: None
Construction
Type & style
- Home type: SingleFamily
- Architectural style: Colonial
- Property subtype: Single Family Residence
Materials
- Stone, Vinyl Siding
- Roof: Asphalt,Fiberglass
Condition
- Year built: 2011
Utilities & green energy
- Electric: 200+ Amp Service, Circuit Breakers
- Sewer: Septic Tank
- Water: Well
Community & HOA
Community
- Subdivision: Not in Development
Location
- Region: Bangor
Financial & listing details
- Price per square foot: $134/sqft
- Tax assessed value: $134,200
- Annual tax amount: $10,226
- Date on market: 8/14/2026
- Ownership type: Fee Simple
Estimated market value
$661,900
$629,000 - $695,000
$4,262/mo
Price history
| Date | Event | Price |
|---|---|---|
| 9/16/2026 | Price change | $674,900-2.2%$134/sqft |
Source:  GLVR #780707 Report a problem GLVR #780707 Report a problem | ||
| 8/14/2026 | Listed for sale | $689,900+146.4%$137/sqft |
Source: GLVR #780707 Report a problem | ||
| 12/30/2013 | Sold | $280,000$56/sqft |
Source: GLVR #455942 Report a problem | ||
| 8/29/2013 | Price change | $280,000-3.4%$56/sqft |
Source: Keller Williams Real Estate #455942 Report a problem | ||
| 8/5/2013 | Listed for sale | $290,000+427.3%$58/sqft |
Source: Keller Williams Real Estate #455942 Report a problem | ||
| 12/21/2009 | Sold | $55,000$11/sqft |
Source: Public Record Report a problem | ||
Public tax history
| Year | Property taxes | Tax assessment |
|---|---|---|
| 2026 | $10,226 +0.7% | $134,200 |
| 2025 | $10,152 | $134,200 |
| 2024 | $10,152 +0.7% | $134,200 |
| 2023 | $10,086 | $134,200 |
| 2022 | $10,086 +536.9% | $134,200 |
| 2021 | $1,584 | $134,200 |
| 2020 | $1,584 | $134,200 |
| 2018 | $1,584 | $134,200 |
| 2017 | -- | $134,200 |
| 2016 | -- | $134,200 |
| 2015 | -- | $134,200 +8.3% |
| 2014 | -- | $123,900 |
| 2013 | -- | $123,900 |
| 2012 | -- | $123,900 |
Find assessor info on the county website
Monthly payment
Est. payment
Payment breakdown
Explore the cost of this home by adjusting the details. Changes won't be saved.Climate risks
Neighborhood: 18013
Nearby schools
Schools provided by the listing agent
- High: Bangor Area
- District: Bangor
Source: GLVR. This data may not be complete. We recommend contacting the local school district to confirm school assignments for this home.
Similar homes
- $829,9004 bd3 ba3.8k sqft2074 Lower South Main St, Bangor, PA 18013For Sale
 MLS ID #783474, Russell Horn, Country Classic Real Estate. GLVR
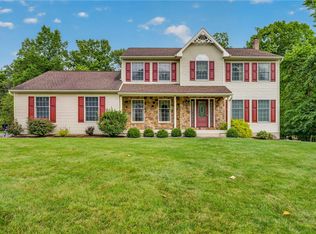
 - $565,0004 bd3 ba3k sqft154 Red Oak Ln, Bangor, PA 18013For Sale
 MLS ID #782193, Kyle Kerecman, IronValley RE of Lehigh Valley. GLVR
 - $658,0005 bd4 ba4.2k sqft210 Frutchey Ct, Mount Bethel, PA 18343For Sale
 MLS ID #780133, Michelle L. Rowe, Coldwell Banker Hearthside. GLVR
 - $599,0005 bd7 ba4.8k sqft2153 Meadowlake Rd, Saylorsburg, PA 18353For Sale
 MLS ID #782987, Cass Chies, Diamond 1st Real Estate LLC. GLVR
