HOME IS UNDER CONTRACT, AND ACCEPTING BACK UP OFFERS AT THS TIME.
Charming Colonial Home for Sale - Prime Location near Downtown Stroudsburg!
Step into this beautiful Colonial home, built in 1905, full of vintage character and flooded with natural light. With most rooms featuring at least two windows (and the primary bedroom boasting four!), this home feels bright and welcoming throughout.
The home offers 3-4 bedrooms, 2 bathrooms, and a versatile attic space that could be used as an additional room, extra storage, or however you envision. The original hardwood doors and floors, along with a stunning staircase and bay window, add to the home's classic charm.
The farmhouse-style kitchen has been updated with new cabinets and countertops, blending modern convenience with timeless style. Step outside onto the wraparound porch or relax in the spacious backyard with a new patio, perfect for outdoor gatherings.
The oversized garage offers ample space for DIY projects and more, while parking for 8 means you'll never have to worry about hosting guests. Despite its in-town location, this home provides the privacy and space to entertain in style.
Just a short stroll to Crystal Street, you'll enjoy local cafes and restaurants, plus easy access to the university, hospital, and downtown. With quick access to Route 80, this home is a commuter's dream! Your search for your next home ends here! Call today for more information!
Sold for $310,000
$310,000
189 Analomink St, East Stroudsburg, PA 18301
3beds
1,476sqft
Single Family Residence
Built in 1905
9,583 Square Feet Lot
$325,600 Zestimate®
$210/sqft
$2,179 Estimated rent
Home value
$325,600
$267,000 - $394,000
$2,179/mo
Zestimate® history
Owner options
List your home for rent
$2,179/mo
Rent Zestimate®
Find your next renter with Zillow Rental Manager. Plus, with online applications, you can quickly screen prospective tenants – for free.
$2,179/mo
Rent Zestimate®
Refinance and save
$2,035/mo
Est. payment
Refinancing to a lower rate could help reduce your monthly payments and save thousands over the life of the loan.
$2,035/mo
Est. payment
Explore your selling options
Work with a Zillow partner agent
Leverage their expertise and Zillow's premium Showcase listings to get your home seen by more buyers.
Get startedList with your own agent
Get your home in front of millions of buyers by listing it on Zillow.
Learn how to do itSell it yourself
Take full control of how buyers see your home on Zillow by listing For Sale by Owner (FSBO).
List your homeWhat's special
Vintage characterNew patioSpacious backyardFarmhouse-style kitchenFlooded with natural lightStunning staircaseWraparound porch
Zillow last checked:
Listing updated:
Listed by:
Victoria Lynn Goldstein 570-426-8896,
LPT Realty, LLC
Bought with:
Kelly Houston, rs337374
Keller Williams Real Estate - Northampton Co
Source: PMAR,MLS#: PM-130167
Facts & features
Interior
Bedrooms & bathrooms
- Bedrooms: 3
- Bathrooms: 2
- Full bathrooms: 1
- 1/2 bathrooms: 1
Primary bedroom
- Description: Walk In Closet
- Level: Second
- Area: 170.24
- Dimensions: 12.8 x 13.3
Bedroom 2
- Description: Walk in Closet
- Level: Second
- Area: 98.28
- Dimensions: 9.1 x 10.8
Bedroom 3
- Level: Second
- Area: 128.4
- Dimensions: 9.1 x 14.11
Primary bathroom
- Level: Second
- Area: 25.05
- Dimensions: 4.1 x 6.11
Bathroom 2
- Level: Main
- Area: 27.44
- Dimensions: 4.9 x 5.6
Basement
- Level: Basement
- Area: 723.24
- Dimensions: 25.2 x 28.7
Bonus room
- Level: Third
- Area: 174.23
- Dimensions: 13.1 x 13.3
Dining room
- Description: Bay Window
- Level: Main
- Area: 179.2
- Dimensions: 12.7 x 14.11
Kitchen
- Level: Main
- Area: 174.96
- Dimensions: 12.4 x 14.11
Laundry
- Description: Hookups
- Level: Main
- Area: 39.05
- Dimensions: 7.1 x 5.5
Living room
- Level: Main
- Area: 240.86
- Dimensions: 18.11 x 13.3
Other
- Description: Attic (Partially Finished)
- Level: Third
- Area: 356.98
- Dimensions: 25.3 x 14.11
Other
- Description: Detached Garage
- Level: Main
- Area: 628.32
- Dimensions: 23.1 x 27.2
Heating
- Floor Furnace, Forced Air
Appliances
- Included: Gas Cooktop, Refrigerator, Water Heater, Dishwasher
- Laundry: Main Level, Electric Dryer Hookup, Washer Hookup
Features
- Eat-in Kitchen, Walk-In Closet(s), Built-in Features, Ceiling Fan(s)
- Flooring: Carpet, Painted/Stained, Vinyl, Wood
- Doors: Sliding Doors
- Windows: Bay Window(s)
- Basement: Full,Walk-Out Access,Unfinished,Stone Floor,Bulkhead Door
- Number of fireplaces: 1
- Fireplace features: Family Room, Free Standing, Electric
Interior area
- Total structure area: 2,580
- Total interior livable area: 1,476 sqft
- Finished area above ground: 1,476
- Finished area below ground: 0
Property
Parking
- Total spaces: 8
- Parking features: Garage, Open
- Garage spaces: 2
- Uncovered spaces: 6
Features
- Stories: 2
- Patio & porch: Patio, Front Porch, Wrap Around
Lot
- Size: 9,583 Square Feet
- Features: Near Public Transit
Details
- Parcel number: 052.1.6.28
- Zoning description: Residential
Construction
Type & style
- Home type: SingleFamily
- Architectural style: Colonial
- Property subtype: Single Family Residence
Materials
- Asphalt, Aluminum Siding
- Roof: Asphalt
Condition
- Year built: 1905
Utilities & green energy
- Sewer: Public Sewer
- Water: Public
- Utilities for property: Cable Available
Community & HOA
Community
- Subdivision: None
HOA
- Has HOA: No
Location
- Region: East Stroudsburg
Financial & listing details
- Price per square foot: $210/sqft
- Tax assessed value: $105,850
- Annual tax amount: $4,380
- Date on market: 3/7/2025
- Listing terms: Cash,Conventional
- Inclusions: Fireplace
- Exclusions: Planters, Inflatable Hot Tub, Dog Kennel
- Road surface type: Paved
Price history
| Date | Event | Price |
|---|---|---|
| 4/9/2025 | Sold | $310,000+3.3%$210/sqft |
Source: PMAR #PM-130167 Report a problem | ||
| 3/13/2025 | Pending sale | $300,000$203/sqft |
Source: PMAR #PM-130167 Report a problem | ||
| 3/7/2025 | Listed for sale | $300,000+50%$203/sqft |
Source: PMAR #PM-130167 Report a problem | ||
| 4/25/2022 | Sold | $200,000+0.5%$136/sqft |
Source: PMAR #PM-95326 Report a problem | ||
| 3/17/2022 | Listed for sale | $199,000$135/sqft |
Source: PMAR #PM-95326 Report a problem | ||
Public tax history
| Year | Property taxes | Tax assessment |
|---|---|---|
| 2025 | $4,729 +8.6% | $105,850 |
| 2024 | $4,353 +4.5% | $105,850 |
| 2023 | $4,166 +0.6% | $105,850 |
| 2022 | $4,143 +1.8% | $105,850 |
| 2021 | $4,070 +1.5% | $105,850 |
| 2020 | $4,012 +6.4% | $105,850 +533.5% |
| 2019 | $3,772 | $16,710 |
| 2018 | $3,772 +0.7% | $16,710 |
| 2017 | $3,747 +394.4% | $16,710 |
| 2016 | $758 -71% | $16,710 |
| 2015 | $2,612 | $16,710 |
| 2014 | $2,612 | $16,710 |
| 2013 | -- | $16,710 |
| 2012 | -- | $16,710 |
| 2011 | -- | $16,710 |
| 2010 | -- | $16,710 |
| 2008 | -- | $16,710 |
| 2007 | -- | $16,710 |
| 2006 | -- | $16,710 |
| 2005 | -- | $16,710 +15.1% |
| 2004 | -- | $14,520 |
| 2003 | -- | $14,520 |
Find assessor info on the county website
Neighborhood: 18301
Nearby homes
- $238,3003 bd1 ba1.8k sqft185 Analomink St, East Stroudsburg, PA 18301Off Market
- $346,7004 bd2 ba2.5k sqft195 Analomink St, East Stroudsburg, PA 18301Off Market
- $348,0003 bd2 ba1.1k sqft168 Analomink St, East Stroudsburg, PA 18301Off Market

- $329,0003 bd2 ba2.6k sqft181 Analomink St, East Stroudsburg, PA 18301For Sale
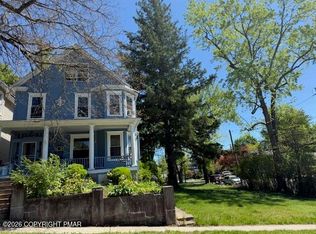
- $347,8003 bd2 ba1.8k sqft201 Analomink St, East Stroudsburg, PA 18301Off Market
- $284,1003 bd2 ba1.5k sqft196 Analomink St, East Stroudsburg, PA 18301Off Market
- $302,0003 bd2 ba1.2k sqft198 Analomink St, East Stroudsburg, PA 18301Off Market
- $250,1003 bd1 ba1.4k sqft164 Analomink St, East Stroudsburg, PA 18301Off Market
Nearby schools
GreatSchools rating
- 4/10J M Hill Elementary SchoolGrades: K-5Distance: 0.2 mi
- 5/10J T Lambert Intermediate SchoolGrades: 6-8Distance: 1.3 mi
- 5/10East Stroudsburg Senior High School SouthGrades: 9-12Distance: 0.5 mi


Get pre-qualified for a loan
At Zillow Home Loans, we can pre-qualify you in as little as 5 minutes with no impact to your credit score.An equal housing lender. NMLS #10287.
Sell for more on Zillow
Get a Zillow Showcase℠ listing at no additional cost and you could sell for .
$325,600
2% more
+$6,512
With Zillow Showcase(estimated)
$332,112
- Pennsylvania
- Monroe County
- East Stroudsburg
- 18301
- 189 Analomink St
Nearby cities
Nearby zip codes
Other East Stroudsburg Topics
- Apartments for Rent in 18301
- Houses for Sale in 18301
- Houses for Rent in 18301
- 18301 Real Estate
- East Stroudsburg Condos
- Houses for Sale in East Stroudsburg
- Newest Listings in East Stroudsburg
- East Stroudsburg Home Values
- East Stroudsburg Real Estate Agents
- East Stroudsburg Refinance
- East Stroudsburg Mortgage Rates
