Sandy beaches, pristine lakes, sparkling pools, and crisp mountain air. Welcome to Emerald Green and the Sullivan County Catskills.
Located on a quiet cul-de-sac overlooking the lake, 10 Deerfield is the turn-key lake house you have been searching for.
The house offers 1,260sf on two levels, plus a full, finished basement with a one-car garage. There are three bedrooms, two & a half bathrooms, and lots of bonus space in the basement. Outside there is a spacious side yard, and a backyard with a deck.
The main level features a spacious living room with a fireplace, a dining area off the kitchen and a half bathroom. The large, open kitchen offers granite countertops, stainless steel appliances, ample cabinet space and a convenient walk-in pantry. There is a sliding door in the dining area which leads out to the deck and backyard.
The upper level has three spacious bedrooms, two full bathrooms, and a laundry closet with a washer & dryer. The master bedroom has a walk-in closet and an ensuite bathroom.
The finished basement offers extra space for a family room or home office. There is a large one-car garage with room for storage and all your lake toys.
Emerald Green is Sullivan County’s premier private community. It offers two brand new pools that are located at the lakeside sand beach. There are three lakes for boating (non-gas boats only) fishing, and swimming. Boat slips are available for rent. There are also communal playgrounds, basketball courts, tennis courts, pickleball courts, a dog run, and an indoor clubhouse with a gym. Emerald Green offers community events such as holiday celebrations, seasonal fireworks, children’s activities, exercise classes, game nights, etc. It is the perfect way to experience the quiet of country living in a friendly and serene neighborhood setting. This property offers the benefits of municipal water and sewer, as well as road maintenance and snowplowing provided by the town.
Rock Hill is the perfect place for a country getaway or full-time home. With its small-town charm, convenient shopping options and proximity to the city, this is the place to be in Sullivan County! Additional Information: Amenities:Tennis,
Sold for $299,000
$299,000
10 Deerfield Court, Rock Hill, NY 12775
3beds
1,260sqft
Townhouse, Residential
Built in 2007
6,534 Square Feet Lot
$327,800 Zestimate®
$237/sqft
$2,355 Estimated rent
Home value
$327,800
$311,000 - $344,000
$2,355/mo
Zestimate® history
Owner options
List your home for rent
$2,355/mo
Rent Zestimate®
Find your next renter with Zillow Rental Manager. Plus, with online applications, you can quickly screen prospective tenants – for free.
$2,355/mo
Rent Zestimate®
Refinance and save
$2,193/mo
Est. payment
Refinancing to a lower rate could help reduce your monthly payments and save thousands over the life of the loan.
$2,193/mo
Est. payment
Explore your selling options
Work with a Zillow partner agent
Leverage their expertise and Zillow's premium Showcase listings to get your home seen by more buyers.
Get startedList with your own agent
Get your home in front of millions of buyers by listing it on Zillow.
Learn how to do itSell it yourself
Take full control of how buyers see your home on Zillow by listing For Sale by Owner (FSBO).
List your homeWhat's special
Zillow last checked:
Listing updated:
Listed by:
Alan R. Wieder 845-397-7768,
Catskills Home Services 845-397-7768
Bought with:
Carole A Barotti, 10311200566
Elliott & Pomeroy Inc
Source: OneKey® MLS as distributed by MLS GRID,MLS#: H6267643
Facts & features
Interior
Bedrooms & bathrooms
- Bedrooms: 3
- Bathrooms: 3
- Full bathrooms: 2
- 1/2 bathrooms: 1
Heating
- Forced Air, Propane
Cooling
- Central Air
Appliances
- Included: Dishwasher, Dryer, Freezer, Refrigerator, Stainless Steel Appliance(s), Washer, Gas Water Heater
- Laundry: Inside
Features
- Granite Counters, High Speed Internet, Primary Bathroom, Open Kitchen, Pantry
- Flooring: Hardwood
- Windows: Double Pane Windows
- Basement: Finished,Full
- Attic: Scuttle
- Number of fireplaces: 1
Interior area
- Total structure area: 1,260
- Total interior livable area: 1,260 sqft
Property
Parking
- Parking features: Garage
Features
- Levels: Two
- Stories: 2
- Patio & porch: Deck, Porch
- Pool features: Community
- On waterfront: Yes
- Waterfront features: Lake Privileges, Water Access
Lot
- Size: 6,534 Square Feet
- Features: Level
Details
- Parcel number: 4689052V0002019002
Construction
Type & style
- Home type: Townhouse
- Property subtype: Townhouse, Residential
- Attached to another structure: Yes
Materials
- Vinyl Siding
Condition
- Actual
- Year built: 2007
Utilities & green energy
- Sewer: Public Sewer
- Water: Public
- Utilities for property: Trash Collection Private
Community & HOA
Community
- Features: Clubhouse, Pool, Tennis Court(s)
HOA
- Has HOA: Yes
- Amenities included: Clubhouse
- Services included: Common Area Maintenance
- HOA fee: $132 monthly
Location
- Region: Rock Hill
Financial & listing details
- Price per square foot: $237/sqft
- Tax assessed value: $315,517
- Annual tax amount: $5,732
- Date on market: 9/9/2023
- Listing agreement: Exclusive Right To Sell
- Inclusions: Oven/Range
Price history
| Date | Event | Price |
|---|---|---|
| 11/20/2023 | Sold | $299,000$237/sqft |
Source:  OneKey® MLS as distributed by MLS GRID #H6267643 Report a problem OneKey® MLS as distributed by MLS GRID #H6267643 Report a problem | ||
| 9/28/2023 | Pending sale | $299,000$237/sqft |
Source: OneKey® MLS as distributed by MLS GRID #H6267643 Report a problem | ||
| 9/8/2023 | Listed for sale | $299,000+36.5%$237/sqft |
Source: OneKey® MLS as distributed by MLS GRID #H6267643 Report a problem | ||
| 7/22/2018 | Listing removed | $219,000$174/sqft |
Source: Sullivan Realty Associates #4829818 Report a problem | ||
| 6/26/2018 | Listed for sale | $219,000-4.4%$174/sqft |
Source: Sullivan Realty Associates #4829818 Report a problem | ||
| 10/27/2017 | Listing removed | $1,500$1/sqft |
Source: Sullivan Realty Associates #47178 Report a problem | ||
| 8/14/2017 | Listed for rent | $1,500$1/sqft |
Source: Sullivan Realty Associates #47178 Report a problem | ||
| 9/2/2016 | Listing removed | $1,500+25%$1/sqft |
Source: Sullivan Realty Associates #44472 Report a problem | ||
| 6/3/2012 | Listing removed | $1,200$1/sqft |
Source: Sullivan Realty Associates #33961 Report a problem | ||
| 5/17/2012 | Listed for rent | $1,200$1/sqft |
Source: Sullivan Realty Associates #33961 Report a problem | ||
| 6/24/2008 | Sold | $229,000$182/sqft |
Source: Public Record Report a problem | ||
Public tax history
| Year | Property taxes | Tax assessment |
|---|---|---|
| 2025 | -- | $128,100 |
| 2024 | -- | $128,100 |
| 2023 | -- | $128,100 |
| 2022 | -- | $128,100 |
| 2021 | -- | $128,100 |
| 2020 | -- | $128,100 |
| 2019 | -- | $128,100 |
| 2018 | -- | $128,100 |
| 2017 | $5,019 | $128,100 |
| 2016 | -- | $128,100 |
| 2015 | -- | $128,100 |
| 2014 | -- | $128,100 |
| 2013 | -- | $128,100 |
| 2012 | -- | $128,100 |
| 2011 | -- | $128,100 |
| 2010 | -- | $128,100 |
| 2009 | -- | $128,100 |
Find assessor info on the county website
Neighborhood: 12775
Nearby homes
- $330,7003 bd3 ba1.6k sqft8 Deerfield Ct, Rock Hill, NY 12775Off Market

- $349,0003 bd3 ba1.5k sqft4 Deerfield Ct, Rock Hill, NY 12775For Sale
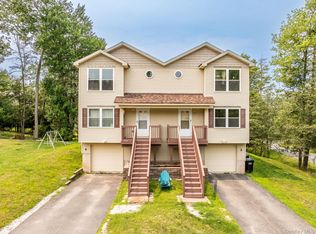
- $307,3003 bd3 ba1.4k sqft9 Westfield Ct, Rock Hill, NY 12775Off Market
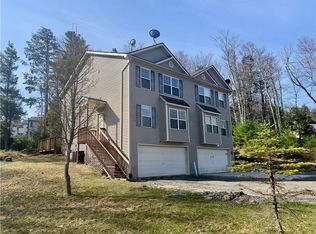
- $298,7003 bd2 ba1.4k sqft11 Westfield Ct, Rock Hill, NY 12775Off Market
- $4,926-- bd-- ba-- sqftDeerfield Ct, Rock hill, NY 12775Off Market
- $4,926-- bd-- ba-- sqftDeerfield Ct, Rock hill, NY 12775Off Market
- $4,926-- bd-- ba-- sqftDeerfield Ct, Rock hill, NY 12775Off Market
- $333,8003 bd2 ba1.5k sqftDeerfield Ct, Rock hill, NY 12775Off Market
Nearby schools
GreatSchools rating
- 7/10Emma C Chase SchoolGrades: K-5Distance: 6.1 mi
- 2/10Robert J Kaiser Middle SchoolGrades: 6-8Distance: 6 mi
- 3/10Monticello High SchoolGrades: 9-12Distance: 6.1 mi
Schools provided by the listing agent
- Elementary: George L Cooke School
- High: Monticello High School
Source: OneKey® MLS as distributed by MLS GRID. This data may not be complete. We recommend contacting the local school district to confirm school assignments for this home.
- New York
- Sullivan County
- Rock Hill
- 12775
- 10 Deerfield Court
Nearby cities
Nearby zip codes
Other Rock Hill Topics
