Country living meets today's life style in this farm-like, partially renovated home featuring new kitchen in 2013, newer wide-plank wood floors, newer windows throughout, new boiler 2025, and new hot water heater 2025! Spread out nice and big in this sprawling ranch with large, spacious rooms and lots of character and light streaming through. A good clean-up, a little love and paint job will do the trick! You will LOVE Ranch living and the feeling of freedom and privacy at the end of the road. This property even has zoning for commercial use! Bring the trucks and the trailers. The property is an acre and has plenty of space for the big toys a garden, storage and more. There is an above ground pool in very good condition. Seller didn't open it this year because of the sale but it's in good working order. Located SO close to major shopping, highways, commuter busses and train. Enjoy easy living, convenience, affordability and flexibility all in one. Rare find. Don't miss it. Won't last. Goshen School District.
Pending
$389,000
18 Mohin Park, New Hampton, NY 10958
4beds
1,488sqft
Single Family Residence, Residential
Built in 1935
1 Acres Lot
$-- Zestimate®
$261/sqft
$-- HOA
What's special
Property is an acreLarge spacious roomsNewer wide-plank wood floorsNewer windows throughout
- 47 days |
- 1,836 |
- 147 |
Likely to sell faster than
Zillow last checked:
Listing updated:
Listed by:
Century 21 Realty Center 845-781-8100,
Layla R Boyles 845-781-8100,
Elise N. Villani 845-781-8100,
Century 21 Realty Center
Source: OneKey® MLS as distributed by MLS GRID,MLS#: 1007636
Facts & features
Interior
Bedrooms & bathrooms
- Bedrooms: 4
- Bathrooms: 2
- Full bathrooms: 2
Heating
- Baseboard, Natural Gas
Cooling
- Wall/Window Unit(s)
Appliances
- Included: Dishwasher, Dryer, Gas Cooktop, Gas Oven, Gas Range, Refrigerator, Stainless Steel Appliance(s), Washer
- Laundry: Inside, Other
Features
- First Floor Bedroom, First Floor Full Bath, Formal Dining, Open Floorplan, Open Kitchen, Original Details
- Flooring: Hardwood
- Windows: Insulated Windows, New Windows
- Basement: Full
- Attic: Full
- Fireplace features: Wood Burning
Interior area
- Total structure area: 1,488
- Total interior livable area: 1,488 sqft
Property
Parking
- Total spaces: 1
- Parking features: Garage
- Garage spaces: 1
Features
- Levels: One and One Half
- Has private pool: Yes
Lot
- Size: 1 Acres
- Features: Back Yard, Cleared, Cul-De-Sac, Level, Near Public Transit, Near Shops
Details
- Parcel number: 3356000070000002007.2000000
- Special conditions: None
Construction
Type & style
- Home type: SingleFamily
- Architectural style: Ranch
- Property subtype: Single Family Residence, Residential
Materials
- Cedar
Condition
- Actual
- Year built: 1935
- Major remodel year: 1935
Utilities & green energy
- Sewer: Septic Tank
- Water: Well
- Utilities for property: Cable Available, Electricity Connected, Natural Gas Connected
Community & HOA
HOA
- Has HOA: No
Location
- Region: New Hampton
Financial & listing details
- Price per square foot: $261/sqft
- Tax assessed value: $103,200
- Annual tax amount: $5,094
- Date on market: 6/15/2026
- Cumulative days on market: 46 days
- Listing agreement: Exclusive Right To Sell
- Inclusions: Major appliances and anything installed
- Exclusions: personal property
- Electric utility on property: Yes
Estimated market value
Not available
Estimated sales range
Not available
Not available
Price history
| Date | Event | Price |
|---|---|---|
| 7/28/2026 | Pending sale | $389,000$261/sqft |
Source:  OneKey® MLS as distributed by MLS GRID #1007636 Report a problem OneKey® MLS as distributed by MLS GRID #1007636 Report a problem | ||
| 6/15/2026 | Listed for sale | $389,000+11.5%$261/sqft |
Source: OneKey® MLS as distributed by MLS GRID #1007636 Report a problem | ||
| 10/22/2025 | Listing removed | $349,000$235/sqft |
Source: OneKey® MLS as distributed by MLS GRID #925447 Report a problem | ||
| 10/18/2025 | Listed for sale | $349,000-12.8%$235/sqft |
Source: OneKey® MLS as distributed by MLS GRID #925447 Report a problem | ||
| 7/1/2023 | Listing removed | -- |
Source: OneKey® MLS as distributed by MLS GRID #H6246557 Report a problem | ||
| 6/11/2023 | Listed for sale | $400,000+6.7%$269/sqft |
Source: OneKey® MLS as distributed by MLS GRID #H6246557 Report a problem | ||
| 5/26/2023 | Listing removed | -- |
Source: OneKey® MLS as distributed by MLS GRID #H6246557 Report a problem | ||
| 5/24/2023 | Listed for sale | $375,000$252/sqft |
Source: OneKey® MLS as distributed by MLS GRID #H6246557 Report a problem | ||
| 5/13/2023 | Listing removed | -- |
Source: OneKey® MLS as distributed by MLS GRID #H6246557 Report a problem | ||
| 5/3/2023 | Listed for sale | $375,000+78.6%$252/sqft |
Source: OneKey® MLS as distributed by MLS GRID #H6246557 Report a problem | ||
| 12/5/2013 | Sold | $210,000-6.7%$141/sqft |
Source: OneKey® MLS as distributed by MLS GRID #H529090 Report a problem | ||
| 5/2/2013 | Price change | $225,000-9.6%$151/sqft |
Source: HOUSEPAD LLP #529090 Report a problem | ||
| 6/23/2012 | Price change | $249,000-3.9%$167/sqft |
Source: HOUSEPAD LLP #529090 Report a problem | ||
| 4/17/2012 | Price change | $259,000-13.4%$174/sqft |
Source: HOUSEPAD LLP #519716 Report a problem | ||
| 11/13/2011 | Listed for sale | $299,000$201/sqft |
Source: Owner Report a problem | ||
Public tax history
| Year | Property taxes | Tax assessment |
|---|---|---|
| 2025 | -- | $103,200 |
| 2024 | -- | $103,200 |
| 2023 | -- | $103,200 |
| 2022 | -- | $103,200 |
| 2021 | -- | $103,200 |
| 2020 | -- | $103,200 |
| 2019 | -- | $103,200 |
| 2018 | -- | $103,200 |
| 2017 | $4,658 | $103,200 |
| 2016 | -- | $103,200 |
| 2015 | -- | $103,200 |
| 2014 | -- | $103,200 |
| 2013 | -- | $103,200 |
| 2012 | -- | $103,200 |
| 2011 | -- | $103,200 |
| 2010 | -- | $103,200 |
| 2009 | -- | $103,200 +1.6% |
| 2007 | -- | $101,600 |
| 2006 | -- | $101,600 |
| 2005 | -- | $101,600 |
| 2004 | -- | $101,600 |
| 2002 | -- | $101,600 |
| 2001 | -- | $101,600 +273.5% |
| 2000 | -- | $27,200 |
Find assessor info on the county website
Monthly payment
Climate risks
Neighborhood: 10958
Nearby schools
GreatSchools rating
- NAScotchtown Avenue SchoolGrades: K-2Distance: 5 mi
- 8/10C J Hooker Middle SchoolGrades: 6-8Distance: 5.1 mi
- 7/10Goshen Central High SchoolGrades: 9-12Distance: 5.2 mi
Schools provided by the listing agent
- Elementary: Goshen Intermediate
- Middle: C J Hooker Middle School
- High: Goshen Central High School
Source: OneKey® MLS as distributed by MLS GRID. This data may not be complete. We recommend contacting the local school district to confirm school assignments for this home.
- $34,200-- bd-- ba-- sqftMohin Park, New hampton, NY 10958Off Market
- $350,0004 bd1 ba1.1k sqft14 Mohin Park, New Hampton, NY 10958For Sale
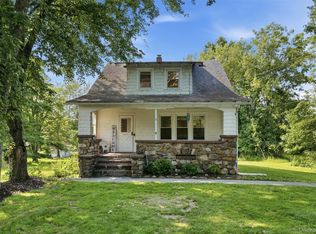
- $414,6003 bd2 ba1.4k sqft8 Mohin Park, New Hampton, NY 10958Off Market
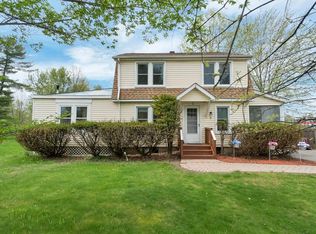
- $3,900-- bd-- ba-- sqftBates Gates Rd, New hampton, NY 10958Off Market
- $6,700-- bd-- ba-- sqftMohin Park, New hampton, NY 10958Off Market
- $406,100-- bd-- ba2.8k sqft15 Mohin Park, New Hampton, NY 10958Off Market
- $444,1003 bd1 ba1.6k sqft17 Mohin Park, New Hampton, NY 10958Off Market
- $1,500-- bd-- ba-- sqftBates Gates Rd, New hampton, NY 10958Off Market
A local agent can set up tours, give advice and negotiate with sellers.
Similar homes
- $350,0004 bd1 ba1.1k sqft14 Mohin Park, New Hampton, NY 10958For Sale
 MLS ID #1031928, Elizabeth Marsh, Listing by: Keller Williams Realty. OneKey® MLS as distributed by MLS GRID
 - $398,0003 bd1 ba1k sqft1233 County Route 12, New Hampton, NY 10958For Sale
 MLS ID #1022371, Beth D. Germann, Listing by: Century 21 Geba Realty. OneKey® MLS as distributed by MLS GRID
 - $420,5003 bd2 ba1.6k sqft34 Adams Avenue, Middletown, NY 10940For Sale
 MLS ID #1025550, Linda Potyak, Listing by: Iron Valley RE Tri-State. OneKey® MLS as distributed by MLS GRID
 - $498,0004 bd3 ba1.7k sqft9 Ashland Avenue, Middletown, NY 10940For Sale
 MLS ID #1030876, Jie Liu, Listing by: KW Hudson Valley United. OneKey® MLS as distributed by MLS GRID
 - $449,9003 bd1 ba1.1k sqft30 Murray Road, Middletown, NY 10940For SaleMLS ID #1028580, Frank Muccari, Listing by: Cronin & Company Real Estate. OneKey® MLS as distributed by MLS GRID
- $375,0003 bd2 ba1.5k sqft62 Shin Hollow Road, Port Jervis, NY 12771For SaleMLS ID #996669, Dominick J Tufano, Listing by: RE/MAX Benchmark Realty Group. OneKey® MLS as distributed by MLS GRID
- $445,0003 bd2 ba2.1k sqft176 County Route 17, Thompson Ridge, NY 12566For SaleMLS ID #1032066, Britanni M. Gaucher, Listing by: Keller Williams Realty. OneKey® MLS as distributed by MLS GRID
- $399,9003 bd2 ba1.2k sqft12 Dickerson Place, Florida, NY 10921For SaleMLS ID #1011807, Janet A Rendle, Listing by: Weichert Realtors. OneKey® MLS as distributed by MLS GRID
- $399,4504 bd2 ba1.5k sqft708 Tower Avenue, Maybrook, NY 12543For SaleMLS ID #1029761, Ronald C. Green, Listing by: KW MidHudson. OneKey® MLS as distributed by MLS GRID
- $435,0003 bd1 ba1.2k sqft11 Columbia Avenue, Middletown, NY 10940For SaleMLS ID #1013260, Norberto Tirado, Listing by: N Tirado Realty LLC. OneKey® MLS as distributed by MLS GRID
- $359,9002 bd1 ba1.2k sqft94 Randall Street, Florida, NY 10921For SaleMLS ID #997557, Lisa Ciaccio, Listing by: Coldwell Banker Realty. OneKey® MLS as distributed by MLS GRID
- $419,0003 bd1 ba1.2k sqft145 S Main Street, Florida, NY 10921For SaleMLS ID #982464, Veronika J Doherty, Listing by: Keller Williams Realty. OneKey® MLS as distributed by MLS GRID
- $355,0002 bd1 ba936 sqft92 Beattie Avenue, Middletown, NY 10940For SaleMLS ID #1020112, Valerie Kilcoin, Listing by: RE/MAX Benchmark Realty Group. OneKey® MLS as distributed by MLS GRID
- $399,0003 bd2 ba1.1k sqft182 Redder Road, Pine Bush, NY 12566For SaleMLS ID #1012358, Adrienne I Volpe, Listing by: KW MidHudson. OneKey® MLS as distributed by MLS GRID
- $349,9003 bd2 ba1.1k sqft8 Randall Plaza, Port Jervis, NY 12771For SaleMLS ID #1007651, Ryan Barrett, Listing by: Keller Williams Realty. OneKey® MLS as distributed by MLS GRID
- $478,0004 bd2 ba1.7k sqft25 Independence Avenue, Middletown, NY 10940For SaleMLS ID #1021551, Jin Pang, Listing by: Panorama Realty. OneKey® MLS as distributed by MLS GRID
- $440,0003 bd2 ba1.3k sqft10 Park Avenue, Highland Mills, NY 10930For SaleMLS ID #1031034, Shlomo Epstein, Listing by: eRealty Advisors, Inc. OneKey® MLS as distributed by MLS GRID
- $399,9992 bd1 ba1.1k sqft35 Highland Avenue, Walden, NY 12586For SaleMLS ID #1010422, Richard Baxter, Listing by: Keller Williams Realty. OneKey® MLS as distributed by MLS GRID
- $524,9004 bd2 ba2.1k sqft245 Stony Ford Road, Middletown, NY 10941For SaleMLS ID #1027190, Jacqueline Manzolillo-Blais, Listing by: Keller Williams Realty. OneKey® MLS as distributed by MLS GRID
- $429,0003 bd2 ba1.4k sqft4 Maple Lane, Monroe, NY 10950For SaleMLS ID #1008564, Joseph Rosenfeld, Listing by: Flag Realty Group. OneKey® MLS as distributed by MLS GRID
