Maintenance Free living is here at 42 Summer Set Drive in Spring Meadow! A three-bedroom, two-and-a-half-bath townhome in the Village of Montgomery where you can walk to Main Street and browse the shops and restaurants. Set in a small cul-de-sac with assigned parking in front of the home and guest parking across the street. Before you even step inside you'll notice the privacy in both the front and back, provided by hedges and trees. Inside you will see it was professionally cleaned, painted and move in ready. The main level offers a welcoming foyer leading to the open living/dining area, a kitchen with a separate breakfast nook, and an oversized living room with dining room space. Off the living room is a three season fully enclosed three season room with storm windows a storage closet and access to the back yard. The laundry room, two large closets and half bath complete the main level. Upstairs you will find the oversized primary bedroom suite with a walk in closet and full bathroom. The two guest bedrooms are amply sized with plenty of closet space. There is also an attic with pull-down stairs and floorboards, offering tons of storage. This home features natural gas, central air, municipal water and sewer, a low monthly HOA and taxes and award winning and sought after Valley Central School District. Commuting is a breeze, as it is just minutes from Route 211, Route 208, I84, I87 and Stewart Airport!
For sale
$345,000
42 Summer Set Drive, Montgomery, NY 12549
3beds
1,437sqft
Condominium, Residential
Built in 1990
-- sqft lot
$-- Zestimate®
$240/sqft
$310/mo HOA
What's special
Laundry roomWelcoming foyerThree-bedroom two-and-a-half-bath townhomeStorage closetSmall cul-de-sacTwo large closets
- 2 days
- 286
- 25
Likely to sell faster than
Zillow last checked:
Listing updated:
Listed by:
Howard Hanna Rand Realty 845-928-9691,
Karen R Taphorn 845-774-6858
Source: OneKey® MLS as distributed by MLS GRID,MLS#: 1074957
Facts & features
Interior
Bedrooms & bathrooms
- Bedrooms: 3
- Bathrooms: 3
- Full bathrooms: 2
- 1/2 bathrooms: 1
Primary bedroom
- Level: Second
Bedroom 2
- Level: Second
Bedroom 3
- Level: Second
Primary bathroom
- Level: Second
Bathroom 3
- Level: Second
Other
- Level: First
Other
- Level: First
Dining room
- Level: First
Laundry
- Level: First
Living room
- Level: First
Heating
- Forced Air
Cooling
- Central Air
Appliances
- Included: Dishwasher, Dryer, Gas Oven, Gas Range, Microwave, Refrigerator, Washer
- Laundry: Laundry Room
Features
- Ceiling Fan(s), Entrance Foyer, Open Floorplan, Primary Bathroom, Storage, Walk Through Kitchen, Walk-In Closet(s)
- Attic: Pull Stairs
- Has fireplace: No
- Common walls with other units/homes: Center
Interior area
- Total structure area: 1,437
- Total interior livable area: 1,437 sqft
Video & virtual tour
Property
Parking
- Total spaces: 2
- Parking features: Assigned
Features
- Levels: Two
- Patio & porch: Covered, Patio, Screened
Lot
- Size: 435 Square Feet
Details
- Parcel number: 3342032160000001001.0000078
- Special conditions: None
Construction
Type & style
- Home type: Condo
- Property subtype: Condominium, Residential
- Attached to another structure: Yes
Materials
- Frame
Condition
- Actual
- Year built: 1990
Utilities & green energy
- Sewer: Public Sewer
- Water: Public
- Utilities for property: Cable Connected, Electricity Connected, Natural Gas Connected, Sewer Connected, Water Connected
Community & HOA
Community
- Subdivision: Spring Meadow
HOA
- Has HOA: Yes
- Amenities included: Clubhouse, Maintenance Grounds, Parking, Playground
- Services included: Common Area Maintenance, Maintenance Structure, Maintenance Grounds, Snow Removal, Trash, Water
- HOA fee: $310 monthly
- HOA name: Spring Meadow Condominium Assoc
- HOA phone: 845-895-8122
Location
- Region: Montgomery
Financial & listing details
- Price per square foot: $240/sqft
- Tax assessed value: $68,500
- Annual tax amount: $4,807
- Date on market: 11/19/2026
- Cumulative days on market: 3 days
- Listing agreement: Exclusive Right To Sell
- Electric utility on property: Yes
Estimated market value
Not available
Estimated sales range
Not available
Not available
Price history
| Date | Event | Price |
|---|---|---|
| 11/19/2026 | Listed for sale | $345,000+115.6%$240/sqft |
Source:  OneKey® MLS as distributed by MLS GRID #1074957 Report a problem | ||
| 10/20/2014 | Listing removed | $1,600$1/sqft |
Source: ERA Curasi Realty Report a problem | ||
| 6/7/2014 | Listed for rent | $1,600$1/sqft |
Source: ERA Curasi Realty Report a problem | ||
| 8/9/2013 | Listing removed | $1,600$1/sqft |
Source: ERA Curasi Realty Report a problem | ||
| 6/22/2013 | Listed for rent | $1,600+1.6%$1/sqft |
Source: ERA Curasi Realty #547051 Report a problem | ||
| 7/25/2012 | Listing removed | $1,575$1/sqft |
Source: ERA Curasi Realty #528439 Report a problem | ||
| 7/8/2012 | Price change | $1,575-1.6%$1/sqft |
Source: ERA Curasi Realty #528439 Report a problem | ||
| 6/12/2012 | Listed for rent | $1,600$1/sqft |
Source: ERA Curasi Realty #528439 Report a problem | ||
| 7/16/2011 | Listing removed | $1,600$1/sqft |
Source: ERA Curasi Realty #510209 Report a problem | ||
| 6/19/2011 | Listed for rent | $1,600$1/sqft |
Source: ERA Curasi Realty #510209 Report a problem | ||
| 6/10/2011 | Sold | $160,000-8.6%$111/sqft |
Source: Public Record Report a problem | ||
| 4/16/2011 | Price change | $175,000-5.4%$122/sqft |
Source: Ed & Margaret Williams Realty #500250 Report a problem | ||
| 4/9/2011 | Price change | $185,000-7%$129/sqft |
Source: Ed & Margaret Williams Realty #500250 Report a problem | ||
| 2/5/2011 | Price change | $199,000-9.1%$138/sqft |
Source: CENTURY 21 Ed & Margaret Williams Realty #500250 Report a problem | ||
| 1/23/2011 | Price change | $219,000-4.4%$152/sqft |
Source: CENTURY 21 Ed & Margaret Williams Realty #500250 Report a problem | ||
| 12/18/2010 | Listed for sale | $229,000-8%$159/sqft |
Source: Century 21 Ed & Margaret Williams Realty #500250 Report a problem | ||
| 5/2/2006 | Sold | $249,000$173/sqft |
Source: Public Record Report a problem | ||
Public tax history
| Year | Property taxes | Tax assessment |
|---|---|---|
| 2025 | -- | $68,500 |
| 2024 | -- | $68,500 |
| 2023 | -- | $68,500 |
| 2022 | -- | $68,500 |
| 2021 | -- | $68,500 |
| 2020 | -- | $68,500 |
| 2019 | -- | $68,500 |
| 2018 | -- | $68,500 |
| 2017 | $2,986 | $68,500 |
| 2016 | -- | $68,500 |
| 2015 | -- | $68,500 |
| 2014 | -- | $68,500 |
| 2013 | -- | $68,500 |
| 2012 | -- | $68,500 |
| 2011 | -- | $68,500 |
| 2010 | -- | $68,500 |
| 2009 | -- | $68,500 |
| 2007 | -- | $68,500 |
| 2006 | -- | $68,500 |
| 2005 | -- | $68,500 |
| 2004 | -- | $68,500 |
| 2002 | -- | $68,500 +25.5% |
| 2001 | -- | $54,600 |
| 2000 | -- | $54,600 |
Find assessor info on the county website
Monthly payment
Climate risks
Neighborhood: 12549
Nearby schools
Schools provided by the listing agent
- Elementary: Berea Elementary School
- Middle: Valley Central Middle School
- High: Valley Central High School
Source: OneKey® MLS as distributed by MLS GRID. This data may not be complete. We recommend contacting the local school district to confirm school assignments for this home.
Similar homes
- $324,0003 bd1 ba1.2k sqft2031 State Route 17K, Montgomery, NY 12549For Sale

 MLS ID #1057815, Nicholas Carbone, Listing by: HomeSmart Homes & Estates. OneKey® MLS as distributed by MLS GRID
- $350,0002 bd3 ba1.3k sqft13 Matthews Lane, Washingtonville, NY 10992For Sale
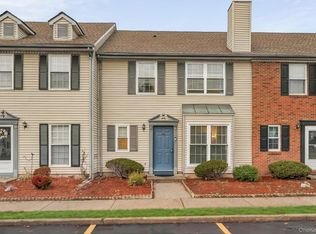 MLS ID #1071035, Rosalie W Cook, Listing by: Weichert Realtors. OneKey® MLS as distributed by MLS GRID
- $289,9003 bd2 ba1.1k sqft57 Church Street, Wallkill, NY 12589For Sale
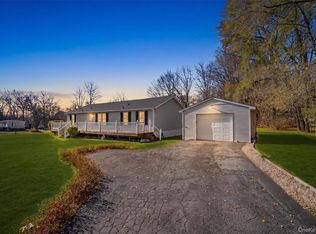 MLS ID #1075041, Adrienne I Volpe, Listing by: KW MidHudson. OneKey® MLS as distributed by MLS GRID
- $390,0003 bd1 ba988 sqft379 Quaker Street, Wallkill, NY 12589For Sale
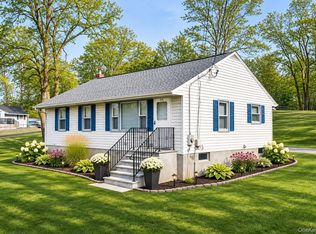 MLS ID #1072359, Brian J Caplicki, Listing by: KW Hudson Valley United. OneKey® MLS as distributed by MLS GRID
- $454,9003 bd1 ba1.8k sqft49 Bailey Road, Montgomery, NY 12549For SaleMLS ID #1040825, Richard Baxter, Listing by: Keller Williams Realty. OneKey® MLS as distributed by MLS GRID
- $365,0003 bd2 ba1.2k sqft168 Watkins Avenue, Middletown, NY 10940For SaleMLS ID #1074090, Frank Muccari, Listing by: Cronin & Company Real Estate. OneKey® MLS as distributed by MLS GRID
- $300,0003 bd2 ba1.4k sqft220 Country Club Drive, Maybrook, NY 12543For SaleMLS ID #1071026, Omar Harper, Listing by: Epique Realty. OneKey® MLS as distributed by MLS GRID
- $449,9003 bd2 ba1.3k sqft39 Patrick Drive, Bloomingburg, NY 12721For SaleMLS ID #1071428, Tammy A Scotto, Listing by: Keller Williams Realty. OneKey® MLS as distributed by MLS GRID
- $380,0003 bd2 ba1.4k sqft6 Charlotte Mews, Middletown, NY 10940For SaleMLS ID #1071923, Richard Guerrero, Listing by: KW Hudson Valley United. OneKey® MLS as distributed by MLS GRID
- $475,0003 bd2 ba1.7k sqft83 Stonybrook Road, Pine Bush, NY 12566For SaleMLS ID #1072632, Frank Muccari, Listing by: Cronin & Company Real Estate. OneKey® MLS as distributed by MLS GRID
- $335,0003 bd1 ba1.2k sqft514 upper Avenue, Newburgh, NY 12550For SaleMLS ID #1064533, Aida Rodriguez, Listing by: HomeSmart Homes & Estates. OneKey® MLS as distributed by MLS GRID
- $349,0003 bd3 ba1.2k sqft202 Concord Lane, Middletown, NY 10940For SaleMLS ID #1012400, Soleil Jackman, Listing by: Howard Hanna Rand Realty. OneKey® MLS as distributed by MLS GRID
- $299,9002 bd2 ba1.1k sqft25 Pierces Road #29, Newburgh, NY 12550For SaleMLS ID #1068697, Alan H Scheiner, Listing by: A.B.S. Realty Corp. OneKey® MLS as distributed by MLS GRID
- $349,0002 bd2 ba1k sqft34 Revere Circle, Washingtonville, NY 10992For SaleMLS ID #1071390, Carollynn Walsh, Listing by: eXp Realty. OneKey® MLS as distributed by MLS GRID
- $325,0002 bd2 ba1k sqft1175 Washington Green, New Windsor, NY 12553For SaleMLS ID #1010559, Kerri F Stretch, Listing by: Howard Hanna Rand Realty. OneKey® MLS as distributed by MLS GRID
- $370,0002 bd3 ba1.5k sqft46 Pond Hill Lane, Walden, NY 12586For SaleMLS ID #1024972, Simone Barnes, Listing by: RPM Westchester. OneKey® MLS as distributed by MLS GRID
- $360,0003 bd3 ba1.5k sqft154 Eagleton Drive, Monroe, NY 10950For SaleMLS ID #1026625, Bernadette S. Corrigan, Listing by: Keller Williams Realty. OneKey® MLS as distributed by MLS GRID
- $325,0002 bd3 ba1.2k sqft25 Moore Lane, Washingtonville, NY 10992For SaleMLS ID #944272, Audrey M. Robinson, Listing by: Howard Hanna Rand Realty. OneKey® MLS as distributed by MLS GRID
- $360,0003 bd3 ba1.6k sqft8 Silo Lane, Middletown, NY 10940For SaleMLS ID #1065141, Patricia M Sassi, Listing by: RE/MAX Benchmark Realty Group. OneKey® MLS as distributed by MLS GRID
- $325,0003 bd1 ba996 sqft98 Dupont Avenue, Newburgh, NY 12550For SaleMLS ID #1070104, Kerri F Stretch, Listing by: Howard Hanna Rand Realty. OneKey® MLS as distributed by MLS GRID
