Welcome to Washingtonville, where the charm of the Hudson Valley awaits you. We invite you to make this freshly painted condominium your new home.
This spacious & sunny unit offers excellent convenience, located within walking distance of the historic Moffat Library, local shops, banking, and dining. Enjoy outdoor activities like walking and biking on the Heritage Trail or tour the historic Brotherhood Winery, established in 1839.
Generous closet space throughout. An additional storage closet located on the back patio.
Two ensuite bedrooms for privacy and convenience. A thoughtfully designed laundry closet.
For commuters, the Salisbury Mills train station (NJ Transit to NYC) is just a quick seven-minute drive away.
We look forward to helping you discover your new home.
Pending
$325,000
25 Moore Lane, Washingtonville, NY 10992
2beds
1,200sqft
Condominium, Residential
Built in 1987
-- sqft lot
$-- Zestimate®
$271/sqft
$255/mo HOA
What's special
Freshly painted condominiumSpacious and sunny unitGenerous closet space throughoutThoughtfully designed laundry closet
- 228 days |
- 28 |
- 0 |
Zillow last checked:
Listing updated:
Listed by:
Howard Hanna Rand Realty 914-245-4422,
Audrey M. Robinson 914-441-2939
Source: OneKey® MLS as distributed by MLS GRID,MLS#: 944272
Facts & features
Interior
Bedrooms & bathrooms
- Bedrooms: 2
- Bathrooms: 3
- Full bathrooms: 2
- 1/2 bathrooms: 1
Bedroom 1
- Description: Spacious Main Bedroom Suite
- Level: Second
Bedroom 2
- Description: Sunny & Spacious second bedroom ensuite
- Level: Second
Bathroom 1
- Description: Powder Room
- Level: First
Kitchen
- Description: Lovely Eat-in Kitchen
- Level: First
Laundry
- Description: Laundry area on Landing
- Level: Second
Living room
- Description: Spacious and Sunny Living & Dining room area with Sliders to back patio.
- Level: First
Heating
- Forced Air, Natural Gas
Cooling
- Central Air
Appliances
- Included: Dishwasher, Dryer, Electric Range, Electric Water Heater, Refrigerator, Washer
- Laundry: Washer/Dryer Hookup, In Unit
Features
- Eat-in Kitchen, High Ceilings, Open Floorplan, Primary Bathroom
- Flooring: Carpet, Laminate
- Basement: None
- Attic: None
- Has fireplace: No
- Common walls with other units/homes: 2+ Common Walls,No One Above,No One Below
Interior area
- Total structure area: 1,200
- Total interior livable area: 1,200 sqft
Video & virtual tour
Property
Parking
- Parking features: Assigned, Unassigned
Features
- Levels: Two
- Patio & porch: Patio
- Pool features: Fenced, In Ground
Details
- Parcel number: 3320011230000001001.0000079
- Special conditions: None
Construction
Type & style
- Home type: Condo
- Architectural style: Garden
- Property subtype: Condominium, Residential
- Attached to another structure: Yes
Materials
- Aluminum Siding, Brick
Condition
- Actual
- Year built: 1987
- Major remodel year: 1987
Utilities & green energy
- Sewer: Public Sewer
- Water: Public
- Utilities for property: Cable Available, Electricity Connected, Natural Gas Connected, Sewer Connected
Community & HOA
Community
- Features: Playground, Pool, Tennis Court(s)
- Subdivision: BROOKSHIRE AT WASHINGTONVILLE
HOA
- Has HOA: Yes
- Services included: Common Area Maintenance, Maintenance Grounds, Pool Service, Snow Removal, Trash
- HOA fee: $255 monthly
- HOA name: BROOKSHIRE
Location
- Region: Washingtonville
Financial & listing details
- Price per square foot: $271/sqft
- Tax assessed value: $182,600
- Annual tax amount: $5,721
- Date on market: 12/17/2025
- Cumulative days on market: 228 days
- Listing agreement: Exclusive Right To Sell
- Inclusions: Washer, Dryer, Refrigerator, dishwasher, cooking range,
- Electric utility on property: Yes
Estimated market value
Not available
Estimated sales range
Not available
Not available
Price history
| Date | Event | Price |
|---|---|---|
| 6/24/2026 | Pending sale | $325,000$271/sqft |
Source:  OneKey® MLS as distributed by MLS GRID #944272 Report a problem OneKey® MLS as distributed by MLS GRID #944272 Report a problem | ||
| 12/18/2025 | Listed for sale | $325,000$271/sqft |
Source: OneKey® MLS as distributed by MLS GRID #944272 Report a problem | ||
Public tax history
Tax history is unavailable.
Monthly payment
Climate risks
Neighborhood: 10992
Nearby schools
GreatSchools rating
- 6/10Taft Elementary SchoolGrades: K-5Distance: 0.4 mi
- 6/10Washingtonville Middle SchoolGrades: 6-8Distance: 0.6 mi
- 7/10Washingtonville Senior High SchoolGrades: 9-12Distance: 0.8 mi
Schools provided by the listing agent
- Elementary: Taft Elementary School
- Middle: Washingtonville Middle School
- High: Washingtonville Senior High School
Source: OneKey® MLS as distributed by MLS GRID. This data may not be complete. We recommend contacting the local school district to confirm school assignments for this home.
- $291,3002 bd2 ba1.1k sqft17 Moore Ln #24, Washingtonville, NY 10992Off Market
- $297,1002 bd2 ba1.3k sqft19 Moore Ln APT 24, Washingtonville, NY 10992Off Market
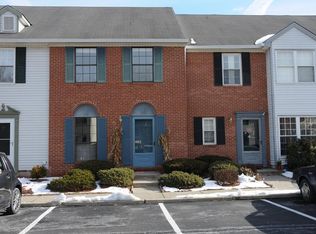
- $310,2002 bd2 ba1.3k sqft21 Moore Ln #24, Washingtonville, NY 10992Off Market
- $283,7002 bd2 ba1.1k sqft25 Moore Ln APT 24, Washingtonville, NY 10992Off Market
- $290,0002 bd3 ba1.1k sqft27 Moore Ln #24, Washingtonville, NY 10992Off Market
- $288,1002 bd3 ba1.1k sqft29 Moore Ln APT 24, Washingtonville, NY 10992Off Market
- $---- bd-- ba-- sqft29 Moore Ln, Washingtonville, NY 10992Off Market
- $---- bd-- ba-- sqft21 Moore Ln, Washingtonville, NY 10992Off Market
A local agent can set up tours, give advice and negotiate with sellers.
Similar homes
- $450,0004 bd2 ba1.7k sqft102 Capital Drive, Washingtonville, NY 10992For Sale

 MLS ID #1031298, Yidel Rosenberg, Listing by: MS Realty Group USA, Inc. OneKey® MLS as distributed by MLS GRID
 - $424,9003 bd2 ba1.4k sqft16 Woodfield Drive, Washingtonville, NY 10992For Sale
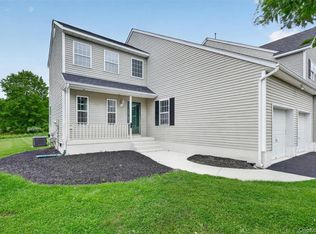 MLS ID #1006778, Rosalie W Cook, Listing by: Weichert Realtors. OneKey® MLS as distributed by MLS GRID
 - $315,0002 bd2 ba1k sqft4008 Whispering Hills Drive, Chester, NY 10918For Sale
 MLS ID #1027838, Karen R Taphorn, Listing by: Howard Hanna Rand Realty. OneKey® MLS as distributed by MLS GRID
 - $315,0002 bd2 ba1k sqft1002 Washington Green #AG2, New Windsor, NY 12553For Sale
 MLS ID #1031728, Patricia M Sassi, Listing by: RE/MAX Benchmark Realty Group. OneKey® MLS as distributed by MLS GRID
 - $314,9952 bd1 ba805 sqft11 Sylvan Trail, Monroe, NY 10950For SaleMLS ID #1031418, Amanda Rivera, Listing by: Keller Williams Realty. OneKey® MLS as distributed by MLS GRID
- $279,9992 bd2 ba1k sqft2007 Whispering Hills, Chester, NY 10918For SaleMLS ID #1030827, Phil Szumlaski, Listing by: Keller Williams Realty. OneKey® MLS as distributed by MLS GRID
- $344,9993 bd2 ba1.5k sqft276 Temple Hill Road #2001, New Windsor, NY 12553For SaleMLS ID #984763, A Lena Silk, Listing by: National Veterans Realty Group. OneKey® MLS as distributed by MLS GRID
- $329,0002 bd2 ba1.2k sqft4118 Whispering Hills Drive, Chester, NY 10918For SaleMLS ID #1018748, Joseph Paoli, Listing by: Howard Hanna Rand Realty. OneKey® MLS as distributed by MLS GRID
- $315,0003 bd2 ba1.5k sqft276 Temple Hill Road #906, New Windsor, NY 12553For SaleMLS ID #1019835, Donna Brunell, Listing by: RE/MAX Benchmark Realty Group. OneKey® MLS as distributed by MLS GRID
- $339,0002 bd2 ba1.2k sqft10 Brevoort Drive #2A, Pomona, NY 10970For SaleMLS ID #1031917, Davidson Louis, Listing by: Weichert Realtors. OneKey® MLS as distributed by MLS GRID
- $255,0002 bd2 ba1.1k sqft276 Temple Hill Road #1509, New Windsor, NY 12553For SaleMLS ID #1020479, Stephanie Dolan, Listing by: HomeSmart Homes & Estates. OneKey® MLS as distributed by MLS GRID
- $333,0002 bd3 ba1.2k sqft5 Kendal Lane, Middletown, NY 10940For SaleMLS ID #1020170, Jonathon Z. Lee, Listing by: KW Hudson Valley United. OneKey® MLS as distributed by MLS GRID
- $349,9993 bd2 ba1.3k sqft3414 Whispering Hills, Chester, NY 10918For SaleMLS ID #974398, Kevin Grier, Listing by: KW Hudson Valley United. OneKey® MLS as distributed by MLS GRID
- $295,0002 bd2 ba1k sqft2119 Whispering Hills, Chester, NY 10918For SaleMLS ID #1019548, Jasmine Wadhwa, Listing by: Howard Hanna Rand Realty. OneKey® MLS as distributed by MLS GRID
- $285,0002 bd2 ba1.1k sqft276 Temple Hill Road #2414, New Windsor, NY 12553For SaleMLS ID #973111, Tremaine Selby, Listing by: Weichert Realtors. OneKey® MLS as distributed by MLS GRID
- $345,0003 bd2 ba1.3k sqft9 Heritage Drive #E, Harriman, NY 10926For SaleMLS ID #1014708, Carmella Morrison, Listing by: KW MidHudson. OneKey® MLS as distributed by MLS GRID
- $350,0003 bd1 ba1.1k sqft37 Old Town Road, Pine Bush, NY 12566For SaleMLS ID #1032881, Dulce M Ferrera, Listing by: KW Hudson Valley United. OneKey® MLS as distributed by MLS GRID
- $349,0002 bd3 ba1.2k sqft15 Kendal Lane, Middletown, NY 10940For SaleMLS ID #1018987, Jonathon Z. Lee, Listing by: KW Hudson Valley United. OneKey® MLS as distributed by MLS GRID
- $250,0002 bd2 ba960 sqft21 Lexington Hill #3, Harriman, NY 10926For SaleMLS ID #1027933, Richard J Froehlich, Listing by: RE/MAX Benchmark Realty Group. OneKey® MLS as distributed by MLS GRID
- $349,9993 bd1 ba1k sqft2 Northern Avenue, Walden, NY 12586For SaleMLS ID #1028185, Richard Baxter, Listing by: Keller Williams Realty. OneKey® MLS as distributed by MLS GRID
