Opportunity to own in the Hillside Village community! This unit offers great potential for buyers looking to add their own updates and personal touches. The home is being sold as-is and does require interior updates. Major improvements have already been completed, including a newer roof, newer siding, providing a solid starting point for renovation. Conveniently located close to shopping, restaurants, schools, and major commuter routes. Ideal for buyers, investors, or anyone looking for value and the opportunity to customize a home in a desirable Middletown location.
Pending
$175,000
100 Hillside Drive #B10, Middletown, NY 10941
2beds
917sqft
Condominium, Residential
Built in 1987
-- sqft lot
$-- Zestimate®
$191/sqft
$242/mo HOA
What's special
Newer roofNewer siding
- 128 days |
- 33 |
- 2 |
Zillow last checked:
Listing updated:
Listed by:
Keller Williams Valley Realty 201-391-2500,
Donna M. Ramundo 914-584-0470
Source: OneKey® MLS as distributed by MLS GRID,MLS#: 972000
Facts & features
Interior
Bedrooms & bathrooms
- Bedrooms: 2
- Bathrooms: 1
- Full bathrooms: 1
Bedroom 1
- Level: Second
Bedroom 2
- Level: Second
Bathroom 1
- Level: Second
Dining room
- Level: Second
Kitchen
- Level: Second
Living room
- Level: Second
Heating
- Baseboard, Other
Cooling
- Wall/Window Unit(s)
Appliances
- Included: Range, Refrigerator
Features
- Other
- Attic: None
- Common walls with other units/homes: End Unit
Interior area
- Total structure area: 917
- Total interior livable area: 917 sqft
Property
Parking
- Parking features: Assigned, Off Street, Private
Features
- Patio & porch: Deck
Lot
- Size: 436 Square Feet
Details
- Parcel number: 3352000960000001001.0000026
- Special conditions: None
Construction
Type & style
- Home type: Condo
- Property subtype: Condominium, Residential
- Attached to another structure: Yes
Materials
- Frame
Condition
- Year built: 1987
Utilities & green energy
- Sewer: Public Sewer
- Water: Public
- Utilities for property: Electricity Connected, Trash Collection Private, Underground Utilities, Water Connected
Community & HOA
HOA
- Has HOA: Yes
- Amenities included: Basketball Court, Children's Playroom, Gated, Maintenance Grounds, Trash
- Services included: Common Area Maintenance, Maintenance Structure, Maintenance Grounds, Sewer, Snow Removal, Trash, Water
- HOA fee: $242 monthly
Location
- Region: Middletown
Financial & listing details
- Price per square foot: $191/sqft
- Tax assessed value: $16,600
- Annual tax amount: $2,681
- Date on market: 3/16/2026
- Cumulative days on market: 57 days
- Listing agreement: Exclusive Right To Sell
- Electric utility on property: Yes
Estimated market value
Not available
Estimated sales range
Not available
Not available
Price history
| Date | Event | Price |
|---|---|---|
| 3/18/2026 | Pending sale | $175,000$191/sqft |
Source:  OneKey® MLS as distributed by MLS GRID #972000 Report a problem OneKey® MLS as distributed by MLS GRID #972000 Report a problem | ||
Public tax history
Tax history is unavailable.
Monthly payment
Climate risks
Neighborhood: 10941
Nearby schools
GreatSchools rating
- NAScotchtown Avenue SchoolGrades: K-2Distance: 3.9 mi
- 8/10C J Hooker Middle SchoolGrades: 6-8Distance: 4.2 mi
- 7/10Goshen Central High SchoolGrades: 9-12Distance: 3.7 mi
Schools provided by the listing agent
- Elementary: Goshen Intermediate
- Middle: C J Hooker Middle School
- High: Goshen Central High School
Source: OneKey® MLS as distributed by MLS GRID. This data may not be complete. We recommend contacting the local school district to confirm school assignments for this home.
- $164,8002 bd2 ba1.1k sqft100 Hillside Dr APT A1, Middletown, NY 10941Off Market

- $204,4002 bd2 ba1.4k sqft100 Hillside Dr APT A10, Middletown, NY 10941Off Market
- $158,500-- bd-- ba-- sqft100 Hillside Dr APT G4, Middletown, NY 10941Off Market
- $274,9002 bd2 ba1.1k sqft100 Hillside Dr APT G6, Middletown, NY 10941Off Market
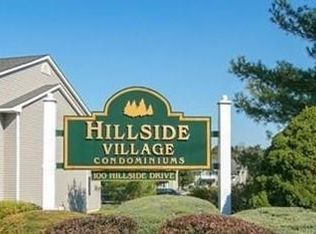
- $204,4002 bd2 ba1.4k sqft100 Hillside Dr APT G7, Middletown, NY 10941Off Market
- $201,3003 bd3 ba1.4k sqft100 Hillside Dr APT G8, Middletown, NY 10941Off Market
- $282,9002 bd2 ba1.1k sqft100 Hillside Dr APT G11, Middletown, NY 10941Off Market
- $164,8002 bd2 ba1.1k sqft100 Hillside Dr APT G12, Middletown, NY 10941Off Market
- $164,8002 bd2 ba1.1k sqft100 Hillside Dr APT A11, Middletown, NY 10941Off Market
A local agent can set up tours, give advice and negotiate with sellers.
Similar homes
- $245,0002 bd2 ba1.1k sqft100 Hillside Drive #C6, Middletown, NY 10941For Sale
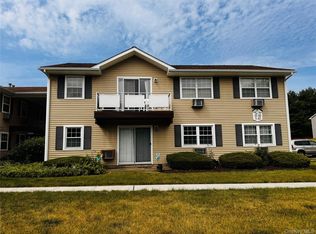
 MLS ID #1010150, Kathy A. White, Listing by: Exit Realty Connections. OneKey® MLS as distributed by MLS GRID
 - $170,0001 bd1 ba830 sqft83 Sycamore Drive #83, Middletown, NY 10940For Sale
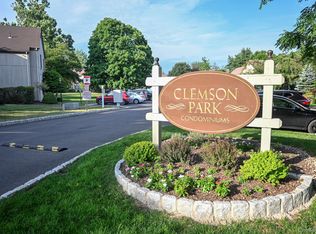 MLS ID #1006458, Valery A. Espejo, Listing by: Century 21 Full Service Realty. OneKey® MLS as distributed by MLS GRID
 - $125,0002 bd2 ba1.1k sqft12 Hidden Valley Drive, Middletown, NY 10941For Sale
 MLS ID #1006256, Omar Harper, Listing by: Epique Realty. OneKey® MLS as distributed by MLS GRID
 - $160,0001 bd1 ba735 sqft226 Concord Lane, Middletown, NY 10940For Sale
 MLS ID #1010316, Lynelle D Alessi, Listing by: KW Hudson Valley United. OneKey® MLS as distributed by MLS GRID
 - $175,0001 bd1 ba748 sqft488 Tally Ho Road, Middletown, NY 10940Active
 MLS ID #20263980, Jason Schobert, Listing by: eXp Realty. HVCRMLS
 - $151,9001 bd1 ba735 sqft394 Concord Lane, Middletown, NY 10940For SaleMLS ID #1015893, Carol Scully, Listing by: Keller Williams Realty. OneKey® MLS as distributed by MLS GRID
- $210,0002 bd2 ba1k sqft408 4th Ave, Middletown, NY 10941For Sale By Owner
- $130,5002 bd1 ba1k sqft27 Lake Claire Drive, Middletown, NY 10940For SaleMLS ID #1008895, Barbara Pagella, Listing by: Coldwell Banker Realty. OneKey® MLS as distributed by MLS GRID
- $259,9994 bd1 ba1.1k sqft29 Parsons Lane, Middletown, NY 10940For SaleMLS ID #1016325, Camelia A. Pena-Rivera, Listing by: RE/MAX Distinguished Hms.&Prop. OneKey® MLS as distributed by MLS GRID
- $--2 bd1 ba504 sqft359 Lake Shore Dr, Shawangunk, NY 12566AuctionAuction.com 2
- $225,0002 bd1 ba921 sqft45 John Street, Middletown, NY 10940For SaleMLS ID #1011268, Jeffrey Lyons, Listing by: Curasi Realty, Inc.. OneKey® MLS as distributed by MLS GRID
- $239,0003 bd2 ba1.3k sqft26 Willow Place, Middletown, NY 10940For SaleMLS ID #1029110, Maria Sairrino, Listing by: Cronin & Company Real Estate. OneKey® MLS as distributed by MLS GRID
- $259,0002 bd2 ba1.2k sqft129 Concord Lane, Middletown, NY 10940For SaleMLS ID #982111, Hai Li, Listing by: KW Hudson Valley United. OneKey® MLS as distributed by MLS GRID
- $--2 bd1 ba800 sqft34 Sylvan Trl, Monroe, NY 10950AuctionAuction.com 2
- $189,0002 bd2 ba924 sqft412 4TH Avenue, Middletown, NY 10940New ConstructionMLS ID #1021767, Sandra Spector, Listing by: Howard Hanna Rand Realty. OneKey® MLS as distributed by MLS GRID
- $205,9002 bd1 ba680 sqft1 Mercy Lane, Otisville, NY 10963For SaleMLS ID #1016304, Leeshai S. Lemish, Listing by: Panorama Realty. OneKey® MLS as distributed by MLS GRID
- $155,0002 bd1 ba812 sqft403 & 405 Rock Hill Drive, Rock Hill, NY 12775For SaleMLS ID #977086, James DiNapoli, Listing by: Country Homes & Properties LLC. OneKey® MLS as distributed by MLS GRID
- $154,9992 bd1 ba900 sqft181 Oakridge Road, Greenfield Park, NY 12435For SaleMLS ID #1005899, Matthew Sepulveda, Listing by: KW Hudson Valley United. OneKey® MLS as distributed by MLS GRID
- $234,9002 bd1 ba660 sqft866 Pulaski Highway, Goshen, NY 10924For SaleMLS ID #1027101, Isaiah Lopez, Listing by: KW Hudson Valley United. OneKey® MLS as distributed by MLS GRID
- $89,0002 bd1 ba840 sqft132 North Montgomery Street #C11, Walden, NY 12586For SaleMLS ID #1027336, Sandra Spector, Listing by: Howard Hanna Rand Realty. OneKey® MLS as distributed by MLS GRID
