Welcome to this charming 4-bedroom, 2-bath home located in the Lakeland School District. The inviting living room features a brick fireplace and vaulted ceiling, creating a warm and welcoming space. The eat-in kitchen features granite countertops and ample cabinet space. Relax or entertain in the screened porch, which overlooks the fenced backyard, complete with a paver patio and pizza oven, perfect for outdoor dining and entertaining. The unfinished lower level offers endless possibilities for future expansion, a home gym, workshop, or recreation area, along with abundant storage. Ideally located close to schools, shopping, restaurants, and major parkways, and only minutes to the Metro North station, this home offers the perfect blend of comfort, convenience, and outdoor enjoyment. Don't miss this wonderful opportunity!
For sale
$649,000
9 Cross Lane, Cortlandt Manor, NY 10567
4beds
1,510sqft
Single Family Residence, Residential
Built in 1952
10,706 Square Feet Lot
$-- Zestimate®
$430/sqft
$-- HOA
What's special
Paver patioOverlooks the fenced backyardPizza ovenBrick fireplaceAmple cabinet spaceVaulted ceilingGranite countertops
- 24 days |
- 2,524 |
- 163 |
Likely to sell faster than
Zillow last checked:
Listing updated:
Listed by:
Houlihan Lawrence Inc. 914-962-4900,
Lisa Bucolo 914-299-1422
Source: OneKey® MLS as distributed by MLS GRID,MLS#: 1019195
Facts & features
Interior
Bedrooms & bathrooms
- Bedrooms: 4
- Bathrooms: 2
- Full bathrooms: 2
Other
- Description: Living Room, Dining Room, Kitchen, Sunroom, Bedroom, Bedroom, Bath
- Level: First
Other
- Description: Bedroom, Bedroom, Bath
- Level: Second
Other
- Description: Laundry, Storage, Utilities, Unfinished, Walk-out
- Level: Lower
Heating
- Oil
Cooling
- None
Appliances
- Included: Dishwasher, Dryer, Microwave, Oven, Refrigerator, Washer
- Laundry: Washer/Dryer Hookup, In Basement
Features
- First Floor Bedroom, First Floor Full Bath, Eat-in Kitchen, Granite Counters, Storage, Walk Through Kitchen
- Flooring: Laminate, Wood
- Basement: Storage Space,Unfinished,Walk-Out Access
- Attic: Dormer
- Number of fireplaces: 1
- Fireplace features: Living Room
Interior area
- Total structure area: 1,736
- Total interior livable area: 1,510 sqft
Property
Parking
- Parking features: Driveway
- Has uncovered spaces: Yes
Features
- Patio & porch: Patio, Porch, Screened
- Exterior features: Basketball Hoop, Mailbox
- Fencing: Back Yard
Lot
- Size: 10,706 Square Feet
Details
- Parcel number: 2289034009000020000035
- Special conditions: None
Construction
Type & style
- Home type: SingleFamily
- Architectural style: Cape Cod
- Property subtype: Single Family Residence, Residential
Materials
- Block
Condition
- Actual
- Year built: 1952
Utilities & green energy
- Sewer: Septic Tank
- Water: Public
- Utilities for property: Electricity Connected, Trash Collection Public, Water Connected
Community & HOA
HOA
- Has HOA: No
Location
- Region: Cortlandt Manor
Financial & listing details
- Price per square foot: $430/sqft
- Tax assessed value: $5,600
- Annual tax amount: $12,807
- Date on market: 6/30/2026
- Cumulative days on market: 24 days
- Listing agreement: Exclusive Right To Sell
- Inclusions: Light Fixtures, Refrigerator, Oven/Range, Microwave, Dishwasher, Washer/Dryer
- Electric utility on property: Yes
Estimated market value
Not available
Estimated sales range
Not available
Not available
Price history
| Date | Event | Price |
|---|---|---|
| 7/18/2026 | Listing removed | $3,600$2/sqft |
Source: Zillow Rentals #1020524 Report a problem | ||
| 7/1/2026 | Listed for rent | $3,600$2/sqft |
Source: Zillow Rentals Report a problem | ||
| 4/27/2022 | Sold | $480,000+5%$318/sqft |
Source: Public Record Report a problem | ||
| 1/24/2022 | Pending sale | $457,000$303/sqft |
Source: Owner Report a problem | ||
| 1/11/2022 | Listed for sale | $457,000+3.9%$303/sqft |
Source: Owner Report a problem | ||
| 8/7/2021 | Listing removed | -- |
Source: Owner Report a problem | ||
| 7/20/2021 | Pending sale | $440,000$291/sqft |
Source: Owner Report a problem | ||
| 7/15/2021 | Listed for sale | $440,000+57.1%$291/sqft |
Source: Owner Report a problem | ||
| 1/2/2002 | Sold | $280,000$185/sqft |
Source: Public Record Report a problem | ||
Public tax history
| Year | Property taxes | Tax assessment |
|---|---|---|
| 2025 | -- | $5,600 |
| 2024 | -- | $5,600 |
| 2023 | -- | $5,600 |
| 2022 | -- | $5,600 |
| 2021 | -- | $5,600 |
| 2020 | -- | $5,600 |
| 2019 | -- | $5,600 |
| 2018 | -- | $5,600 |
| 2017 | -- | $5,600 |
| 2016 | -- | $5,600 |
| 2015 | -- | $5,600 |
| 2014 | -- | $5,600 |
| 2013 | -- | $5,600 |
| 2012 | -- | $5,600 |
| 2011 | -- | $5,600 |
| 2010 | -- | $5,600 |
| 2009 | -- | $5,600 |
| 2008 | -- | $5,600 |
| 2007 | -- | $5,600 |
| 2006 | -- | $5,600 |
| 2004 | -- | $5,600 |
| 2003 | -- | $5,600 |
| 2002 | -- | $5,600 |
| 2000 | -- | $5,600 |
| 1999 | -- | $5,600 |
Find assessor info on the county website
Monthly payment
Climate risks
Neighborhood: 10567
Nearby schools
GreatSchools rating
- 6/10Lincoln Titus Elementary SchoolGrades: PK-5Distance: 0.8 mi
- 4/10Lakeland Copper Beech Middle SchoolGrades: 6-8Distance: 4.1 mi
- 7/10Walter Panas High SchoolGrades: 9-12Distance: 1.3 mi
Schools provided by the listing agent
- Elementary: Lincoln Titus Elementary School
- Middle: Lakeland-Copper Beech Middle Sch
- High: Walter Panas High School
Source: OneKey® MLS as distributed by MLS GRID. This data may not be complete. We recommend contacting the local school district to confirm school assignments for this home.
- $673,100-- bd-- ba-- sqft7 Cross Ln, Cortlandt Manor, NY 10567Off Market
- $735,800-- bd-- ba-- sqft11 Cross Ln, Cortlandt Manor, NY 10567Off Market
- $639,0004 bd2 ba1.6k sqft51 Emery Hill Rd, Cortlandt Manor, NY 10567Off Market
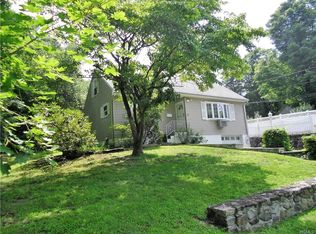
- $682,600-- bd-- ba-- sqft5 Cross Ln, Cortlandt Manor, NY 10567Off Market
- $594,2003 bd1 ba1.7k sqft10 Cross Ln, Cortlandt Manor, NY 10567Off Market
- $679,400-- bd-- ba-- sqft8 Cross Ln, Cortlandt Manor, NY 10567Off Market
- $591,5003 bd2 ba1.2k sqft55 Cordwood Rd, Cortlandt Manor, NY 10567Off Market
- $692,000-- bd-- ba-- sqft12 Cross Ln, Cortlandt Manor, NY 10567Off Market
A local agent can set up tours, give advice and negotiate with sellers.
Similar homes
- $665,0003 bd2 ba1.5k sqft17 Ridge Road, Cortlandt Manor, NY 10567For Sale

 MLS ID #1024580, Lynn Stoecker, Listing by: Briante Realty Group, LLC. OneKey® MLS as distributed by MLS GRID
 - $675,0003 bd2 ba2.1k sqft20 Barger Street, Cortlandt Manor, NY 10567For Sale
 MLS ID #1027371, Maureen Connolly, Listing by: Coldwell Banker Realty. OneKey® MLS as distributed by MLS GRID
 - $625,0003 bd2 ba1.4k sqft35 Wheeler Drive, Cortlandt Manor, NY 10567For Sale
 MLS ID #961786, Sarah Mirza Mulhall, Listing by: Julia B Fee Sothebys Int. Rlty. OneKey® MLS as distributed by MLS GRID
 - $719,0003 bd3 ba1.8k sqft370 Furnace Dock Road, Cortlandt Manor, NY 10567For Sale
 MLS ID #1005331, Vili Mirtcheva, Listing by: Corcoran Legends Realty. OneKey® MLS as distributed by MLS GRID
 - $800,0004 bd3 ba2k sqft20 John Cava Lane, Cortlandt Manor, NY 10567For SaleMLS ID #982599, Nancy Kennedy, Listing by: Houlihan Lawrence Inc.. OneKey® MLS as distributed by MLS GRID
- $675,0004 bd2 ba1.9k sqft149 Cole Court, Buchanan, NY 10511For SaleMLS ID #1027052, Susan Fraietta, Listing by: BHHS River Towns Real Estate. OneKey® MLS as distributed by MLS GRID
- $624,9003 bd2 ba1.5k sqft30 Brandeis Avenue, Mohegan Lake, NY 10547For SaleMLS ID #998097, Barbara J. Nicotra Burroni, Listing by: Houlihan Lawrence Inc.. OneKey® MLS as distributed by MLS GRID
- $650,0004 bd2 ba1.6k sqft10 Lighthouse Court, Stony Point, NY 10986For SaleMLS ID #1018201, Rosemary Sidoti, Listing by: Howard Hanna Rand Realty. OneKey® MLS as distributed by MLS GRID
- $635,5503 bd2 ba1.6k sqft3453 Flanders Drive, Yorktown Heights, NY 10598For SaleMLS ID #986119, Philip Simonetti, Listing by: Redfin Real Estate. OneKey® MLS as distributed by MLS GRID
- $799,0005 bd4 ba2.1k sqft3112 Donald Court, Mohegan Lake, NY 10547For SaleMLS ID #1019222, Anna Hawley, Listing by: Howard Hanna Rand Realty. OneKey® MLS as distributed by MLS GRID
- $619,9993 bd2 ba1.4k sqft7 Tamarac Lane, Stony Point, NY 10980For SaleMLS ID #964376, Daniel P Neil, Listing by: Field Pointe Realty LLC. OneKey® MLS as distributed by MLS GRID
- $699,9003 bd3 ba2.1k sqft1096 Sunset Street, Yorktown Heights, NY 10598For SaleMLS ID #1008447, Michael S. Blank, Listing by: Michael S. Blank Realty. OneKey® MLS as distributed by MLS GRID
- $675,0003 bd2 ba2k sqft13 Bayview Drive, Stony Point, NY 10980For SaleMLS ID #1013661, Laurie DiFrancesco, Listing by: Howard Hanna Rand Realty. OneKey® MLS as distributed by MLS GRID
- $649,9003 bd2 ba2.1k sqft30 Ridgeview Avenue, Mahopac, NY 10541For SaleMLS ID #1020156, Lawrence P. Zacks, Listing by: Keller Williams Realty Partner. OneKey® MLS as distributed by MLS GRID
- $649,0004 bd2 ba1.9k sqft5 Lacona Road, Mahopac, NY 10541For SaleMLS ID #1019218, Tulay Erdem, Listing by: Christie's Int. Real Estate. OneKey® MLS as distributed by MLS GRID
- $609,9004 bd2 ba2.2k sqft15 Dutch Street, Montrose, NY 10567For SaleMLS ID #976933, Arya Rabinovits, Listing by: eRealty Advisors, Inc. OneKey® MLS as distributed by MLS GRID
- $470,0003 bd2 ba1.3k sqft1463 Lincoln Terrace, Peekskill, NY 10566For SaleMLS ID #1022124, Magdalena J. Konkola, Listing by: Houlihan Lawrence Inc.. OneKey® MLS as distributed by MLS GRID
- $659,9994 bd3 ba2.2k sqft21 E Mountain Road S, Cold Spring, NY 10516For SaleMLS ID #997105, Jake Rotger, Listing by: Real Broker NY LLC. OneKey® MLS as distributed by MLS GRID
- $749,0003 bd3 ba1.9k sqft124 Cedar Lane, Ossining, NY 10562For SaleMLS ID #1024026, Magdalena J. Konkola, Listing by: Houlihan Lawrence Inc.. OneKey® MLS as distributed by MLS GRID
- $699,0002 bd2 ba1.8k sqft17 Montrose Station Road, Montrose, NY 10548For SaleMLS ID #991198, Valeria Fratta, Listing by: BHHS River Towns Real Estate. OneKey® MLS as distributed by MLS GRID
