Lantern Park Lane: The Illuminated Estate. Tucked at the end of a peaceful cul-de-sac and set on 5.9 private acres, this striking contemporary offers a rare sense of seclusion but moments from the charm of town center. A long, lamp-lit drive welcomes you into a setting defined by quiet luxury, where nature surrounds and privacy is absolute. Inside, 3,925 square feet of light-filled living unfolds with soaring vaulted ceilings, skylights, and thoughtfully designed spaces that invite relaxation and entertaining. The home's architectural character is balanced by modern comfort featuring a spacious open kitchen, family room w/fireplace, sunken living room w/fireplace, office, a sun-drenched sitting room, and a seamless flow between formal and casual living areas. The main level offers the ease of a private primary suite complete with a full bath and walk-in closet, while the upper level reveals 3 bedrooms and a generous loft area. Beyond the interiors, the lifestyle truly comes to life. A heated saltwater pool, outdoor shower, and expansive deck create a resort-like setting. Additional highlights include a 3-car heated garage and a partially finished lower level with vinyl plank flooring and indoor turf, perfect for a home gym or wellness studio. Located within the highly regarded Region 15 School District, this offering represents a rare opportunity to experience refined country living with modern accessibility. WAZE and Google Maps bring you to the wrong address. Go Peck Lane to Lantern Park Lane S.
Sold for $840,000
$840,000
146 Lantern Park Lane South, Southbury, CT 06488
4beds
3,925sqft
Single Family Residence
Built in 1988
5.9 Acres Lot
$842,800 Zestimate®
$214/sqft
$5,889 Estimated rent
Home value
$842,800
$759,000 - $936,000
$5,889/mo
Zestimate® history
Owner options
List your home for rent
$5,889/mo
Rent Zestimate®
Find your next renter with Zillow Rental Manager. Plus, with online applications, you can quickly screen prospective tenants – for free.
$5,889/mo
Rent Zestimate®
Refinance and save
$5,042/mo
Est. payment
Refinancing to a lower rate could help reduce your monthly payments and save thousands over the life of the loan.
$5,042/mo
Est. payment
Explore your selling options
Work with a Zillow partner agent
Leverage their expertise and Zillow's premium Showcase listings to get your home seen by more buyers.
Get startedList with your own agent
Get your home in front of millions of buyers by listing it on Zillow.
Learn how to do itSell it yourself
Take full control of how buyers see your home on Zillow by listing For Sale by Owner (FSBO).
List your homeWhat's special
Thoughtfully designed spacesGenerous loft areaExpansive deckSoaring vaulted ceilingsSun-drenched sitting roomPrivate primary suiteHeated saltwater pool
Zillow last checked:
Listing updated:
Listed by:
Patti Guarantano (203)231-9288,
William Pitt Sotheby's Int'l 860-868-6600
Bought with:
Eric Ryalls, RES.0824722
William Pitt Sotheby's Int'l
Co-Buyer Agent: Susan Santoro
William Pitt Sotheby's Int'l
Source: Smart MLS,MLS#: 24165750
Facts & features
Interior
Bedrooms & bathrooms
- Bedrooms: 4
- Bathrooms: 4
- Full bathrooms: 2
- 1/2 bathrooms: 2
Rooms
- Room types: Laundry
Primary bedroom
- Features: Full Bath, Walk-In Closet(s), Engineered Wood Floor
- Level: Main
- Area: 273 Square Feet
- Dimensions: 13 x 21
Bedroom
- Features: Engineered Wood Floor
- Level: Upper
- Area: 156 Square Feet
- Dimensions: 12 x 13
Bedroom
- Features: Engineered Wood Floor
- Level: Upper
- Area: 180 Square Feet
- Dimensions: 15 x 12
Bedroom
- Features: Engineered Wood Floor
- Level: Upper
- Area: 208 Square Feet
- Dimensions: 13 x 16
Dining room
- Features: Engineered Wood Floor
- Level: Main
- Area: 234 Square Feet
- Dimensions: 18 x 13
Family room
- Features: Skylight, Vaulted Ceiling(s), Fireplace, Engineered Wood Floor
- Level: Main
- Area: 342 Square Feet
- Dimensions: 18 x 19
Kitchen
- Features: Granite Counters, Dining Area, Kitchen Island, Engineered Wood Floor
- Level: Main
- Area: 210 Square Feet
- Dimensions: 14 x 15
Living room
- Features: Vaulted Ceiling(s), Fireplace, Sunken, Engineered Wood Floor
- Level: Main
- Area: 361 Square Feet
- Dimensions: 19 x 19
Office
- Features: Engineered Wood Floor
- Level: Main
- Area: 192 Square Feet
- Dimensions: 12 x 16
Sun room
- Features: Skylight, Engineered Wood Floor
- Level: Main
- Area: 276 Square Feet
- Dimensions: 12 x 23
Heating
- Forced Air, Oil
Cooling
- Central Air, Zoned
Appliances
- Included: Electric Cooktop, Oven, Microwave, Subzero, Dishwasher, Washer, Dryer, Water Heater
- Laundry: Main Level
Features
- Wired for Data, Central Vacuum, Entrance Foyer
- Windows: Thermopane Windows
- Basement: Full,Sump Pump,Storage Space,Interior Entry,Partially Finished,Concrete
- Attic: Storage,Floored,Pull Down Stairs
- Number of fireplaces: 2
Interior area
- Total structure area: 3,925
- Total interior livable area: 3,925 sqft
- Finished area above ground: 3,925
Property
Parking
- Total spaces: 3
- Parking features: Attached, Garage Door Opener
- Attached garage spaces: 3
Features
- Patio & porch: Deck
- Exterior features: Rain Gutters, Garden, Lighting
- Has private pool: Yes
- Pool features: Heated, Auto Cleaner, Vinyl, Salt Water, In Ground
Lot
- Size: 5.9 Acres
- Features: Interior Lot, Level, Cul-De-Sac, Cleared, Landscaped
Details
- Parcel number: 1331687
- Zoning: R-60
Construction
Type & style
- Home type: SingleFamily
- Architectural style: Contemporary
- Property subtype: Single Family Residence
Materials
- Clapboard
- Foundation: Concrete Perimeter
- Roof: Fiberglass
Condition
- New construction: No
- Year built: 1988
Utilities & green energy
- Sewer: Septic Tank
- Water: Well
- Utilities for property: Underground Utilities
Green energy
- Energy efficient items: Thermostat, Windows
Community & HOA
HOA
- Has HOA: No
Location
- Region: Southbury
Financial & listing details
- Price per square foot: $214/sqft
- Tax assessed value: $554,240
- Annual tax amount: $13,413
- Date on market: 4/27/2026
Price history
| Date | Event | Price |
|---|---|---|
| 6/29/2026 | Sold | $840,000-1.2%$214/sqft |
Source:  Smart MLS #24165750 Report a problem Smart MLS #24165750 Report a problem | ||
| 5/26/2026 | Pending sale | $850,000$217/sqft |
Source: Smart MLS #24165750 Report a problem | ||
| 4/27/2026 | Listed for sale | $850,000$217/sqft |
Source: Smart MLS #24165750 Report a problem | ||
| 1/30/2026 | Listing removed | $850,000$217/sqft |
Source: Smart MLS #24119257 Report a problem | ||
| 11/30/2025 | Price change | $850,000-4.5%$217/sqft |
Source: Smart MLS #24119257 Report a problem | ||
| 9/4/2025 | Price change | $890,000-3.8%$227/sqft |
Source: Smart MLS #24119257 Report a problem | ||
| 8/23/2025 | Listed for sale | $925,000+23.3%$236/sqft |
Source: Smart MLS #24119257 Report a problem | ||
| 9/23/2022 | Sold | $750,000-6.2%$191/sqft |
Source: Smart MLS #170506695 Report a problem | ||
| 7/26/2022 | Contingent | $799,995$204/sqft |
Source: Smart MLS #170506695 Report a problem | ||
| 7/11/2022 | Listed for sale | $799,995+77.8%$204/sqft |
Source: Smart MLS #170506695 Report a problem | ||
| 12/18/2019 | Sold | $450,000-18%$115/sqft |
Source: Public Record Report a problem | ||
| 11/22/2019 | Pending sale | $549,000$140/sqft |
Source: Klemm Real Estate Inc #170187400 Report a problem | ||
| 9/6/2019 | Price change | $549,000-4.5%$140/sqft |
Source: Klemm Real Estate Inc #170187400 Report a problem | ||
| 8/24/2019 | Listed for sale | $575,000$146/sqft |
Source: Klemm Real Estate Inc #170187400 Report a problem | ||
| 6/30/2019 | Pending sale | $575,000$146/sqft |
Source: Klemm Real Estate Inc #170187400 Report a problem | ||
| 5/17/2019 | Price change | $575,000-4%$146/sqft |
Source: Klemm Real Estate Inc #170187400 Report a problem | ||
| 4/24/2019 | Listed for sale | $599,000$153/sqft |
Source: Klemm Real Estate Inc #170187400 Report a problem | ||
Public tax history
| Year | Property taxes | Tax assessment |
|---|---|---|
| 2025 | $13,413 +2.5% | $554,240 |
| 2024 | $13,080 +4.9% | $554,240 |
| 2023 | $12,470 +12.8% | $554,240 +43.6% |
| 2022 | $11,052 -2.2% | $385,880 |
| 2021 | $11,306 | $385,880 |
| 2020 | $11,306 +0.7% | $385,880 |
| 2019 | $11,229 +0.3% | $385,880 |
| 2018 | $11,191 -14.2% | $385,880 -13.3% |
| 2017 | $13,041 +3.2% | $445,100 |
| 2015 | $12,641 +2.9% | $445,100 |
| 2014 | $12,285 +4.5% | $445,100 |
| 2013 | $11,751 +22.7% | $445,100 -1.5% |
| 2012 | $9,578 -0.9% | $451,780 |
| 2011 | $9,668 -0.5% | $451,780 |
| 2010 | $9,713 +2.9% | $451,780 |
| 2009 | $9,442 -1% | $451,780 |
| 2008 | $9,533 -8.7% | $451,780 +9.9% |
| 2007 | $10,440 +1.2% | $411,020 |
| 2006 | $10,317 +5% | $411,020 |
| 2005 | $9,823 +13.8% | $411,020 |
| 2003 | $8,631 +20.3% | $411,020 +40.4% |
| 2001 | $7,174 | $292,800 |
Find assessor info on the county website
Neighborhood: 06488
Nearby homes
- $515,8003 bd2 ba1.4k sqft149 Fox Run Dr, Southbury, CT 06488Off Market
- $748,9005 bd3 ba3.5k sqft150 Fox Run Dr, Southbury, CT 06488Off Market

- $618,8004 bd3 ba2.2k sqft151 Lantern Park S, Southbury, CT 06488Off Market
- $725,0004 bd3 ba2.5k sqft151 Lantern Park Ln S, Southbury, CT 06488For Sale
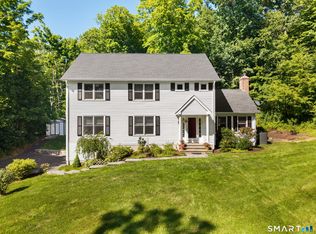
- $535,0005 bd2 ba2k sqft40 Oleson Dr, Southbury, CT 06488For Sale
- $578,4003 bd2 ba2.1k sqft41 Oleson Dr, Southbury, CT 06488Off Market
- $840,0004 bd3 ba3.6k sqft144 Fox Run Dr, Southbury, CT 06488Sold
- $738,8004 bd3 ba2.6k sqft67 Fox Run Dr, Southbury, CT 06488Off Market
Nearby schools
GreatSchools rating
- 5/10Long Meadow Elementary SchoolGrades: PK-5Distance: 2.5 mi
- 8/10Memorial Middle SchoolGrades: 6-8Distance: 6.6 mi
- 8/10Pomperaug Regional High SchoolGrades: 9-12Distance: 2.1 mi


Get pre-qualified for a loan
At Zillow Home Loans, we can pre-qualify you in as little as 5 minutes with no impact to your credit score.An equal housing lender. NMLS #10287.
Sell for more on Zillow
Get a Zillow Showcase℠ listing at no additional cost and you could sell for .
$842,800
2% more
+$16,856
With Zillow Showcase(estimated)
$859,656
- Connecticut
- New Haven County
- Southbury
- 06488
- 146 Lantern Park Lane South
Nearby cities
Nearby neighborhoods
Nearby zip codes
Other Southbury Topics
