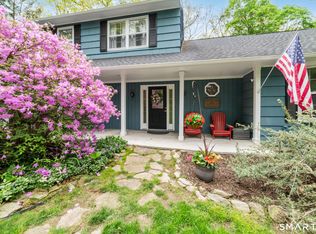
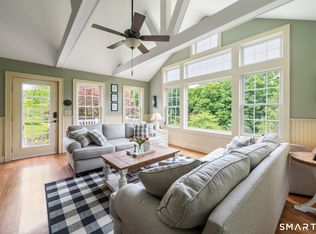
Set at the end of a shared private driveway on 2.9 wooded acres, this 5BR home presents a unique opportunity for those seeking privacy, space, and the chance to create something truly their own. Surrounded by natural beauty, the property offers room to explore, garden, entertain, or simply enjoy a peaceful setting while remaining close to everyday conveniences. A covered porch welcomes you inside where hardwood flooring runs through much of the home. The living room features built in bookshelves, a wood stove, and large windows that bring in natural light. A notable advantage of the home's layout is the presence of three bedrooms on the main level, offering flexibility for single level living, guests, home office space, or multigenerational needs. The main level also includes an eat in kitchen with a large pantry, dining room, full bath, and a four season room overlooking the wooded surroundings. Upstairs are two additional bedrooms and a half bath with space that may accommodate future expansion to a full bath or laundry area. Ample closet space is found throughout. The unfinished lower level provides additional flexibility with workshop space, laundry and mechanical areas, a storage room suitable for a wine or root cellar, and a two car tandem garage. Outside, you'll find an inground pool with a new liner (2024), multiple outbuildings and wood sheds (conveyed as is), and abundant parking. Major updates have already been completed, including a new roof (2023) with a transferable warranty, furnace (2023), well equipment (2023), and newer gutters. A new septic tank and distribution box will be installed in August 2026. The home also features a whole-house Generac generator. For added peace of mind, the home is equipped with a whole house Generac generator. Offering a rare combination of privacy, character, and potential, this Southbury property is ready for its next owner to bring their vision and personal touches. Conveniently located just minutes from Exit 15, shopping, restaurants, Main Street, nearby lakes, and the movie theater.
For sale
Price cut: $14K (8/2)
$535,000
40 Oleson Drive, Southbury, CT 06488
5beds
2,040sqft
:
Get pre-qualified$3,539/mo
Single Family Residence
Built in 1963
2.9 Acres Lot
$532,500 Zestimate®
$262/sqft
$-- HOA
What's special
Wood stoveCovered porchTwo car tandem garageAbundant parkingHardwood flooringShared private drivewayDining room
- 83 days |
- 2,632 |
- 202 |
Zillow last checked:
Listing updated:
Listed by:
Liz Newnham (203)994-4123,
William Pitt Sotheby's Int'l 203-796-7700
Source: Smart MLS,MLS#: 24174641
Facts & features
Interior
Bedrooms & bathrooms
- Bedrooms: 5
- Bathrooms: 2
- Full bathrooms: 1
- 1/2 bathrooms: 1
Rooms
- Room types: Workshop
Primary bedroom
- Features: Bay/Bow Window, Hardwood Floor
- Level: Main
- Area: 199.2 Square Feet
- Dimensions: 12 x 16.6
Bedroom
- Features: Hardwood Floor
- Level: Main
- Area: 150.7 Square Feet
- Dimensions: 11 x 13.7
Bedroom
- Features: Hardwood Floor
- Level: Main
- Area: 96.3 Square Feet
- Dimensions: 9 x 10.7
Bedroom
- Features: Hardwood Floor
- Level: Upper
- Area: 136.8 Square Feet
- Dimensions: 9 x 15.2
Bedroom
- Features: Walk-In Closet(s), Hardwood Floor
- Level: Upper
- Area: 96.05 Square Feet
- Dimensions: 8.5 x 11.3
Bathroom
- Level: Main
Bathroom
- Level: Upper
Dining room
- Features: Built-in Features, Hardwood Floor
- Level: Main
- Area: 103.5 Square Feet
- Dimensions: 9 x 11.5
Kitchen
- Features: Bay/Bow Window, Eating Space, Pantry
- Level: Main
- Area: 151.2 Square Feet
- Dimensions: 10.8 x 14
Living room
- Features: Beamed Ceilings, Bookcases, Fireplace, Wood Stove, Hardwood Floor
- Level: Main
- Area: 248 Square Feet
- Dimensions: 15.5 x 16
Sun room
- Features: Beamed Ceilings, Sliders, Wall/Wall Carpet
- Level: Main
- Area: 128.02 Square Feet
- Dimensions: 7.4 x 17.3
Heating
- Forced Air, Oil
Cooling
- None
Appliances
- Included: Oven/Range, Range Hood, Refrigerator, Dishwasher, Washer, Dryer, Electric Water Heater, Water Heater
- Laundry: Lower Level
Features
- Entrance Foyer
- Basement: Full,Unfinished,Storage Space,Garage Access,Interior Entry
- Attic: Pull Down Stairs
- Number of fireplaces: 1
Interior area
- Total structure area: 2,040
- Total interior livable area: 2,040 sqft
- Finished area above ground: 2,040
Property
Parking
- Total spaces: 4
- Parking features: Tandem, Attached, Driveway, Garage Door Opener, Private, Shared Driveway, Paved
- Attached garage spaces: 2
- Has uncovered spaces: Yes
Features
- Patio & porch: Porch
- Exterior features: Rain Gutters, Stone Wall
- Has private pool: Yes
- Pool features: Vinyl, In Ground
Lot
- Size: 2.9 Acres
- Features: Level
Details
- Additional structures: Shed(s)
- Parcel number: 1331688
- Zoning: R-60
Construction
Type & style
- Home type: SingleFamily
- Architectural style: Cape Cod,Colonial
- Property subtype: Single Family Residence
Materials
- Wood Siding
- Foundation: Concrete Perimeter
- Roof: Asphalt
Condition
- New construction: No
- Year built: 1963
Utilities & green energy
- Sewer: Septic Tank
- Water: Well
Community & HOA
Community
- Features: Basketball Court, Golf, Health Club, Lake, Library, Medical Facilities, Park, Tennis Court(s)
HOA
- Has HOA: No
Location
- Region: Southbury
Financial & listing details
- Price per square foot: $262/sqft
- Tax assessed value: $219,740
- Annual tax amount: $5,318
- Date on market: 5/11/2026
- Exclusions: As Per Inclusion/Exclusion Rider
Estimated market value
$532,500
$506,000 - $559,000
$3,418/mo
Price history
| Date | Event | Price |
|---|---|---|
| 8/2/2026 | Price change | $535,000-2.6%$262/sqft |
Source:  Smart MLS #24174641 Report a problem Smart MLS #24174641 Report a problem | ||
| 6/4/2026 | Price change | $549,000-2.8%$269/sqft |
Source: Smart MLS #24174641 Report a problem | ||
| 5/15/2026 | Listed for sale | $565,000$277/sqft |
Source: Smart MLS #24174641 Report a problem | ||
Public tax history
| Year | Property taxes | Tax assessment |
|---|---|---|
| 2025 | $5,318 +2.5% | $219,740 |
| 2024 | $5,186 +4.9% | $219,740 |
| 2023 | $4,944 -12.6% | $219,740 +11.3% |
| 2022 | $5,656 -2.3% | $197,500 |
| 2021 | $5,787 +0.8% | $197,500 |
| 2020 | $5,743 -0.1% | $197,500 |
| 2019 | $5,747 +0.3% | $197,500 |
| 2018 | $5,728 -8.4% | $197,500 -7.5% |
| 2017 | $6,253 +3.2% | $213,420 |
| 2015 | $6,061 +2.9% | $213,420 |
| 2014 | $5,890 +4.5% | $213,420 |
| 2013 | $5,634 +4.1% | $213,420 -16.4% |
| 2012 | $5,413 -0.9% | $255,330 |
| 2011 | $5,464 -0.5% | $255,330 |
| 2010 | $5,490 +2.9% | $255,330 |
| 2009 | $5,336 -0.9% | $255,330 |
| 2008 | $5,387 +38.2% | $255,330 +66.4% |
| 2007 | $3,898 +1.2% | $153,480 |
| 2006 | $3,852 +5% | $153,480 |
| 2005 | $3,668 +13.8% | $153,480 |
| 2003 | $3,223 +5.2% | $153,480 +22.8% |
| 2001 | $3,063 | $125,000 |
Find assessor info on the county website
Monthly payment
Est. payment
Payment breakdown
Explore the cost of this home by adjusting the details. Changes won't be saved.Climate risks
Neighborhood: 06488
Nearby schools
GreatSchools rating
- 5/10Long Meadow Elementary SchoolGrades: PK-5Distance: 2.6 mi
- 8/10Memorial Middle SchoolGrades: 6-8Distance: 6.7 mi
- 8/10Pomperaug Regional High SchoolGrades: 9-12Distance: 2.1 mi
Schools provided by the listing agent
- High: Pomperaug
Source: Smart MLS. This data may not be complete. We recommend contacting the local school district to confirm school assignments for this home.
- $574,3003 bd2 ba2.1k sqft41 Oleson Dr, Southbury, CT 06488Off Market
- $501,0004 bd2 ba1.7k sqft71 Painter Rd, Southbury, CT 06488Off Market
- $402,3002 bd1 ba1k sqft59 Painter Rd, Southbury, CT 06488Off Market
- $703,3004 bd2 ba2.2k sqft65 Fox Run Dr, Southbury, CT 06488Off Market
- $238,4001 bd1 ba704 sqft130 Painter Rd, Southbury, CT 06488Off Market
- $840,0004 bd4 ba3.9k sqft146 Lantern Park Ln S, Southbury, CT 06488Sold
- $694,2004 bd2 ba2.7k sqft37 Painter Rd, Southbury, CT 06488Off Market
- $488,1003 bd2 ba1.3k sqft82 Painter Rd, Southbury, CT 06488Off Market
A local agent can set up tours, give advice and negotiate with sellers.
Similar homes
- $599,9004 bd3 ba2.4k sqft148 Colonial Drive, Southbury, CT 06488For Sale
 MLS ID #24173019, Marian Van Egas, Berkshire Hathaway NE Prop.. Smart MLS
 - $585,0003 bd3 ba2.3k sqft924 Roxbury Road, Southbury, CT 06488For Sale
 MLS ID #24177862, Scott Hellriegel, Berkshire Hathaway NE Prop.. Smart MLS
 - $540,0003 bd2 ba2.2k sqft49 Scuppo Road, Woodbury, CT 06798For Sale
 MLS ID #24166390, Joseph Conforti, West View Properties, LLC. Smart MLS
 - $724,9994 bd3 ba2.7k sqft33 Pond View Drive, Southbury, CT 06488For Sale
 MLS ID #24190967, Katie Ruopp, BHGRE Gaetano Marra Homes. Smart MLS
 - $525,0005 bd4 ba2.4k sqft65 & 69 Munson Road, Wolcott, CT 06716For SaleMLS ID #24189341, Daniel P. Sullivan, Regency Real Estate, LLC. Smart MLS
- $519,9003 bd2 ba1.8k sqft21 Upson Drive, Oxford, CT 06478For SaleMLS ID #24185357, Stephen Guarrera, Carey & Guarrera Real Estate. Smart MLS
- $550,0004 bd4 ba2.5k sqft26 Vidich Lane, Naugatuck, CT 06770For SaleMLS ID #24151505, Madison Ouellet, K. Fortuna Realty. Smart MLS
- $565,0003 bd3 ba1.8k sqft8 Old Bridge Road West, New Fairfield, CT 06812For SaleMLS ID #24194908, Jean Flynn, Luks Realty. Smart MLS
- $599,9004 bd3 ba2.8k sqft46 Longfellow Road, Shelton, CT 06484For SaleMLS ID #24191668, Brian Christy, William Raveis Real Estate. Smart MLS
- $629,0003 bd2 ba2.3k sqft233 Hattertown Road, Newtown, CT 06470For SaleMLS ID #24195374, Mitzi Muller, William Raveis Real Estate. Smart MLS
- $590,0003 bd2 ba2.1k sqft27 Valley Road, Shelton, CT 06484For SaleMLS ID #24173709, Julia Wargo, The Agency. Smart MLS
- $525,0004 bd3 ba2.9k sqft174 Southwest Road, Waterbury, CT 06708For SaleMLS ID #24165008, Justin Bette, Century 21 Bette Real Estate. Smart MLS
- $485,0002 bd2 ba1.9k sqft47 Middlebury Terrace, Middlebury, CT 06762For SaleMLS ID #24194436, Ruthanne Salvatore, Coldwell Banker Realty. Smart MLS
- $540,0003 bd3 ba1.6k sqft8 Brookview Lane, New Milford, CT 06776For SaleMLS ID #24193287, Kimberly Thomson, Coldwell Banker Realty. Smart MLS
- $659,0003 bd2 ba1.9k sqft5 North Beech Tree Road, Brookfield, CT 06804For SaleMLS ID #24175972, Kaye Harvey, William Raveis Real Estate. Smart MLS
- $589,9003 bd2 ba1.3k sqft19 Driftwood Lane, Shelton, CT 06484For SaleMLS ID #24190417, Paul Ferreira, RE/MAX Right Choice. Smart MLS
- $599,9004 bd3 ba2.4k sqft120 Soundview Avenue, Shelton, CT 06484For SaleMLS ID #24188057, Marissa Papa, Preston Gray Real Estate. Smart MLS
- $650,0004 bd3 ba2.3k sqft19 Junction Road, Brookfield, CT 06804For SaleMLS ID #24172658, Laurie Levitt, William Pitt Sotheby's Int'l. Smart MLS
- $460,0003 bd2 ba1.4k sqft25 Lynn Drive, Wallingford, CT 06492For SaleMLS ID #24195741, Linda J. Conchado, Century 21 AllPoints Realty. Smart MLS
- $525,0003 bd2 ba1.8k sqft39 Clearview Avenue, Danbury, CT 06811For SaleMLS ID #24180445, Deb Lombardo, Coldwell Banker Realty. Smart MLS
