A charming covered wrap around porch welcomes you to a colonial home with 4 bedrooms 3 full baths. Step into a bright two-story foyer, where hardwood floors flow throughout the first floor. A living room w/ pocket french doors to the family room. Comfortable family room just off the kitchen features a cozy fireplace with direct access to both the deck & porch-ideal for gatherings and relaxing evenings. A light filled sunroom from the family room also opens to the backyard deck, creating a seamless indoor-outdoor living experience. Kitchen features a spacious eating area with access to the backyard deck, granite counters equipped w/ stainless steel appliances a wall oven, island with electric cooktop & a convenient desk built-in. Dining room w/ hardwood floors and crown molding. First floor laundry room. First floor full bath w/ a walk in shower. Upstairs primary suite is a true retreat, offering a walk-in closet w/ custom shelves & draws, a charming window seat with pretty views & a spa-like primary bath with a jacuzzi tub, double sinks & a walk-in shower. Upstairs has 3 more bedrooms w/ hardwood floors. A hallway bath w/ double sinks The finished basement adds valuable living space perfect for a playroom, home gym or office space with plenty of storage. This home features a finished bonus room on the second floor. With the outdoor spaces, seamlessly flowing first floor, bonus room this home is a place to relax, gather & truly feel at home from the moment you arrive. Best & Final by Wednesday @ 7pm. Decision will be made by noon Thursday 1/15. Thank you. Leaf guard gutters 2021. Oil tank 2019.
Sold for $840,000
$840,000
144 Fox Run Drive, Southbury, CT 06488
4beds
3,630sqft
Single Family Residence
Built in 1990
3.12 Acres Lot
$821,200 Zestimate®
$231/sqft
$4,299 Estimated rent
Home value
$821,200
$780,000 - $862,000
$4,299/mo
Zestimate® history
Owner options
List your home for rent
$4,299/mo
Rent Zestimate®
Find your next renter with Zillow Rental Manager. Plus, with online applications, you can quickly screen prospective tenants – for free.
$4,299/mo
Rent Zestimate®
Refinance and save
$6,040/mo
Est. payment
Refinancing to a lower rate could help reduce your monthly payments and save thousands over the life of the loan.
$6,040/mo
Est. payment
Explore your selling options
Work with a Zillow partner agent
Leverage their expertise and Zillow's premium Showcase listings to get your home seen by more buyers.
Get startedList with your own agent
Get your home in front of millions of buyers by listing it on Zillow.
Learn how to do itSell it yourself
Take full control of how buyers see your home on Zillow by listing For Sale by Owner (FSBO).
List your homeWhat's special
Cozy fireplaceCovered wrap around porchLight filled sunroomIsland with electric cooktopWall ovenBright two-story foyerFirst floor laundry room
Zillow last checked:
Listing updated:
Listed by:
Michelle Alvord (203)217-0556,
Berkshire Hathaway NE Prop. 203-264-2880
Bought with:
Brad Harriman, RES.0801142
RJ Real Estate
Source: Smart MLS,MLS#: 24147248
Facts & features
Interior
Bedrooms & bathrooms
- Bedrooms: 4
- Bathrooms: 3
- Full bathrooms: 3
Rooms
- Room types: Laundry
Primary bedroom
- Features: Bay/Bow Window, Vaulted Ceiling(s), Ceiling Fan(s), Walk-In Closet(s), Laminate Floor
- Level: Upper
Bedroom
- Features: Ceiling Fan(s), Hardwood Floor
- Level: Upper
Bedroom
- Features: Ceiling Fan(s), Hardwood Floor
- Level: Upper
Bedroom
- Features: Ceiling Fan(s), Hardwood Floor
- Level: Upper
Primary bathroom
- Features: Skylight, Double-Sink, Stall Shower, Whirlpool Tub, Tile Floor
- Level: Upper
Bathroom
- Features: Skylight, Double-Sink, Stall Shower, Tub w/Shower, Tile Floor
- Level: Upper
Bathroom
- Features: Stall Shower, Tile Floor
- Level: Main
Dining room
- Features: Hardwood Floor
- Level: Main
Family room
- Features: Balcony/Deck, Ceiling Fan(s), Fireplace, Hardwood Floor
- Level: Main
Kitchen
- Features: Balcony/Deck, Ceiling Fan(s), Granite Counters, Kitchen Island, Hardwood Floor
- Level: Main
Living room
- Features: Ceiling Fan(s), French Doors, Hardwood Floor
- Level: Main
Rec play room
- Features: Skylight, Ceiling Fan(s), Vinyl Floor
- Level: Upper
Sun room
- Features: Skylight, Balcony/Deck, Hardwood Floor
- Level: Main
Heating
- Baseboard, Hot Water, Oil
Cooling
- Ceiling Fan(s), Central Air
Appliances
- Included: Electric Cooktop, Oven, Microwave, Refrigerator, Dishwasher, Washer, Dryer, Water Heater
- Laundry: Main Level
Features
- Central Vacuum, Entrance Foyer
- Basement: Full
- Attic: Pull Down Stairs
- Number of fireplaces: 1
Interior area
- Total structure area: 3,630
- Total interior livable area: 3,630 sqft
- Finished area above ground: 3,630
Property
Parking
- Total spaces: 2
- Parking features: Attached, Garage Door Opener
- Attached garage spaces: 2
Lot
- Size: 3.12 Acres
- Features: Interior Lot, Few Trees, Cul-De-Sac
Details
- Parcel number: 1331711
- Zoning: R-60
Construction
Type & style
- Home type: SingleFamily
- Architectural style: Colonial
- Property subtype: Single Family Residence
Materials
- Vinyl Siding
- Foundation: Concrete Perimeter
- Roof: Asphalt
Condition
- New construction: No
- Year built: 1990
Utilities & green energy
- Sewer: Septic Tank
- Water: Well
Community & HOA
HOA
- Has HOA: No
Location
- Region: Southbury
Financial & listing details
- Price per square foot: $231/sqft
- Tax assessed value: $475,280
- Annual tax amount: $11,502
- Date on market: 1/8/2026
Price history
| Date | Event | Price |
|---|---|---|
| 2/25/2026 | Sold | $840,000+1.8%$231/sqft |
Source:  Smart MLS #24147248 Report a problem Smart MLS #24147248 Report a problem | ||
| 2/17/2026 | Pending sale | $824,900$227/sqft |
Source: Smart MLS #24147248 Report a problem | ||
| 1/19/2026 | Contingent | $824,900$227/sqft |
Source:  Berkshire Hathaway HomeServices New England Properties #24147248 Report a problem Berkshire Hathaway HomeServices New England Properties #24147248 Report a problem | ||
| 1/8/2026 | Listed for sale | $824,900$227/sqft |
Source: Smart MLS #24147248 Report a problem | ||
Public tax history
| Year | Property taxes | Tax assessment |
|---|---|---|
| 2025 | $11,502 +2.5% | $475,280 |
| 2024 | $11,217 +4.9% | $475,280 |
| 2023 | $10,694 +1.5% | $475,280 +29.1% |
| 2022 | $10,541 -2.3% | $368,060 |
| 2021 | $10,784 0% | $368,060 |
| 2020 | $10,784 +0.7% | $368,060 |
| 2019 | $10,711 +0.3% | $368,060 |
| 2018 | $10,674 -3.4% | $368,060 -2.4% |
| 2017 | $11,050 +3.2% | $377,140 |
| 2015 | $10,711 +2.9% | $377,140 |
| 2014 | $10,409 +4.6% | $377,140 |
| 2013 | $9,956 +10.9% | $377,140 -10.9% |
| 2012 | $8,974 -0.9% | $423,320 |
| 2011 | $9,059 -0.5% | $423,320 |
| 2010 | $9,101 +2.9% | $423,320 |
| 2009 | $8,847 -1% | $423,320 |
| 2008 | $8,932 +8.9% | $423,320 +31.1% |
| 2007 | $8,205 +1.2% | $323,020 |
| 2006 | $8,108 +5% | $323,020 |
| 2005 | $7,720 +13.8% | $323,020 |
| 2003 | $6,783 +33.9% | $323,020 +56.2% |
| 2001 | $5,067 | $206,800 |
Find assessor info on the county website
Neighborhood: 06488
Nearby homes
- $728,6004 bd3 ba2.7k sqft27 Wolf Pit Rd, Southbury, CT 06488Off Market
- $665,7004 bd2 ba2.5k sqft142 Fox Run Dr, Southbury, CT 06488Off Market
- $762,2005 bd3 ba3.5k sqft150 Fox Run Dr, Southbury, CT 06488Off Market

- $725,0004 bd3 ba2.5k sqft151 Lantern Park Ln S, Southbury, CT 06488Coming Soon
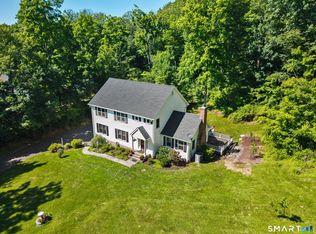
- $751,7004 bd2 ba2.8k sqft29 Wolf Pit Rd, Southbury, CT 06488Off Market
- $604,0004 bd3 ba2.2k sqft151 Lantern Park S, Southbury, CT 06488Off Market
- $652,9004 bd2 ba2.4k sqft208 Lantern Park Ln N, Southbury, CT 06488Off Market
- $554,5003 bd2 ba1.7k sqft136 Fox Run Dr, Southbury, CT 06488Off Market
Nearby schools
GreatSchools rating
- 5/10Long Meadow Elementary SchoolGrades: PK-5Distance: 2.4 mi
- 8/10Memorial Middle SchoolGrades: 6-8Distance: 6.6 mi
- 8/10Pomperaug Regional High SchoolGrades: 9-12Distance: 2 mi
Schools provided by the listing agent
- Elementary: Longmeadow Elementary School
- Middle: Memorial Middle School
Source: Smart MLS. This data may not be complete. We recommend contacting the local school district to confirm school assignments for this home.


Get pre-qualified for a loan
At Zillow Home Loans, we can pre-qualify you in as little as 5 minutes with no impact to your credit score.An equal housing lender. NMLS #10287.
Sell for more on Zillow
Get a Zillow Showcase℠ listing at no additional cost and you could sell for .
$821,200
2% more
+$16,424
With Zillow Showcase(estimated)
$837,624
- Connecticut
- New Haven County
- Southbury
- 06488
- 144 Fox Run Drive
Nearby cities
Nearby neighborhoods
Nearby zip codes
Other Southbury Topics
