Tranquil beauty and space for the whole family. This one-of-a-kind home is located in Shelton’s quiet White Hills neighborhood and borders the woods and babbling brooks of Webb Mountain Park. The private yard features several decks and patio spaces, each seemingly as its own oasis. The house itself is very spacious and features a huge in-law space, complete with separate entrances and its own basement space. There’s also a 2-car garage with high ceilings. The outside of the building features a new roof, new windows, new lighting and a fresh coat of paint. Inside, the main house features several spacious living spaces including a living room with vaulted ceilings, a den, a formal sitting room and a dining room. The large Eat-in kitchen is open, up to date, features stone countertops and a vaulted ceiling. The kitchen also opens to a bright and airy 3 season porch with lovely views of the property. Upstairs, you’ll find a spacious primary bedroom suite accompanied by 2 other spacious bedrooms, featuring skylights and spacious closets. The In-law apartment truly feels like its own house. It features and bright open floor plan with vaulted ceilings and hardwood floors. There’s a modern kitchen and 3 bedrooms including a primary bedroom suite with a gorgeous balcony. Come and explore this peaceful and spacious one-of-a-kind property today!
Sold for $730,000
$730,000
158 Thoreau Drive, Shelton, CT 06484
6beds
4,262sqft
Single Family Residence
Built in 1973
1.28 Acres Lot
$889,900 Zestimate®
$171/sqft
$4,859 Estimated rent
Home value
$889,900
$837,000 - $961,000
$4,859/mo
Zestimate® history
Owner options
List your home for rent
$4,859/mo
Rent Zestimate®
Find your next renter with Zillow Rental Manager. Plus, with online applications, you can quickly screen prospective tenants – for free.
$4,859/mo
Rent Zestimate®
Refinance and save
$4,114/mo
Est. payment
Refinancing to a lower rate could help reduce your monthly payments and save thousands over the life of the loan.
$4,114/mo
Est. payment
Explore your selling options
Work with a Zillow partner agent
Leverage their expertise and Zillow's premium Showcase listings to get your home seen by more buyers.
Get startedList with your own agent
Get your home in front of millions of buyers by listing it on Zillow.
Learn how to do itSell it yourself
Take full control of how buyers see your home on Zillow by listing For Sale by Owner (FSBO).
List your homeWhat's special
Large eat-in kitchenModern kitchenVaulted ceilingVaulted ceilingsSeparate entrancesSpacious closetsHardwood floors
Zillow last checked:
Listing updated:
Listed by:
Cisco Borres 203-209-9306,
RE/MAX Right Choice 203-268-1118
Bought with:
Jules Zaphire Jr, RES.0820491
Pantiga Group
Source: Smart MLS,MLS#: 170586794
Facts & features
Interior
Bedrooms & bathrooms
- Bedrooms: 6
- Bathrooms: 4
- Full bathrooms: 3
- 1/2 bathrooms: 1
Rooms
- Room types: Bonus Room
Other
- Level: Main
Heating
- Baseboard, Oil
Cooling
- Central Air, Window Unit(s)
Appliances
- Included: Electric Cooktop, Electric Range, Oven, Microwave, Refrigerator, Dishwasher, Washer, Dryer, Water Heater
- Laundry: Main Level
Features
- In-Law Floorplan
- Basement: Full,Partially Finished,Interior Entry,Walk-Out Access
- Attic: Pull Down Stairs
- Number of fireplaces: 1
Interior area
- Total structure area: 4,262
- Total interior livable area: 4,262 sqft
- Finished area above ground: 3,496
- Finished area below ground: 766
Property
Parking
- Total spaces: 2
- Parking features: Attached, Private, Paved
- Attached garage spaces: 2
- Has uncovered spaces: Yes
Features
- Patio & porch: Covered, Deck, Patio, Enclosed
- Exterior features: Balcony, Garden, Rain Gutters, Lighting
- On waterfront: Yes
- Waterfront features: Waterfront, Brook
Lot
- Size: 1.28 Acres
- Features: Secluded, Rolling Slope
Details
- Additional structures: Shed(s)
- Parcel number: 294602
- Zoning: R-1
Construction
Type & style
- Home type: SingleFamily
- Architectural style: Colonial
- Property subtype: Single Family Residence
Materials
- Clapboard, Cedar, Wood Siding
- Foundation: Concrete Perimeter
- Roof: Asphalt
Condition
- New construction: No
- Year built: 1973
Utilities & green energy
- Sewer: Septic Tank
- Water: Public
Community & HOA
Community
- Features: Golf, Library, Medical Facilities, Park, Public Rec Facilities, Shopping/Mall, Stables/Riding, Tennis Court(s)
- Subdivision: White Hills
HOA
- Has HOA: No
Location
- Region: Shelton
Financial & listing details
- Price per square foot: $171/sqft
- Tax assessed value: $440,860
- Annual tax amount: $7,702
- Date on market: 9/21/2023
Price history
| Date | Event | Price |
|---|---|---|
| 9/20/2023 | Sold | $730,000+14.1%$171/sqft |
Source:  Smart MLS #170586794 Report a problem Smart MLS #170586794 Report a problem | ||
| 9/19/2023 | Pending sale | $640,000$150/sqft |
Source: Smart MLS #170586794 Report a problem | ||
| 7/27/2023 | Listed for sale | $640,000+48.8%$150/sqft |
Source: Smart MLS #170586794 Report a problem | ||
| 10/23/2020 | Sold | $430,000-4.2%$101/sqft |
Source: Smart MLS #170299525 Report a problem | ||
| 9/22/2020 | Pending sale | $449,000$105/sqft |
Source: The Greene Realty Group #170299525 Report a problem | ||
| 7/10/2020 | Listed for sale | $449,000$105/sqft |
Source: The Greene Realty Group #170299525 Report a problem | ||
| 7/2/2020 | Pending sale | $449,000$105/sqft |
Source: The Greene Realty Group #170299525 Report a problem | ||
| 5/28/2020 | Listed for sale | $449,000+1%$105/sqft |
Source: The Greene Realty Group #170299525 Report a problem | ||
| 2/25/2020 | Listing removed | $444,500$104/sqft |
Source: The Greene Realty Group #170210101 Report a problem | ||
| 8/21/2019 | Price change | $444,500-1.2%$104/sqft |
Source: The Greene Realty Group #170210101 Report a problem | ||
| 7/30/2019 | Listed for sale | $449,900$106/sqft |
Source: The Greene Realty Group #170210101 Report a problem | ||
| 7/13/2019 | Pending sale | $449,900$106/sqft |
Source: The Greene Realty Group #170210101 Report a problem | ||
| 6/25/2019 | Listed for sale | $449,900+3.5%$106/sqft |
Source: The Greene Realty Group #170210101 Report a problem | ||
| 10/24/2017 | Listing removed | $434,500$102/sqft |
Source: William Raveis Real Estate #99182779 Report a problem | ||
| 7/28/2017 | Price change | $434,500-1%$102/sqft |
Source: William Raveis Real Estate #99182779 Report a problem | ||
| 4/29/2017 | Listed for sale | $439,000-1.1%$103/sqft |
Source: William Raveis Real Estate #99182779 Report a problem | ||
| 12/18/2016 | Listing removed | $444,000-6.5%$104/sqft |
Source: William Raveis Real Estate #99155918 Report a problem | ||
| 10/5/2015 | Listing removed | $474,900$111/sqft |
Source: William Raveis Real Estate #V10055709 Report a problem | ||
| 9/3/2015 | Listed for sale | $474,900+42.6%$111/sqft |
Source: William Raveis Real Estate #V10055709 Report a problem | ||
| 9/26/2000 | Sold | $333,000$78/sqft |
Source: Smart MLS #98073762 Report a problem | ||
Public tax history
| Year | Property taxes | Tax assessment |
|---|---|---|
| 2025 | $8,322 -1.9% | $442,190 |
| 2024 | $8,481 +10.1% | $442,190 +0.3% |
| 2023 | $7,702 | $440,860 |
| 2022 | $7,702 +6.3% | $440,860 +34.1% |
| 2021 | $7,245 -1.7% | $328,860 |
| 2020 | $7,373 | $328,860 |
| 2019 | $7,373 +27.3% | $328,860 0% |
| 2017 | $5,791 -2.1% | $328,870 -1% |
| 2015 | $5,916 -20.2% | $332,220 |
| 2014 | $7,412 | $332,220 |
| 2013 | $7,412 -0.4% | $332,220 |
| 2012 | $7,442 -10.6% | $332,220 -25.9% |
| 2011 | $8,322 -0.2% | $448,140 |
| 2010 | $8,340 | $448,140 |
| 2009 | $8,340 | $448,140 |
| 2008 | $8,340 +6.5% | $448,140 |
| 2007 | $7,829 +9.6% | $448,140 +52.5% |
| 2006 | $7,144 +3.1% | $293,860 |
| 2005 | $6,932 +3.8% | $293,860 |
| 2004 | $6,679 +8.8% | $293,860 |
| 2003 | $6,139 +43% | $293,860 +65.1% |
| 1997 | $4,294 | $177,940 |
Find assessor info on the county website
Neighborhood: 06484
Nearby homes
- $655,1003 bd2 ba2.4k sqft162 Thoreau Dr, Shelton, CT 06484Off Market
- $464,6003 bd1 ba1.2k sqft154 Thoreau Dr, Shelton, CT 06484Off Market
- $472,0003 bd2 ba1.5k sqft157 Thoreau Dr, Shelton, CT 06484Sold
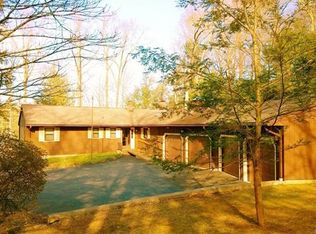
- $645,9004 bd3 ba2.4k sqft2 Rodia Ridge Rd, Shelton, CT 06484Off Market
- $800,0005 bd5 ba3.8k sqft166 Thoreau Dr, Shelton, CT 06484For Sale
- $453,1003 bd1 ba1.2k sqft150 Thoreau Dr, Shelton, CT 06484Off Market
- $557,7003 bd2 ba1.2k sqft9 Bryant Ln, Shelton, CT 06484Off Market
- $656,5004 bd3 ba2k sqft6 Rodia Ridge Rd, Shelton, CT 06484Off Market
Nearby schools
GreatSchools rating
- 8/10Elizabeth Shelton SchoolGrades: K-4Distance: 4.1 mi
- 4/10Intermediate SchoolGrades: 7-8Distance: 4.5 mi
- 7/10Shelton High SchoolGrades: 9-12Distance: 4.1 mi
Schools provided by the listing agent
- High: Shelton
Source: Smart MLS. This data may not be complete. We recommend contacting the local school district to confirm school assignments for this home.


Get pre-qualified for a loan
At Zillow Home Loans, we can pre-qualify you in as little as 5 minutes with no impact to your credit score.An equal housing lender. NMLS #10287.
Sell for more on Zillow
Get a Zillow Showcase℠ listing at no additional cost and you could sell for .
$889,900
2% more
+$17,798
With Zillow Showcase(estimated)
$907,698
- Connecticut
- Fairfield County
- Shelton
- 06484
- 158 Thoreau Drive
Nearby cities
Nearby zip codes
Other Shelton Topics
