Skip main navigation
Under contract
  • $999,999

    35 Golden Hill Lane, Shelton, CT 06484

    3beds
    3,020sqft
    : 
    $6,198/mo
    Get pre-qualified
    Single Family Residence
    Built in 1998
    1.96 Acres Lot
    $-- Zestimate®
    $331/sqft
    $-- HOA

    What's special

    Three-car garageSprinkler systemRemote-operated shedsPremium appliancesCedar closetWine coolerExpansive patio
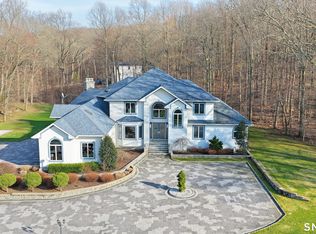
    Private Hilltop Retreat on 2 Acers| Heated Pool, Fully Renovated 2024. Perched atop a scenic hill set on nearly two acres at the end of a quiet Cul-de-sac, this fully renovated 2024 residence offers privacy, space, and exceptional modern upgrades. Featuring 7 rooms,3 Bedrooms,3 full baths and 1 half bath. Main level is 3020 sf; Basement level also3020sf finished but not heated. The home is thoughtfully designed with high-end finishes throughout. The chef's Kitchen showcases quartz countertops, a center island with breakfast seating, premium appliances, wine cooler and a convenient pot filler-perfect for everyday living and entreating. A second Kitchen adds flexibility for multi-generational living or hosting guests. Enjoy spa-like bathrooms with heated floor and dedicated heated ventilation system. Additional upgrades include two central unit (2 years old), hybrid heat pump water heater with humidifier, central vacuum system, and spay foam insulated walk-up attic for enhanced energy efficiency. Step outside to your outdoor retreat featuring a heated in-ground pool with slide and waterfall, expansive patio, and Bocce court, ideal for entertaining or relaxing in a serene setting. Additional highlights include a three-car garage, sprinkler system, remote-operated sheds, cedar closet, and reinforced private office in the basement, ideal for secure work-form-home needs. A rare opportunity to own a private, move-in-ready hilltop home with resort-style amenities in Shelton.
    125 days
    |
    154
    |
    1
    |

    Zillow last checked:

    Listing updated:

    Listed by:

    Mahmoud Hessami (203)394-2485,

    RE/MAX Right Choice 203-268-1118

    Source: Smart MLS,MLS#: 24161120MLS Logo

      Facts & features

      Interior

      Bedrooms & bathrooms
      • Bedrooms: 3
      • Bathrooms: 4
      • Full bathrooms: 3
      • 1/2 bathrooms: 1
      Primary bedroom
      • Features: Remodeled, High Ceilings, Ceiling Fan(s), Full Bath, Walk-In Closet(s), Hardwood Floor
      • Level: Main
      • Area: 255 Square Feet
      • Dimensions: 15 x 17
      Bedroom
      • Features: High Ceilings, Ceiling Fan(s), French Doors, Hardwood Floor
      • Level: Main
      • Area: 252 Square Feet
      • Dimensions: 14 x 18
      Bedroom
      • Features: High Ceilings, Ceiling Fan(s), French Doors, Sliders, Hardwood Floor
      • Level: Main
      • Area: 195 Square Feet
      • Dimensions: 13 x 15
      Dining room
      • Features: Bay/Bow Window, High Ceilings, Hardwood Floor
      • Level: Main
      • Area: 255 Square Feet
      • Dimensions: 15 x 17
      Family room
      • Features: Remodeled, High Ceilings, Dry Bar, Hardwood Floor
      • Level: Main
      • Area: 480 Square Feet
      • Dimensions: 16 x 30
      Kitchen
      • Features: Remodeled, Quartz Counters, Kitchen Island, Hardwood Floor
      • Level: Main
      • Area: 418 Square Feet
      • Dimensions: 19 x 22
      Living room
      • Features: High Ceilings, Fireplace, French Doors, Hardwood Floor
      • Level: Main
      • Area: 384 Square Feet
      • Dimensions: 16 x 24
      Heating
      • Baseboard, Forced Air, Hot Water, Oil
      Cooling
      • Ceiling Fan(s), Central Air
      Appliances
      • Included: Gas Cooktop, Electric Range, Oven, Microwave, Range Hood, Refrigerator, Dishwasher, Washer, Dryer, Electric Water Heater, Water Heater
      • Laundry: Lower Level, Main Level
      Features
      • Wired for Data, Central Vacuum, Open Floorplan
      • Basement: Full,Storage Space,Finished,Garage Access,Interior Entry
      • Attic: Storage,Floored,Walk-up
      • Number of fireplaces: 1
      Interior area
      • Total structure area: 3,020
      • Total interior livable area: 3,020 sqft
      • Finished area above ground: 3,020

      Property

      Parking
      • Total spaces: 6
      • Parking features: Attached, Paved, Off Street, Driveway, Garage Door Opener, Asphalt
      • Attached garage spaces: 3
      • Has uncovered spaces: Yes
      Features
      • Patio & porch: Deck
      • Exterior features: Rain Gutters, Lighting, Stone Wall, Underground Sprinkler
      • Has private pool: Yes
      • Pool features: Gunite, Heated, Slide, Fenced, In Ground
      Lot
      • Size: 1.96 Acres
      • Features: Corner Lot, Wooded, Level, Cul-De-Sac, Landscaped
      Details
      • Parcel number: 293864
      • Zoning: R-1

      Construction

      Type & style
      • Home type: SingleFamily
      • Architectural style: Ranch
      • Property subtype: Single Family Residence
      Materials
      • Brick
      • Foundation: Concrete Perimeter
      • Roof: Asphalt
      Condition
      • New construction: No
      • Year built: 1998

      Utilities & green energy

      • Sewer: Septic Tank
      • Water: Public
      • Utilities for property: Underground Utilities

      Community & HOA

      Community
      • Features: Bocci Court, Golf, Health Club, Library, Private School(s)
      • Subdivision: White Hills
      HOA
      • Has HOA: No
      Location
      • Region: Shelton

      Financial & listing details

      • Price per square foot: $331/sqft
      • Tax assessed value: $554,470
      • Annual tax amount: $10,435
      • Date on market: 3/20/2026

        Estimated market value

        Not available

        Estimated sales range

        Not available

        Not available

        Price history

        DateEventPrice
        7/10/2026Pending sale$999,999$331/sqft
        Source: Smart MLS #24161120 Report a problem
        4/16/2026Price change$999,999-4.7%$331/sqft
        Source: Smart MLS #24161120 Report a problem
        3/20/2026Listed for sale$1,049,000+13.7%$347/sqft
        Source: Smart MLS #24161120 Report a problem
        8/30/2024Sold$922,500-6.7%$305/sqft
        Source: Smart MLS #24027557 Report a problem
        8/19/2024Listed for sale$989,000$327/sqft
        Source: William Raveis Real Estate, Mortgage & Insurance #24027557 Report a problem
        8/7/2024Pending sale$989,000$327/sqft
        Source: William Raveis Real Estate, Mortgage & Insurance #24027557 Report a problem
        7/26/2024Price change$989,000-8.3%$327/sqft
        Source: Smart MLS #24027557 Report a problem
        7/11/2024Listed for sale$1,079,000$357/sqft
        Source: Smart MLS #24027557 Report a problem

        Public tax history

        YearProperty taxesTax assessment
        2025$10,435 +9.8%$554,470 +11.9%
        2024$9,504 +9.8%$495,530
        2023$8,657 $495,530
        2022$8,657 -7.6%$495,530 +16.5%
        2021$9,374 -1.7%$425,530
        2020$9,540 $425,530
        2019$9,540 +1.2%$425,530
        2017$9,426 +1.4%$425,530 +2.1%
        2015$9,295 +0%$416,640
        2014$9,295 $416,640
        2013$9,295 -0.4%$416,640
        2012$9,333 -8.5%$416,640 -24.1%
        2011$10,200 +1.2%$549,290 +1.4%
        2010$10,082 $541,730
        2009$10,082 $541,730
        2008$10,082 +6.5%$541,730
        2007$9,464 +6.4%$541,730 +48.1%
        2006$8,893 +3%$365,820
        2005$8,630 +3.8%$365,820
        2004$8,315 +8.8%$365,820
        2003$7,642 +552.6%$365,820 +654.1%
        1997$1,171 $48,510
        Find assessor info on the county website

        Monthly payment

        Est. payment

        Payment breakdown

        Explore the cost of this home by adjusting the details. Changes won't be saved.
        All calculations are estimates and provided by Zillow, Inc. for informational purposes only. Actual amounts may vary.
        HOA fees may include property taxes on listings classified as Co-Ops. Contact the listing agent and/or owner for fee details.
        Mortgage interest rates are dependent on a number of factors, including credit score, down payment, and repayment length. Interest rate data provided by Zillow Group Marketplace, Inc. as of 1/1/1970 from various mortgage lenders with which we have lead or other similar arrangements; the Estimated Payment is an average of those rates.
        See how much you could borrow to make a competitive offer.

        Climate risks

        Neighborhood: 06484

        Getting around

        1 / 100
        Car-Dependent

        Nearby schools

        GreatSchools rating
        Schools provided by the listing agent
        • Elementary: Elizabeth Shelton
        • Middle: Shelton,Perry Hill
        • High: Shelton

        Source: Smart MLS. This data may not be complete. We recommend contacting the local school district to confirm school assignments for this home.

        A local agent can set up tours, give advice and negotiate with sellers.

        A local lender can help you make sure your offer is ready when you are.

        Browse local experts

        Similar homes