Exceptional luxury and versatility await in this stunning 4,024 sq ft custom Colonial offering 4 bedrooms, 4 full & 2 half baths, plus an additional 850 sq ft finished walkout lower level, set on a private 1.65-acre corner lot in Huntington. Designed for refined living and effortless entertaining, this impressive property combines elegant craftsmanship with exceptional indoor and outdoor spaces. The heart of the home is the gourmet kitchen with center island, opening to a dramatic 2-story Great Room. A main-level office, spacious mudroom, extensive trim package, and hardwood floors showcase quality throughout. The luxurious Primary Suite features a spa-like bath & tremendous walk-in closet, while three additional bedrooms provide comfortable flexibility. The finished walkout lower level expands the living space with room for recreation, media, fitness, or hobbies. A walk-up attic with flooring provides tremendous storage, while the dedicated laundry room includes a sink & cabinetry. Outdoor living takes center stage w/an in-ground pool & outdoor kitchen featuring a built-in grill, sink, and refrigerator-perfect for summer gatherings. The property also includes a 3-car garage and whole-house generator. Adding exceptional versatility is the separate 1,000 sq ft Pool House, offering 4 rooms, & one full bath (per deed no permanent occupancy allowed). A rare opportunity to enjoy luxury, privacy, flexible living space, & resort style amenities in one exceptional Huntington property
For sale
$1,499,000
2 Horse Stable Circle, Shelton, CT 06484
4beds
4,874sqft
Single Family Residence
Built in 2005
1.65 Acres Lot
$-- Zestimate®
$308/sqft
$-- HOA
What's special
Tremendous walk-in closetIn-ground poolMain-level officeSpacious mudroomWalk-up attic with flooringHardwood floorsLuxurious primary suite
- 25 days
- 3,825
- 176
Likely to sell faster than
Zillow last checked:
Listing updated:
Listed by:
Scott Wright (203)913-7247,
RE/MAX Right Choice 203-268-1118
Source: Smart MLS,MLS#: 24197771
Facts & features
Interior
Bedrooms & bathrooms
- Bedrooms: 4
- Bathrooms: 6
- Full bathrooms: 4
- 1/2 bathrooms: 2
Rooms
- Room types: Laundry
Primary bedroom
- Features: Vaulted Ceiling(s), Bedroom Suite, Full Bath, Walk-In Closet(s), Hardwood Floor
- Level: Upper
Bedroom
- Features: Ceiling Fan(s), Hardwood Floor
- Level: Upper
Bedroom
- Features: Ceiling Fan(s), Hardwood Floor
- Level: Upper
Bedroom
- Features: Ceiling Fan(s), Hardwood Floor
- Level: Upper
Dining room
- Features: Ceiling Fan(s), Hardwood Floor
- Level: Main
Family room
- Features: Ceiling Fan(s), Sliders, Engineered Wood Floor
- Level: Lower
Great room
- Features: 2 Story Window(s), High Ceilings, Vaulted Ceiling(s), Fireplace, Hardwood Floor
- Level: Main
Kitchen
- Features: Granite Counters, Quartz Counters, Kitchen Island, Hardwood Floor
- Level: Main
Living room
- Features: Hardwood Floor
- Level: Main
Office
- Features: Ceiling Fan(s), Hardwood Floor
- Level: Main
Rec play room
- Features: Ceiling Fan(s), Sliders, Engineered Wood Floor
- Level: Lower
Heating
- Forced Air, Oil
Cooling
- Central Air, Zoned
Appliances
- Included: Gas Cooktop, Oven, Microwave, Refrigerator, Dishwasher, Disposal, Instant Hot Water, Washer, Dryer, Wine Cooler, Water Heater
- Laundry: Upper Level, Mud Room
Features
- Open Floorplan
- Basement: Full,Interior Entry,Partially Finished,Walk-Out Access
- Attic: Storage,Floored,Walk-up
- Number of fireplaces: 1
Interior area
- Total structure area: 4,874
- Total interior livable area: 4,874 sqft
- Finished area above ground: 4,024
- Finished area below ground: 850
Property
Parking
- Total spaces: 3
- Parking features: Attached, Garage Door Opener
- Attached garage spaces: 3
Features
- Exterior features: Outdoor Grill, Sidewalk, Rain Gutters, Lighting
- Has private pool: Yes
- Pool features: Vinyl, Salt Water, In Ground
Lot
- Size: 1.65 Acres
- Features: Corner Lot, Few Trees, Borders Open Space, Level, Sloped
Details
- Additional structures: Pool House
- Parcel number: 297411
- Zoning: R-1
Construction
Type & style
- Home type: SingleFamily
- Architectural style: Colonial
- Property subtype: Single Family Residence
Materials
- Vinyl Siding
- Foundation: Concrete Perimeter
- Roof: Asphalt
Condition
- New construction: No
- Year built: 2005
Utilities & green energy
- Sewer: Septic Tank
- Water: Public
Community & HOA
Community
- Features: Golf, Health Club, Medical Facilities, Pool, Public Rec Facilities, Shopping/Mall
- Security: Security System
- Subdivision: Huntington
HOA
- Has HOA: No
Location
- Region: Shelton
Financial & listing details
- Price per square foot: $308/sqft
- Tax assessed value: $958,160
- Annual tax amount: $14,861
- Date on market: 8/10/2026
Estimated market value
Not available
Estimated sales range
Not available
Not available
Price history
| Date | Event | Price |
|---|---|---|
| 8/14/2026 | Listed for sale | $1,499,000+81.7%$308/sqft |
Source:  Smart MLS #24197771 Report a problem Smart MLS #24197771 Report a problem | ||
| 7/18/2005 | Sold | $825,000+92.8%$169/sqft |
Source: Public Record Report a problem | ||
| 6/16/2004 | Sold | $428,000$88/sqft |
Source: Public Record Report a problem | ||
Public tax history
| Year | Property taxes | Tax assessment |
|---|---|---|
| 2025 | $12,274 -1.9% | $652,190 |
| 2024 | $12,509 +9.8% | $652,190 |
| 2023 | $11,394 | $652,190 |
| 2022 | $11,394 -7.6% | $652,190 +16.6% |
| 2021 | $12,326 -1.7% | $559,510 |
| 2020 | $12,544 | $559,510 |
| 2019 | $12,544 +1.2% | $559,510 |
| 2017 | $12,393 -4.2% | $559,510 -3.5% |
| 2015 | $12,932 +1.8% | $579,670 +1.8% |
| 2014 | $12,709 | $569,660 |
| 2013 | $12,709 +3.6% | $569,660 +4% |
| 2012 | $12,266 -0.3% | $547,610 -17.3% |
| 2011 | $12,304 -0.2% | $662,550 |
| 2010 | $12,330 -0.6% | $662,550 -0.6% |
| 2009 | $12,404 | $666,540 |
| 2008 | $12,404 +6.5% | $666,540 |
| 2007 | $11,644 +4.1% | $666,540 +44.9% |
| 2006 | $11,185 | $460,110 |
Find assessor info on the county website
Monthly payment
Est. payment
Payment breakdown
Explore the cost of this home by adjusting the details. Changes won't be saved.Climate risks
Neighborhood: 06484
Nearby schools
Schools provided by the listing agent
- Elementary: Booth Hill
- High: Shelton
Source: Smart MLS. This data may not be complete. We recommend contacting the local school district to confirm school assignments for this home.


Similar homes
- $1,350,0004 bd6 ba4.2k sqft39 Golden Hill Lane, Shelton, CT 06484For Sale
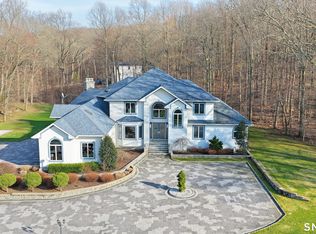
 MLS ID #24165333, Marissa Papa, Preston Gray Real Estate. Smart MLS
 - $1,299,0006 bd5 ba5.5k sqft28 Strawberry Lane, Shelton, CT 06484For Sale
 MLS ID #24166413, Renee Taormina, Coldwell Banker Realty. Smart MLS
 - $1,159,0004 bd4 ba4.2k sqft4 Nature Lane, Shelton, CT 06484For Sale
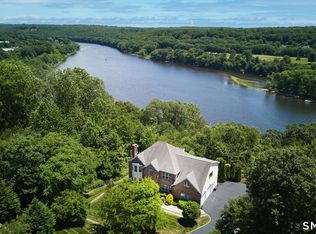 MLS ID #24187958, John Hackett, William Raveis Real Estate. Smart MLS
 - $1,475,0004 bd4 ba5.8k sqft84 Mustang Drive, Monroe, CT 06468For Sale
 MLS ID #24200200, Pilar D. Rios, US Asset Realty. Smart MLS
 - $789,0004 bd3 ba2.5k sqft111 North Street, Shelton, CT 06484For SaleMLS ID #24201713, Mary P. Wilson, Preston Gray Real Estate. Smart MLS
- $1,199,9005 bd5 ba5k sqft7 Hannah Lane, Monroe, CT 06468For SaleMLS ID #24203959, Marissa Papa, Preston Gray Real Estate. Smart MLS
- $1,275,0005 bd5 ba6.2k sqft141 Putting Green Road, Trumbull, CT 06611For SaleMLS ID #24178123, Scott Palma, William Raveis Real Estate. Smart MLS
- $1,200,0004 bd4 ba4.1k sqft170 Judd Road, Easton, CT 06612For SaleMLS ID #24190385, Beth Saunders, Berkshire Hathaway NE Prop.. Smart MLS
- $1,549,9006 bd6 ba4.3k sqft81 Trails End Road, Weston, CT 06883For SaleMLS ID #24199857, Michael D. Morris, Vylla Home (CT) LLC. Smart MLS
- $1,450,0005 bd6 ba6.5k sqft17 Kent Road, Newtown, CT 06470For SaleMLS ID #24198132, Connie Widmann, William Raveis Real Estate. Smart MLS
- $1,250,0004 bd4 ba5k sqft35 Hunting Ridge Road, Easton, CT 06612For SaleMLS ID #24178260, Vera Maximin, Higgins Group Real Estate. Smart MLS
- $1,575,0004 bd4 ba4.5k sqft8 Indian Rock Place, Wilton, CT 06897For SaleMLS ID #24195404, Heather Lindgren, Coldwell Banker Realty. Smart MLS
- $1,495,0004 bd5 ba4.4k sqft380 Southbury Road, Roxbury, CT 06783For SaleMLS ID #24162311, Beatrice Dorlean-Cornet, Berkshire Hathaway NE Prop.. Smart MLS
- $1,200,0006 bd6 ba5.7k sqft41 Grindstone Lane, Monroe, CT 06468For SaleMLS ID #24184008, Danielle McCain, BHGRE Gaetano Marra Homes. Smart MLS
- $1,300,0004 bd4 ba3k sqft974 Black Rock Turnpike, Easton, CT 06612For SaleMLS ID #24187349, Pat Prenderville, Higgins Group Real Estate. Smart MLS
- $1,325,0005 bd4 ba4.7k sqft28 Goodridge Road, Redding, CT 06896For SaleMLS ID #24175555, Margaret Upton-Mirowski, Coldwell Banker Realty. Smart MLS
- $1,174,9005 bd5 ba5.3k sqft65 Trailside Drive, Monroe, CT 06468For SaleMLS ID #24156537, Brian Christy, William Raveis Real Estate. Smart MLS
- $1,189,0004 bd4 ba4.6k sqft22 Misty Vale Road, Newtown, CT 06482For SaleMLS ID #24166268, Derek Greene, Derek Greene. Smart MLS
- $1,295,0004 bd3 ba2.5k sqft570 Burr Street, Fairfield, CT 06824For SaleMLS ID #24199075, Louis Gannon, William Raveis Real Estate. Smart MLS
- $1,195,0005 bd5 ba4.2k sqft275 Vista View Drive, Southbury, CT 06488For SaleMLS ID #24204457, Elizabeth Altobelli, William Raveis Real Estate. Smart MLS
