Discover the quintessential Redding lifestyle in this charming circa 1898 home, perfectly positioned to enjoy the town's excellent schools, open space, and recreational opportunities like hiking, fishing, and kayaking. This 2/3 bedroom (3rd bedroom being used as a study) residence features a 3-bedroom septic system, central air and 2 full bathrooms, offering versatile living options. Step inside to discover timeless character with original hardwood floors and high ceilings. The living areas and 2 bedrooms are highlighted by four fireplaces-three decorative and one fully functional with a heater insert - adding warmth. The dining room boasts exposed beams, original leaded glass windows while newer windows throughout the remainder of the house ensure modern efficiency. Relax and unwind on the inviting covered and screened front porch. Need flexible space? The partially heated basement has been used as a home office, and a newer, spacious shed on the property offers endless potential as a workshop or a creative studio. Additionally, existing expansion plans-drawn up by previous owners-are available to help you visualize future possibilities (not submitted for town approval). Ideally located for an easy commute, you are just moments from Joel Barlow High School and the convenient shopping hubs of Bethel and Georgetown. A rare opportunity to embrace the peace of Redding living while staying connected to it all.
For sale
$625,000
78 Black Rock Turnpike, Redding, CT 06896
2beds
1,688sqft
Single Family Residence
Built in 1898
2.26 Acres Lot
$-- Zestimate®
$370/sqft
$-- HOA
What's special
- 20 days |
- 2,510 |
- 248 |
Likely to sell faster than
Zillow last checked:
Listing updated:
Listed by:
Lisa Pompeo (203)240-2937,
William Pitt Sotheby's Int'l 203-438-9531
Source: Smart MLS,MLS#: 24187187
Facts & features
Interior
Bedrooms & bathrooms
- Bedrooms: 2
- Bathrooms: 2
- Full bathrooms: 2
Primary bedroom
- Features: Ceiling Fan(s), Fireplace, Hardwood Floor
- Level: Upper
- Area: 156 Square Feet
- Dimensions: 12 x 13
Bedroom
- Features: Fireplace, Hardwood Floor
- Level: Upper
- Area: 100 Square Feet
- Dimensions: 10 x 10
Bathroom
- Level: Upper
Bathroom
- Level: Main
Dining room
- Features: Vaulted Ceiling(s), Beamed Ceilings, Hardwood Floor
- Level: Main
- Area: 132 Square Feet
- Dimensions: 11 x 12
Family room
- Features: Bay/Bow Window, Ceiling Fan(s), Fireplace, Hardwood Floor
- Level: Main
- Area: 143 Square Feet
- Dimensions: 11 x 13
Kitchen
- Features: Breakfast Bar, Granite Counters, Hardwood Floor
- Level: Main
- Area: 143 Square Feet
- Dimensions: 11 x 13
Study
- Features: Built-in Features, Hardwood Floor
- Level: Main
- Area: 132 Square Feet
- Dimensions: 11 x 12
Heating
- Forced Air, Oil
Cooling
- Central Air
Appliances
- Included: Oven/Range, Refrigerator, Dishwasher, Washer, Dryer, Water Heater
- Laundry: Lower Level
Features
- Open Floorplan
- Basement: Full,Partially Finished
- Attic: Access Via Hatch
- Number of fireplaces: 4
Interior area
- Total structure area: 1,688
- Total interior livable area: 1,688 sqft
- Finished area above ground: 1,288
- Finished area below ground: 400
Property
Parking
- Total spaces: 4
- Parking features: Attached, Driveway, Paved
- Attached garage spaces: 1
- Has uncovered spaces: Yes
Features
- Patio & porch: Porch, Deck
- Exterior features: Rain Gutters, Garden, Stone Wall
Lot
- Size: 2.26 Acres
- Features: Level, Rolling Slope, Open Lot
Details
- Parcel number: 269058
- Zoning: R-2
Construction
Type & style
- Home type: SingleFamily
- Architectural style: Antique,Farm House
- Property subtype: Single Family Residence
Materials
- Wood Siding
- Foundation: Concrete Perimeter, Stone
- Roof: Asphalt
Condition
- New construction: No
- Year built: 1898
Utilities & green energy
- Sewer: Septic Tank
- Water: Well
Community & HOA
Community
- Features: Golf, Library, Medical Facilities, Public Rec Facilities, Shopping/Mall
- Subdivision: West Redding
HOA
- Has HOA: No
Location
- Region: Redding
Financial & listing details
- Price per square foot: $370/sqft
- Tax assessed value: $289,000
- Annual tax amount: $8,537
- Date on market: 7/1/2026
- Exclusions: None
Estimated market value
Not available
Estimated sales range
Not available
Not available
Price history
| Date | Event | Price |
|---|---|---|
| 7/3/2026 | Listed for sale | $625,000+64.5%$370/sqft |
Source:  Smart MLS #24187187 Report a problem Smart MLS #24187187 Report a problem | ||
| 1/29/2016 | Sold | $380,000-5%$225/sqft |
Source: Smart MLS #99112125 Report a problem | ||
| 12/15/2010 | Sold | $399,900+86%$237/sqft |
Source: Smart MLS #98467297 Report a problem | ||
| 7/24/1997 | Sold | $215,000$127/sqft |
Source: Smart MLS #97006926 Report a problem | ||
Public tax history
| Year | Property taxes | Tax assessment |
|---|---|---|
| 2025 | $8,537 +2.9% | $289,000 |
| 2024 | $8,300 +3.7% | $289,000 |
| 2023 | $8,002 -6.6% | $289,000 +12.4% |
| 2022 | $8,572 +1.5% | $257,100 |
| 2021 | $8,443 | $257,100 |
| 2020 | $8,443 | $257,100 |
| 2019 | $8,443 +3.5% | $257,100 |
| 2018 | $8,155 +7.9% | $257,100 +0.8% |
| 2017 | $7,556 +1.9% | $255,100 +0.6% |
| 2016 | $7,418 +2.2% | $253,700 +1% |
| 2015 | $7,259 | $251,100 |
Find assessor info on the county website
Monthly payment
Est. payment
Payment breakdown
Explore the cost of this home by adjusting the details. Changes won't be saved.Climate risks
Neighborhood: 06896
Nearby schools
GreatSchools rating
- 8/10Redding Elementary SchoolGrades: PK-4Distance: 2.5 mi
- 9/10John Read Middle SchoolGrades: 5-8Distance: 3.2 mi
- 7/10Joel Barlow High SchoolGrades: 9-12Distance: 0.4 mi
Schools provided by the listing agent
- Elementary: Redding
- Middle: John Read
- High: Joel Barlow
Source: Smart MLS. This data may not be complete. We recommend contacting the local school district to confirm school assignments for this home.
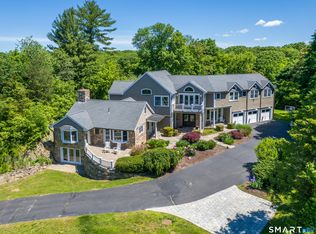
- $1,395,0005 bd6 ba6.7k sqft74 Black Rock Tpke, Redding, CT 06896For Sale
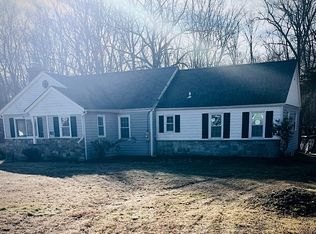
- $628,3004 bd2 ba1.6k sqft81 Black Rock Tpke, Redding, CT 06896Off Market
- $175,000-- bd-- ba-- sqft90 Black Rock Tpke, Redding, CT 06896Sold
- $661,7004 bd2 ba1.7k sqft104 Pinetree Rd, Redding, CT 06896Off Market
- $641,5004 bd2 ba2k sqft85 Black Rock Tpke, Redding, CT 06896Off Market
- $597,6003 bd2 ba1.5k sqft87 Black Rock Tpke, Redding, CT 06896Off Market
- $500,0002 bd1 ba1k sqft80 Black Rock Tpke, Redding, CT 06896Sold
- $250,000-- bd-- ba-- sqft67 Black Rock Tpke, Redding, CT 06896Sold
A local agent can set up tours, give advice and negotiate with sellers.
Similar homes
- $750,0002 bd3 ba2k sqft89 Brushy Hill Road, Newtown, CT 06470For Sale

 MLS ID #24178603, Jeffrey Boucher, Drakeley Real Estate, Inc.. Smart MLS
 - $649,9003 bd3 ba1.7k sqft101 Sport Hill Road, Easton, CT 06612For Sale
 MLS ID #24192579, Kathy Chiluisa, RE/MAX Right Choice. Smart MLS
 - $665,0003 bd2 ba2.1k sqft148 Cross Hill Road, Monroe, CT 06468For Sale
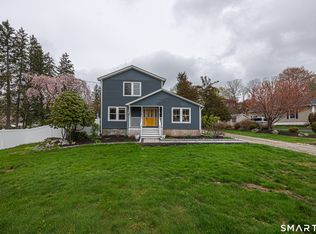 MLS ID #24171474, Sarah Callands, Coldwell Banker Realty. Smart MLS
 - $610,0003 bd2 ba2.1k sqft27 Valley Road, Shelton, CT 06484For Sale
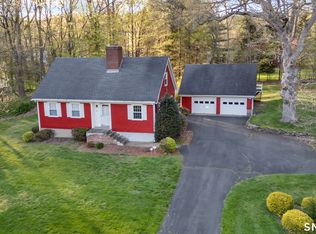 MLS ID #24173709, Julia Wargo, The Agency. Smart MLS
 - $669,0004 bd2 ba2k sqft110 Bart Road, Monroe, CT 06468For SaleMLS ID #24183917, Terri Tournas, Coldwell Banker Realty. Smart MLS
- $634,9003 bd3 ba1.5k sqft72 Calhoun Avenue, Trumbull, CT 06611For SaleMLS ID #24183579, Laetitia Ashmore, Berkshire Hathaway NE Prop.. Smart MLS
- $589,9003 bd2 ba1.8k sqft35 Nutmeg Lane, Shelton, CT 06484For SaleMLS ID #24189761, Jodi Dawley, Real Estate Two. Smart MLS
- $645,0003 bd2 ba1.5k sqft5 Sunset Lane, Ridgefield, CT 06877For SaleMLS ID #24190388, Mary Phelps, William Pitt Sotheby's Int'l. Smart MLS
- $575,0003 bd2 ba1.8k sqft30 Maple Ave Extension, Bethel, CT 06801For SaleMLS ID #24189977, Melissa Luks Fidanza, Luks Realty. Smart MLS
- $599,9004 bd3 ba2.4k sqft120 Soundview Avenue, Shelton, CT 06484For SaleMLS ID #24188057, Marissa Papa, Preston Gray Real Estate. Smart MLS
- $699,9003 bd2 ba1.9k sqft4 Kay Lane, Newtown, CT 06470For SaleMLS ID #24143187, Jeffrey Craw, William Raveis Real Estate. Smart MLS
- $575,0002 bd2 ba1.2k sqft11 Sealand Drive, Newtown, CT 06470For SaleMLS ID #24188054, Christine Fairchild, Coldwell Banker Realty. Smart MLS
- $599,0004 bd3 ba1.9k sqft256 Nichols Avenue, Shelton, CT 06484For SaleMLS ID #24151757, Cheryl Arbelo, Real Estate Two. Smart MLS
- $750,0003 bd3 ba2.3k sqft127 Huntingtown Road, Newtown, CT 06470For SaleMLS ID #24171380, Jill Wolowitz, Berkshire Hathaway NE Prop.. Smart MLS
- $699,0003 bd2 ba1.8k sqft6 High Rock Road, Newtown, CT 06482For SaleMLS ID #24175038, Gregg Leonard, William Raveis Real Estate. Smart MLS
- $695,0003 bd2 ba1.8k sqft1 Lookout Drive, Ridgefield, CT 06877For SaleMLS ID #24190632, Jefferson A. Guthrie, Coldwell Banker Realty. Smart MLS
- $618,0002 bd2 ba1.1k sqft188 Bacon Road, Roxbury, CT 06783For SaleMLS ID #24182244, William K. Bolls, Compass Connecticut, LLC. Smart MLS
- $680,0004 bd3 ba2.3k sqft19 Junction Road, Brookfield, CT 06804For SaleMLS ID #24172658, Laurie Levitt, William Pitt Sotheby's Int'l. Smart MLS
- $549,0003 bd1 ba1.8k sqft104 Bart Road, Monroe, CT 06468For SaleMLS ID #24187034, Thomas Bepko III, YellowBrick Real Estate LLC. Smart MLS
- $519,5004 bd2 ba1.6k sqft223 Wheeler Road, Monroe, CT 06468For SaleMLS ID #24178305, Kenneth M. Martin, William Raveis Real Estate. Smart MLS
