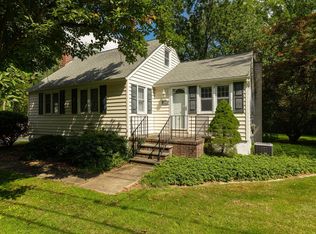
Sometimes, a home appears that simply feels right—and this just might be the one. Tucked onto a manageable yet spacious piece of land, this inviting residence offers space, comfort, and charm at a price wrapped like a present. Step inside nearly 2,000 square feet of thoughtfully designed living space, where the main level unfolds with seamless flow. The open-concept living and dining areas are graced with gleaming hardwood floors, soft recessed lighting, and a calming neutral palette that welcomes every style. Whether it’s a bustling holiday gathering or a quiet evening in, this space rises to meet the moment with ease. The kitchen, generous in both size and design, is a dream for those who love to cook or simply gather. Granite countertops stretch long and wide, inviting conversation and culinary creativity. Cabinets abound, offering ample storage for all your favorites. When it's time to rest, retreat to one of three serene bedrooms, including a peaceful primary sanctuary. A full bathroom, beautifully sized, completes this main floor. Downstairs, discover a lower level that opens a world of possibilities. With 750 square feet all to itself, this space features a lavish family room, two additional rooms, and a full bathroom—perfect for an in-law setup or the ultimate flex space for work, play, or wellness. Need storage? You’ll find it in the garage and attic. Need nature? You’ll love the yard. Step onto the deck where golden rays and cheerful chirping greet you. Picture yourself entertaining here, or simply sipping morning coffee surrounded by the rustle of leaves. There's room to garden, room to roam, and even a charming chicken coop—complete with egg-laying hens that can stay if you wish. And when it’s time to re-enter the world, you’re perfectly positioned near schools, shops, restaurants, and major routes like the Taconic Parkway, Interstate 84 and Route 9. This is more than a home—it’s an opportunity. A place where value meets vision. A space that fits your needs and nourishes your heart. And today, it can be yours.
Sold for $500,000
Zillow last checked:
Listing updated:
Bought with:
Eva Warner, 30WA0926334
Century 21 Alliance Realty Grp
Source: OneKey® MLS as distributed by MLS GRID,MLS#: 843474
Price history
| Date | Event | Price |
|---|---|---|
| 6/10/2025 | Sold | $500,000+11.1%$264/sqft |
Source:  OneKey® MLS as distributed by MLS GRID #843474 Report a problem OneKey® MLS as distributed by MLS GRID #843474 Report a problem | ||
| 4/23/2025 | Pending sale | $450,000$238/sqft |
Source: OneKey® MLS as distributed by MLS GRID #843474 Report a problem | ||
| 4/9/2025 | Listed for sale | $450,000+91.5%$238/sqft |
Source: OneKey® MLS as distributed by MLS GRID #843474 Report a problem | ||
| 3/30/2016 | Sold | $235,000-2%$124/sqft |
Source: OneKey® MLS as distributed by MLS GRID #M344504 Report a problem | ||
| 1/19/2016 | Pending sale | $239,900$127/sqft |
Source: REALTY EXECUTIVES WILLIAMS-SYKES RE #344504 Report a problem | ||
| 11/24/2015 | Price change | $239,900-1.1%$127/sqft |
Source: Realty Executives Broker of Record #344504 Report a problem | ||
| 9/23/2015 | Listed for sale | $242,500+29.7%$128/sqft |
Source: Realty Executives Broker of Record #344504 Report a problem | ||
| 6/24/2013 | Sold | $187,000-11%$99/sqft |
Source: OneKey® MLS as distributed by MLS GRID #H3303590 Report a problem | ||
| 3/20/2013 | Price change | $210,000-6.7%$111/sqft |
Source: Prudential Serls Prime Properties #3303590 Report a problem | ||
| 2/6/2013 | Listed for sale | $225,000+100.9%$119/sqft |
Source: Prudential Serls Prime Properties #3303590 Report a problem | ||
| 8/15/2012 | Sold | $112,000+4.2%$59/sqft |
Source: Public Record Report a problem | ||
| 5/19/2012 | Listed for sale | $107,500-68%$57/sqft |
Source: 24/7 Realty Inc. #307444 Report a problem | ||
| 9/26/2011 | Sold | $335,706+34.3%$177/sqft |
Source: Public Record Report a problem | ||
| 10/11/2003 | Sold | $249,900+4.2%$132/sqft |
Source: Agent Provided Report a problem | ||
| 6/6/2002 | Sold | $239,900+54.3%$127/sqft |
Source: Public Record Report a problem | ||
| 12/17/2001 | Sold | $155,500$82/sqft |
Source: Public Record Report a problem | ||
Nearby homes
- $340,0002 bd-- ba2.1k sqft1188 Route 376, Wappingers Falls, NY 12590Sold
- $430,3003 bd1 ba2k sqft1176 Route 376, Wappingers Falls, NY 12590Off Market
- $410,3002 bd1 ba2.1k sqft1204 Route 376, Wappingers Falls, NY 12590Off Market
- $1,165,5003 bd3 ba3.2k sqft1169 Route 376, Wappingers Falls, NY 12590Off Market
Get a cash offer in 3 minutes
Find out how much your home could sell for in as little as 3 minutes with a no-obligation cash offer.
Estimated market value
$530,300
