Welcome Home to 12 Diana Ridge Road!
An inviting raised ranch nestled in a desirable neighborhood, offering a warm and welcoming layout designed for comfortable everyday living and entertaining. This well-maintained home features 3 spacious bedrooms and 3 full bathrooms, including a lovely primary suite with vaulted ceilings and its own private full bath, along with two additional generously sized bedrooms. The main level is filled with natural sunlight and features hardwood floors throughout, creating a bright and inviting atmosphere. The living and dining areas flow seamlessly into the eat-in kitchen, complete with a breakfast/coffee bar, quartz countertops, stainless steel appliances, and ample cabinetry. Just off the dining area, sliding glass doors lead to a lovely deck overlooking the manicured yard, providing the perfect spot to enjoy your morning coffee or unwind at the end of the day.
The lower level offers a generously sized den with plenty of flexibility for a media room, home office, playroom or guest space, along with an updated full bathroom. A dedicated laundry room with built-in cabinetry adds to the functionality of this level. On chilly winter nights, enjoy the convenience of direct access to the spacious two-car garage.
Outside, the backyard features a privacy fence barrier, while the front and side yards offer wonderful space for gardening and outdoor enjoyment. Additional highlights include municipal water, sewer, and natural gas for easy living, a spacious driveway offering ample parking, and a garage wired for electric vehicle charging. Enjoy an exceptional location with easy access to Kingston, New Paltz, Gardiner, Hyde Park and Poughkeepsie, offering an abundance of dining, shopping, recreation and entertainment. Explore nearby destinations including Mohonk Mountain House, Rocking Horse Ranch, The Culinary Institute of America, Marist College, and Renegades baseball and other sporting events. Outdoor enthusiasts will appreciate the nearby Rail Trail, Walkway Over the Hudson, and countless opportunities to explore the surrounding Hudson Valley. The area is also home to an abundance of wineries, cideries, breweries, distilleries and local farms, including destinations along the popular Shawangunk Wine Trail. Enjoy easy access to the region's rich history with nearby attractions such as the Franklin D. Roosevelt and Vanderbilt historic sites, along with the NYS Thruway and Poughkeepsie Train Station/Metro-North for convenient commuting. There's not much to do here but move right in! Come see for yourself!
For sale
$579,900
12 Diana Ridge, Highland, NY 12528
3beds
2,134sqft
Single Family Residence, Residential
Built in 2005
0.26 Acres Lot
$-- Zestimate®
$272/sqft
$-- HOA
What's special
Natural sunlightWarm and welcoming layoutInviting raised ranchBright and inviting atmosphereStainless steel appliancesHardwood floors throughoutAmple cabinetry
- 2 days
- 192
- 13
Likely to sell faster than
Zillow last checked:
Listing updated:
Listed by:
Berardi Realty 845-201-1111,
Megan Rios 845-201-1111,
Gregory C. Berardi 845-389-7895,
Berardi Realty
Source: OneKey® MLS as distributed by MLS GRID,MLS#: 1070825
Facts & features
Interior
Bedrooms & bathrooms
- Bedrooms: 3
- Bathrooms: 2
- Full bathrooms: 2
Primary bedroom
- Level: First
Bedroom 1
- Level: First
Bedroom 2
- Level: First
Primary bathroom
- Level: First
Bathroom 1
- Level: Lower
Bonus room
- Level: Lower
Dining room
- Level: First
Kitchen
- Level: First
Laundry
- Level: First
Living room
- Level: First
Heating
- Forced Air, Natural Gas
Cooling
- Central Air
Appliances
- Included: Dishwasher, Dryer, Range, Refrigerator, Stainless Steel Appliance(s), Washer
- Laundry: Laundry Room
Features
- Breakfast Bar, Ceiling Fan(s), Eat-in Kitchen, High Ceilings, Open Floorplan
- Flooring: Carpet, Hardwood
- Basement: Finished,Full
- Attic: Pull Stairs,Storage
Interior area
- Total structure area: 2,134
- Total interior livable area: 2,134 sqft
Property
Parking
- Total spaces: 2
- Parking features: Driveway, Garage, Off Street
- Garage spaces: 2
- Has uncovered spaces: Yes
Features
- Patio & porch: Deck
- Fencing: Back Yard
Lot
- Size: 0.26 Acres
- Features: Cleared, Front Yard, Landscaped
Details
- Parcel number: 3200087.0200002018.0000000
- Special conditions: None
Construction
Type & style
- Home type: SingleFamily
- Architectural style: Raised Ranch
- Property subtype: Single Family Residence, Residential
- Attached to another structure: Yes
Materials
- Stone, Vinyl Siding
Condition
- Year built: 2005
Utilities & green energy
- Sewer: Public Sewer
- Water: Public
- Utilities for property: Electricity Connected, Sewer Connected, Water Connected
Community & HOA
Community
- Security: Smoke Detector(s)
HOA
- Has HOA: No
Location
- Region: Highland
Financial & listing details
- Price per square foot: $272/sqft
- Tax assessed value: $261,300
- Annual tax amount: $9,943
- Date on market: 11/5/2026
- Cumulative days on market: 3 days
- Listing agreement: Exclusive Right To Sell
- Listing terms: Cash,Conventional
- Electric utility on property: Yes
Estimated market value
Not available
Estimated sales range
Not available
Not available
Price history
| Date | Event | Price |
|---|---|---|
| 11/5/2026 | Listed for sale | $579,900+97.6%$272/sqft |
Source:  OneKey® MLS as distributed by MLS GRID #1070825 Report a problem | ||
| 2/15/2013 | Sold | $293,487+13.3%$138/sqft |
Source: Public Record Report a problem | ||
| 11/7/2012 | Price change | $259,000-3.6%$121/sqft |
Source: Coldwell Banker Village Green Realty #20123513 Report a problem | ||
| 10/2/2012 | Price change | $268,600-0.1%$126/sqft |
Source: Coldwell Banker Village Green Realty #20123513 Report a problem | ||
| 8/2/2012 | Price change | $269,000+0.4%$126/sqft |
Source: Coldwell Banker Village Green Realty #20123513 Report a problem | ||
| 5/3/2012 | Listed for sale | $267,900-4.3%$126/sqft |
Source: Owner Report a problem | ||
| 10/31/2011 | Listing removed | $279,900$131/sqft |
Source: Coldwell Banker Village Green Realty #20111921 Report a problem | ||
| 10/28/2011 | Price change | $279,900-3.4%$131/sqft |
Source: Coldwell Banker Village Green Realty #20111921 Report a problem | ||
| 5/7/2011 | Listed for sale | $289,900-14.2%$136/sqft |
Source: NCI #20111921 Report a problem | ||
| 1/26/2006 | Sold | $337,900+2603.2%$158/sqft |
Source: Public Record Report a problem | ||
| 10/2/2000 | Sold | $12,500$6/sqft |
Source: Public Record Report a problem | ||
Public tax history
| Year | Property taxes | Tax assessment |
|---|---|---|
| 2025 | -- | $261,300 |
| 2024 | -- | $261,300 |
| 2023 | -- | $261,300 |
| 2022 | -- | $261,300 |
| 2021 | -- | $261,300 |
| 2020 | -- | $261,300 |
| 2019 | -- | $261,300 |
| 2018 | -- | $261,300 |
| 2017 | $9,214 | $261,300 -5% |
| 2016 | -- | $275,000 |
| 2015 | -- | $275,000 |
| 2014 | -- | $275,000 |
| 2013 | -- | $275,000 -1.4% |
| 2011 | -- | $279,000 -7% |
| 2010 | -- | $300,000 -6.3% |
| 2009 | -- | $320,000 |
| 2008 | -- | $320,000 |
| 2007 | -- | $320,000 |
| 2006 | -- | $320,000 +698% |
| 2005 | -- | $40,100 |
| 2004 | -- | $40,100 |
| 2003 | -- | $40,100 +40000% |
| 2002 | -- | $100 |
| 2001 | -- | $100 |
| 2000 | -- | $100 |
Find assessor info on the county website
Monthly payment
Climate risks
Neighborhood: 12528
Nearby schools
Schools provided by the listing agent
- Elementary: Highland Elementary School
- Middle: Highland Middle School
- High: Highland Park Community School
Source: OneKey® MLS as distributed by MLS GRID. This data may not be complete. We recommend contacting the local school district to confirm school assignments for this home.

Similar homes
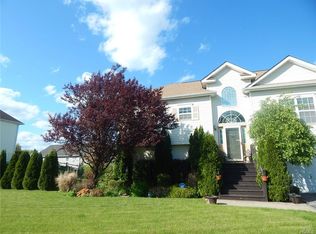
- $545,0003 bd3 ba1.6k sqft9 Emerson Terrace, Lloyd, NY 12528For Sale
 MLS ID #1055385, Megan Krusen, Listing by: eXp Realty. eXp Realty
- $545,0003 bd3 ba1.6k sqft9 Emerson Terrace, Highland, NY 12528For Sale
 MLS ID #1055385, Megan Krusen, Listing by: eXp Realty. OneKey® MLS as distributed by MLS GRID
- $575,0004 bd3 ba3.2k sqft18 Mackey Road, Highland, NY 12528For Sale
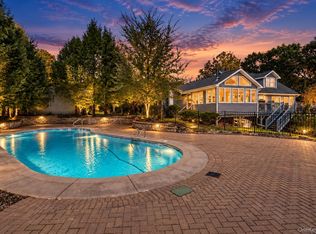 MLS ID #1064643, Brent R. VanAken, Listing by: Keller Williams Village Sq Rlt. OneKey® MLS as distributed by MLS GRID
- $600,0004 bd2 ba2.5k sqft124 Lily Lake Road, Highland, NY 12528For Sale
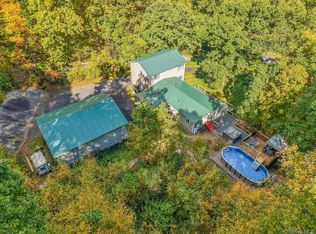 MLS ID #1054062, Curtis Darragh, Listing by: Legacy Land & Homes LLC. OneKey® MLS as distributed by MLS GRID
- $595,0003 bd3 ba2k sqft432 Willow Tree Road, Milton, NY 12547For SaleMLS ID #1059601, Janet Shanley, Listing by: Weichert Realtors. OneKey® MLS as distributed by MLS GRID
- $585,0003 bd3 ba1.9k sqft15 Frog Hollow Road, Poughquag, NY 12570For SaleMLS ID #1069687, Ginalea Healy, Listing by: K. Fortuna Realty, Inc.. OneKey® MLS as distributed by MLS GRID
- $440,0003 bd2 ba1.3k sqft371 Crescent Avenue, Plattekill, NY 12528For SaleMLS ID #1047570, Stephanie Way, Listing by: eXp Realty. OneKey® MLS as distributed by MLS GRID
- $650,0004 bd3 ba2.6k sqft202 Overlook Road, Poughkeepsie, NY 12603For SaleMLS ID #990298, Jenifer A. Ross, Listing by: eXp Realty. OneKey® MLS as distributed by MLS GRID
- $595,0003 bd2 ba1.8k sqft61 Stonykill Road, Wappingers Falls, NY 12590For SaleMLS ID #1003964, Lisa M Mc Donald, Listing by: KW Hudson Valley United. OneKey® MLS as distributed by MLS GRID
- $525,0004 bd2 ba1.7k sqft17 Chestnut Lane, Milton, NY 12547For SaleMLS ID #1049036, Tremaine Selby, Listing by: Weichert Realtors. OneKey® MLS as distributed by MLS GRID
- $545,0003 bd3 ba3k sqft17 Dock, Milton, NY 12547For SaleMLS ID #1018626, Dawn Passante, Listing by: Coldwell Banker Village Green. OneKey® MLS as distributed by MLS GRID
- $550,0004 bd4 ba2.1k sqft20 Cary Road, Hyde Park, NY 12538For SaleMLS ID #1043123, Adrienne I Volpe, Listing by: KW MidHudson. OneKey® MLS as distributed by MLS GRID
- $589,0003 bd3 ba2.1k sqft46 Leslie Road, Newburgh, NY 12550For SaleMLS ID #1056509, Joseph J. Rubeo, Listing by: KW Hudson Valley United. OneKey® MLS as distributed by MLS GRID
- $529,0003 bd2 ba2k sqft117 Shenandoah Road, Hopewell Junction, NY 12533For SaleMLS ID #1068513, Elaine Thomas, Listing by: Century 21 Alliance Rlty Group. OneKey® MLS as distributed by MLS GRID
- $599,9003 bd4 ba2.7k sqft250 Highview Road, Dover Plains, NY 12522For SaleMLS ID #1049190, Steven Wrobel Jr, Listing by: Serhant LLC. OneKey® MLS as distributed by MLS GRID
- $595,0004 bd4 ba1.9k sqft1 Merrywood Road, Wappingers Falls, NY 12590For SaleMLS ID #1061166, Deysi C. Salguero Medrano, Listing by: Keller Williams Hudson Valley. OneKey® MLS as distributed by MLS GRID
- $599,0004 bd3 ba2.3k sqft74 Losee Road, Wappingers Falls, NY 12590For SaleMLS ID #1059654, Scott Zobre, Listing by: KW MidHudson. OneKey® MLS as distributed by MLS GRID
- $525,0003 bd3 ba1.8k sqft3 Stanley Lane, Wappingers Falls, NY 12590For SaleMLS ID #1067819, Corinna Deigan, Listing by: Compass Greater NY, LLC. OneKey® MLS as distributed by MLS GRID
- $546,0004 bd3 ba2.2k sqft4 Wayne Drive, Poughkeepsie, NY 12601For SaleMLS ID #1051987, Wendy M. Rodriguez, Listing by: eXp Realty. OneKey® MLS as distributed by MLS GRID
- $450,0003 bd3 ba1.6k sqft204 Fletcher Drive N, Newburgh, NY 12550For SaleMLS ID #1070349, Michele Rios, Listing by: BHHS Hudson Valley Properties. OneKey® MLS as distributed by MLS GRID
