Skip main navigation
Sold for $615,000
  • $615,000

    57 Plum Court Drive, Poughquag, NY 12570

    4beds
    2,634sqft
    Single Family Residence, Residential
    Built in 2007
    0.5 Acres Lot
    $687,800 Zestimate®
    $233/sqft
    $4,184 Estimated rent

    Home value

    $687,800

    $653,000 - $722,000

    $4,184/mo

    Zestimate® history
    Loading
    Loading...

    Owner options

    List your home for rent

    $4,184/mo

    Rent Zestimate®

    Find your next renter with Zillow Rental Manager. Plus, with online applications, you can quickly screen prospective tenants – for free.

    Learn more

    $4,184/mo

    Rent Zestimate®

    Refinance and save

    $4,278/mo

    Est. payment

    Refinancing to a lower rate could help reduce your monthly payments and save thousands over the life of the loan.

    See today's rates

    $4,278/mo

    Est. payment

    Explore your selling options

    Work with a Zillow partner agent

    Leverage their expertise and Zillow's premium Showcase listings to get your home seen by more buyers.

    Get started

    List with your own agent

    Get your home in front of millions of buyers by listing it on Zillow.

    Learn how to do it

    Sell it yourself

    Take full control of how buyers see your home on Zillow by listing For Sale by Owner (FSBO).

    List your home

    What's special

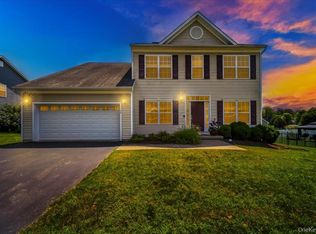
    Discover Victoria Estates in Southern Dutchess County, just a few miles off the Taconic State Parkway. The current owners hate to leave their home, but a job transfer makes it necessary. This stunning home on the cul de sac is filled with natural light via its large windows with palladium highlights. Tall windows add to this special home's open and welcoming feel. The kitchen features new appliances, granite countertops, soft-close cabinets, and a breakfast bar with pendant lighting. A brand-new washer and dryer are included as well! Brand new, top-quality wall-to-wall carpeting was installed throughout the second-floor bedrooms. Laundry on the 2nd floor. Special features are the primary bedroom bath ensuite, built-in speakers, a security system, exterior video cameras, a whole house generator, an awesome three-season room, and a fenced yard. Enjoy the attached 2-car garage at ground level, entering a separate mud room where you can lose your shoes. H.O.A fee /$21.25 Additional Information: Amenities:Storage,HeatingFuel:Oil Above Ground,ParkingFeatures:2 Car Attached,

    Zillow last checked:

    Listing updated:

    Listed by:

    Cynthia Weil 914-879-1576,

    Howard Hanna Rand Realty 914-245-4422

    Bought with:

    Virginia Corbett, 10301222045

    RE/MAX Town & Country

    Source: OneKey® MLS as distributed by MLS GRID,MLS#: H6239783MLS Logo

    Facts & features

    Interior

    Bedrooms & bathrooms
    • Bedrooms: 4
    • Bathrooms: 3
    • Full bathrooms: 2
    • 1/2 bathrooms: 1
    Heating
    • Forced Air, Oil, Propane, Solar
    Cooling
    • Central Air
    Appliances
    • Included: Cooktop, Dishwasher, Dryer, Microwave, Refrigerator, Stainless Steel Appliance(s), Washer
    Features
    • Cathedral Ceiling(s), Ceiling Fan(s), Eat-in Kitchen, Granite Counters, Kitchen Island, Primary Bathroom, Open Kitchen, Pantry, Speakers
    • Flooring: Carpet, Hardwood
    • Windows: Blinds, Screens, Wall of Windows
    • Basement: Full,Unfinished
    • Attic: Full,Pull Stairs
    • Number of fireplaces: 1
    Interior area
    • Total structure area: 2,634
    • Total interior livable area: 2,634 sqft

    Property

    Parking
    • Total spaces: 2
    • Parking features: Attached, Garage Door Opener
    Features
    • Levels: Two
    • Stories: 2
    • Patio & porch: Patio, Porch
    • Exterior features: Mailbox, Speakers
    • Fencing: Fenced
    Lot
    • Size: 0.5 Acres
    • Features: Cul-De-Sac
    Details
    • Parcel number: 1322006758027828610000
    • Other equipment: Dehumidifier, Generator, Satellite Dish

    Construction

    Type & style
    • Home type: SingleFamily
    • Architectural style: Colonial,Contemporary
    • Property subtype: Single Family Residence, Residential
    Materials
    • Vinyl Siding
    Condition
    • Year built: 2007

    Utilities & green energy

    • Sewer: Public Sewer
    • Water: Public
    • Utilities for property: Trash Collection Private
    Green energy
    • Energy generation: Solar

    Community & HOA

    Community
    • Security: Security System, Video Cameras
    HOA
    • Has HOA: Yes
    • Services included: Other
    • HOA fee: $20 monthly
    Location
    • Region: Poughquag

    Financial & listing details

    • Price per square foot: $233/sqft
    • Tax assessed value: $367,500
    • Annual tax amount: $12,650
    • Date on market: 6/13/2023
    • Listing agreement: Exclusive Right To Sell
    • Inclusions: Door Hardware, Light Fixtures, Oven/Range
    • Exclusions: Curtains/Drapes

    Price history

    DateEventPrice
    2/13/2024Listing removed--
    Source: MHMLS #415488 Report a problem
    9/15/2023Sold$615,000+7%$233/sqft
    Source: OneKey® MLS as distributed by MLS GRID #H6239783 Report a problem
    6/13/2023Pending sale$575,000$218/sqft
    Source: OneKey® MLS as distributed by MLS GRID #H6239783 Report a problem
    6/13/2023Contingent$575,000$218/sqft
    Source: NY State MLS #11175848 Report a problem
    6/1/2023Pending sale$575,000$218/sqft
    Source: MHMLS #415488 Report a problem
    5/11/2023Listed for sale$575,000+11.7%$218/sqft
    Source: OneKey® MLS as distributed by MLS GRID #H6239783 Report a problem
    9/24/2021Sold$515,000-1.9%$196/sqft
    Source: OneKey® MLS as distributed by MLS GRID #M401508 Report a problem
    8/23/2021Contingent$525,000$199/sqft
    Source: NY State MLS #10998702 Report a problem
    7/21/2021Pending sale$525,000$199/sqft
    Source: MHMLS #401508 Report a problem
    6/5/2021Listed for sale$525,000+7.1%$199/sqft
    Source: NY State MLS #10998702 Report a problem
    6/27/2007Sold$490,000$186/sqft
    Source: Public Record Report a problem

    Public tax history

    YearProperty taxesTax assessment
    2025-- $367,500
    2024-- $367,500
    2023-- $367,500
    2022-- $367,500
    2021-- $367,500
    2020-- $367,500
    2019-- $367,500
    2018-- $367,500
    2017$10,990 $367,500
    2016-- $367,500
    2015-- $367,500
    2014-- $367,500 -5%
    2012-- $386,800 -5%
    2011-- $407,200 -6%
    2010-- $433,200 -5.9%
    2009-- $460,600 +4.7%
    2008-- $440,000
    Find assessor info on the county website

    Neighborhood: 12570

    Nearby schools

    GreatSchools rating
    Schools provided by the listing agent
    • Elementary: Beekman
    • Middle: Union Vale Middle School
    • High: Arlington High School

    Source: OneKey® MLS as distributed by MLS GRID. This data may not be complete. We recommend contacting the local school district to confirm school assignments for this home.