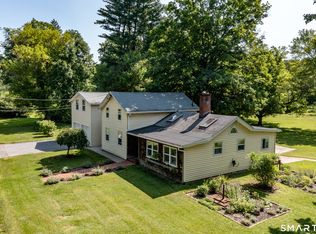
Discover the timeless charm of this extraordinary circa 1755 Colonial estate in the heart of Sharon, Connecticut. Set on 1.6 picturesque acres surrounded by protected farmland, this distinguished historic home offers 3,846 square feet of living space and an exceptional opportunity to restore, renovate, or thoughtfully modernize while preserving its remarkable architectural heritage. Rich in authentic period details, the home showcases original wood floors, handcrafted moldings, five fireplaces, and enduring craftsmanship. Generously proportioned rooms reflect the elegance and character of the Colonial era. The main level features a library and formal dining room, each with custom built-ins and fireplaces, along with a spacious living room that opens to the patio. A large eat-in kitchen flows seamlessly into a cozy den with a wood-burning stove, French doors to the patio, a full bath, laundry area, and a rear staircase leading to a versatile upper-level bonus space. Upstairs, the primary suite includes a private full bath and fireplace, while three additional generously sized bedrooms offer ample accommodations. A walk-up attic, another full bath and a loft-style flexible space connected to the den by a secondary staircase. Complementing the residence are several substantial outbuildings, including a garage,workshop, and an office with two half baths. Rarely does a historic property of this caliber become available. Blending timeless architecture, authentic Colonial craftsmanship, and endless possibilities, this exceptional antique home is a true legacy property ready for its next steward.All within close proximity to local schools, charming town centers, and Metro-North access.
For sale
Price cut: $120K (7/28)
$845,000
28 Cole Road, Sharon, CT 06069
4beds
3,846sqft
Single Family Residence
Built in 1755
1.6 Acres Lot
$-- Zestimate®
$220/sqft
$-- HOA
What's special
Five fireplacesOriginal wood floorsGenerously proportioned roomsHandcrafted moldingsWalk-up atticLarge eat-in kitchen
- 130 days
- 1,941
- 187
Zillow last checked:
Listing updated:
Listed by:
Colleen D. Vigeant (860)480-8033,
Elyse Harney Real Estate 860-435-0120,
Evan Cooper 203-273-5891,
Elyse Harney Real Estate
Source: Smart MLS,MLS#: 24172218
Facts & features
Interior
Bedrooms & bathrooms
- Bedrooms: 4
- Bathrooms: 4
- Full bathrooms: 3
- 1/2 bathrooms: 1
Primary bedroom
- Features: Fireplace, Full Bath, Stall Shower, Softwood Floor
- Level: Upper
Bedroom
- Features: Fireplace, Softwood Floor
- Level: Upper
Bedroom
- Features: Fireplace, Softwood Floor
- Level: Upper
Bedroom
- Features: Softwood Floor
- Level: Upper
Bathroom
- Features: Stall Shower, Tile Floor
- Level: Main
Bathroom
- Features: Tile Floor
- Level: Main
Den
- Features: Bookcases, Wood Stove, French Doors, Patio/Terrace, Wide Board Floor
- Level: Main
Dining room
- Features: Built-in Features, Fireplace, Softwood Floor
- Level: Main
Kitchen
- Features: Fireplace, Pantry, Laminate Floor
- Level: Main
Library
- Features: Bay/Bow Window, Bookcases, Fireplace, Softwood Floor
- Level: Main
Living room
- Features: Bookcases, Fireplace, Patio/Terrace, Softwood Floor
- Level: Main
Loft
- Features: Built-in Features, Softwood Floor
- Level: Upper
Other
- Features: Laundry Hookup
- Level: Main
Heating
- Baseboard, Radiator, Steam, Oil
Cooling
- None
Appliances
- Included: Gas Cooktop, Oven, Range Hood, Refrigerator, Dishwasher, Washer, Dryer, Tankless Water Heater
- Laundry: Main Level, Upper Level
Features
- Basement: Full
- Attic: Storage,Floored,Walk-up
- Number of fireplaces: 7
Interior area
- Total structure area: 3,846
- Total interior livable area: 3,846 sqft
- Finished area above ground: 3,846
Property
Parking
- Total spaces: 2
- Parking features: Detached
- Garage spaces: 2
Features
- Patio & porch: Patio
Lot
- Size: 1.6 Acres
- Features: Level
Details
- Additional structures: Barn(s)
- Parcel number: 873349
- Zoning: RR
Construction
Type & style
- Home type: SingleFamily
- Architectural style: Colonial
- Property subtype: Single Family Residence
Materials
- Clapboard, Asbestos
- Foundation: Stone
- Roof: Asphalt
Condition
- New construction: No
- Year built: 1755
Utilities & green energy
- Sewer: Septic Tank
- Water: Well
Community & HOA
HOA
- Has HOA: No
Location
- Region: Sharon
Financial & listing details
- Price per square foot: $220/sqft
- Tax assessed value: $974,300
- Annual tax amount: $10,863
- Date on market: 5/6/2026
Estimated market value
Not available
Estimated sales range
Not available
Not available
Price history
| Date | Event | Price |
|---|---|---|
| 7/28/2026 | Price change | $845,000-12.4%$220/sqft |
Source:  Smart MLS #24172218 Report a problem Smart MLS #24172218 Report a problem | ||
| 6/3/2026 | Price change | $965,000-17.2%$251/sqft |
Source: Smart MLS #24172218 Report a problem | ||
| 5/13/2026 | Listed for sale | $1,165,000$303/sqft |
Source: Smart MLS #24172218 Report a problem | ||
Public tax history
| Year | Property taxes | Tax assessment |
|---|---|---|
| 2025 | $10,863 +5.7% | $974,300 |
| 2024 | $10,279 +16.4% | $974,300 +58.9% |
| 2023 | $8,832 | $613,300 |
| 2022 | $8,832 -0.7% | $613,300 |
| 2021 | $8,893 +0.7% | $613,300 |
| 2020 | $8,832 | $613,300 |
| 2019 | $8,832 +11.7% | $613,300 +14.1% |
| 2018 | $7,904 | $537,700 |
| 2017 | $7,904 +2.1% | $537,700 |
| 2016 | $7,743 +5.1% | $537,700 |
| 2015 | $7,366 +3.4% | $537,700 |
| 2014 | $7,125 -2.2% | $537,700 -13.6% |
| 2013 | $7,284 +3.1% | $622,600 |
| 2012 | $7,067 | $622,600 |
| 2011 | $7,067 +4.2% | $622,600 +0.1% |
| 2010 | $6,782 +5.3% | $622,200 |
| 2009 | $6,440 +1.9% | $622,200 +46.7% |
| 2008 | $6,321 | $424,200 |
| 2007 | $6,321 | $424,200 |
| 2006 | $6,321 +4.9% | $424,200 |
| 2005 | $6,024 +3.3% | $424,200 |
| 2004 | $5,833 +12.1% | $424,200 +37.8% |
| 2003 | $5,202 +1.2% | $307,800 |
| 2001 | $5,140 +70.6% | $307,800 +63.5% |
| 1995 | $3,013 | $188,300 |
Find assessor info on the county website
Monthly payment
Est. payment
Payment breakdown
Explore the cost of this home by adjusting the details. Changes won't be saved.Climate risks
Neighborhood: 06069
Nearby schools
Similar homes
- $635,0003 bd3 ba3.3k sqft190 Cornwall Bridge Road, Sharon, CT 06069For Sale

 MLS ID #24201544, Whitney Malagrino, Berkshire Hathaway NE Prop.. Smart MLS
 - $699,0004 bd2 ba2.2k sqft88 Sharon Valley Road, Sharon, CT 06069For Sale
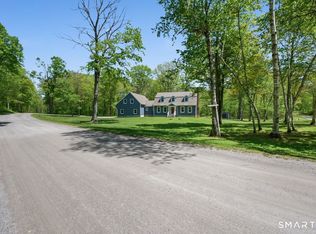
 MLS ID #24193519, Karen Grimaldi, William Pitt Sotheby's Int'l. Smart MLS
 - $990,0003 bd3 ba2.9k sqft104 Lambert Road, Sharon, CT 06069For Sale
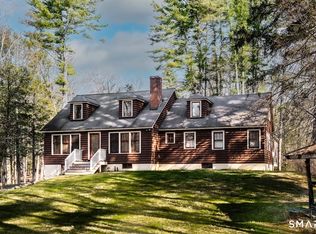
 MLS ID #24177954, Caroline Bailey, Coldwell Banker Realty. Smart MLS
 - $1,065,0004 bd3 ba2.2k sqft222-224 West Cornwall Road, Sharon, CT 06069For Sale
 MLS ID #24167985, John Panzer, Elyse Harney Real Estate. Smart MLS
 - $845,0004 bd3 ba2.4k sqft82 Valley Road, Cornwall, CT 06796For SaleMLS ID #24161651, William J. Melnick, Elyse Harney Real Estate. Smart MLS
- $749,9004 bd3 ba2.9k sqft418 Long Mountain Road, New Milford, CT 06776For SaleMLS ID #24205388, Lori J. Campbell, Coldwell Banker Realty. Smart MLS
- $895,0004 bd2 ba3k sqft469 Platt Hill Road, Winchester, CT 06098For SaleMLS ID #24172121, Marshall Cohen, Cohen Agency. Smart MLS
- $799,0003 bd2 ba2k sqft255 Dibble Hill Road, Cornwall, CT 06796For SaleMLS ID #24168831, Wendy Eichman, Raynard & Peirce Realty,LLC. Smart MLS
- $849,0004 bd3 ba4.4k sqft17 Molland Drive, Rhinebeck, NY 12572For Sale
 MLS ID #1042046, Leslie C. Hill, Listing by: Rouse + Co Real Estate LLC. OneKey® MLS as distributed by MLS GRID
 - $795,0002 bd2 ba1.9k sqft33 Wells Hill Road, Salisbury, CT 06039For SaleMLS ID #24181900, Liza C. Reiss, Elyse Harney Real Estate. Smart MLS
- $795,0004 bd3 ba3.1k sqft150 Sunset Ridge Road, Norfolk, CT 06058For SaleMLS ID #24171805, David Taylor, Elyse Harney Real Estate. Smart MLS
- $915,0004 bd3 ba2.3k sqft221 Segar Mountain Road, Kent, CT 06757For SaleMLS ID #24160643, Deborah M. Bain, Bain Real Estate. Smart MLS
- $787,5003 bd2 ba2.2k sqft11 Prospect Mountain Road, Salisbury, CT 06068For SaleMLS ID #24187900, Evan Cooper, Elyse Harney Real Estate. Smart MLS
- $750,0004 bd3 ba3.1k sqft82 Maple Hill Lane, Pine Plains, NY 12567For SaleMLS ID #1005453, Liza Reiss, Listing by: Elyse Harney Real Estate. OneKey® MLS as distributed by MLS GRID
- $895,0004 bd2 ba2.8k sqft12 Old Forge Hollow Road, Litchfield, CT 06750For SaleMLS ID #24183209, Pels Matthews, W. Raveis Lifestyles Realty. Smart MLS
- $799,0005 bd4 ba3.7k sqft11 College Hill Road, North Canaan, CT 06018For SaleMLS ID #24170495, Dave Jones, Dave Jones Realty, LLC. Smart MLS
