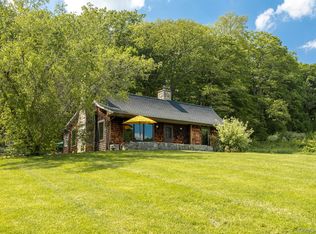
Perfectly situated at the end of a long driveway and enjoying complete privacy is this four bedroom Ranch on 8.94 +/- acres offering a picturesque setting and located only minutes to the Village of Millbrook. The lovely interior features an open floor plan with many fine details throughout such as Anderson windows, custom trim and hardwood floors. The spacious open country Kitchen is fully equipped, perfect for entertaining. There is a wonderful light-filled Living Room with cathedral ceiling and wood stove which leads to a deck in the rear. The well-appointed primary Bedroom Suite with full Bath offers an oversized walk-in shower and soaking tub. There are two additional Bedrooms served by one full Bath. It is presently being used as a mother/daughter with an expansive open floor plan to include a separate entrance, one bedroom and den. On the lower level, there is a fabulous Family Room and Game Room. There is an attached four-car garage with plenty of storage space throughout the basement. In addition, there is a detached expansive three bay Garage with workshop area, car lift and plenty of storage. This property offers a wonderful setting with mature trees, stone walls with pretty views of the property.
For sale
$895,000
35 Appaloosa Lane, Millbrook, NY 12545
4beds
3,136sqft
Single Family Residence, Residential
Built in 2001
9.3 Acres Lot
$-- Zestimate®
$285/sqft
$-- HOA
What's special
Attached four-car garageWell-appointed primary bedroom suiteOpen floor planCustom trimExpansive open floor planSoaking tubDeck in the rear
- 178 days |
- 394 |
- 16 |
Zillow last checked:
Listing updated:
Listed by:
Compass Greater NY, LLC 845-677-5311,
Carey Whalen 845-420-2175
Source: OneKey® MLS as distributed by MLS GRID,MLS#: 958442
Facts & features
Interior
Bedrooms & bathrooms
- Bedrooms: 4
- Bathrooms: 4
- Full bathrooms: 3
- 1/2 bathrooms: 1
Heating
- Baseboard, Propane, Other
Cooling
- Wall/Window Unit(s)
Appliances
- Included: Dishwasher, Dryer, Electric Range, Freezer, Gas Range, Refrigerator, Tankless Water Heater, Washer, Water Softener Owned
- Laundry: Washer/Dryer Hookup, Electric Dryer Hookup, Laundry Room, Washer Hookup
Features
- First Floor Bedroom, First Floor Full Bath, Cathedral Ceiling(s), Ceiling Fan(s), Central Vacuum, Crown Molding, Eat-in Kitchen, In-Law Floorplan, Kitchen Island, Open Floorplan, Open Kitchen, Other, Recessed Lighting, Soaking Tub, Speakers, Storage, Walk-In Closet(s), Wired for Sound
- Flooring: Hardwood, Tile
- Windows: Double Pane Windows, Screens
- Basement: Full,Partially Finished,Walk-Out Access
- Attic: Full,Pull Stairs,Storage
- Has fireplace: No
Interior area
- Total structure area: 3,136
- Total interior livable area: 3,136 sqft
Property
Parking
- Total spaces: 4
- Parking features: Attached, Detached, Driveway, Garage, Garage Door Opener, Heated Garage, Other, Oversized, Storage
- Garage spaces: 4
- Has uncovered spaces: Yes
Features
- Patio & porch: Deck
- Exterior features: Lighting, Other, Speakers
- Fencing: Back Yard,Fenced,Partial
Lot
- Size: 9.3 Acres
- Features: Back Yard, Cleared, Front Yard, Private, Secluded
- Residential vegetation: Partially Wooded
Details
- Additional structures: Garage(s), Greenhouse, Outbuilding
- Parcel number: 1358896663005252500000
- Special conditions: None
Construction
Type & style
- Home type: SingleFamily
- Architectural style: Ranch
- Property subtype: Single Family Residence, Residential
Materials
- Block, Fiberglass Insulation, Frame, HardiPlank Type, Stone
- Foundation: Block, Stone
Condition
- Year built: 2001
Utilities & green energy
- Sewer: Septic Tank
- Water: Well
- Utilities for property: Cable Connected, Electricity Connected, Propane
Community & HOA
Community
- Security: Security System, Smoke Detector(s), Video Cameras
HOA
- Has HOA: No
Location
- Region: Millbrook
Financial & listing details
- Price per square foot: $285/sqft
- Tax assessed value: $559,264
- Annual tax amount: $25,805
- Date on market: 2/4/2026
- Cumulative days on market: 179 days
- Listing agreement: Exclusive Right To Sell
- Electric utility on property: Yes
Estimated market value
Not available
Estimated sales range
Not available
Not available
Price history
| Date | Event | Price |
|---|---|---|
| 4/6/2026 | Price change | $895,000-3.2%$285/sqft |
Source:  OneKey® MLS as distributed by MLS GRID #958442 Report a problem OneKey® MLS as distributed by MLS GRID #958442 Report a problem | ||
| 2/4/2026 | Listed for sale | $925,000+3.4%$295/sqft |
Source: OneKey® MLS as distributed by MLS GRID #958442 Report a problem | ||
| 2/13/2024 | Listing removed | -- |
Source:  MHMLS #415225 Report a problem MHMLS #415225 Report a problem | ||
| 10/16/2023 | Listing removed | $895,000$285/sqft |
Source: MHMLS #415225 Report a problem | ||
| 9/14/2023 | Price change | $895,000-5.8%$285/sqft |
Source: MHMLS #415225 Report a problem | ||
| 7/24/2023 | Price change | $950,000-2.6%$303/sqft |
Source: MHMLS #415225 Report a problem | ||
| 5/2/2023 | Listed for sale | $975,000-9.3%$311/sqft |
Source: MHMLS #415225 Report a problem | ||
| 9/30/2022 | Listing removed | -- |
Source: OneKey® MLS as distributed by MLS GRID #H6174676 Report a problem | ||
| 7/15/2022 | Price change | $1,075,000-4.4%$343/sqft |
Source: OneKey® MLS as distributed by MLS GRID #H6174676 Report a problem | ||
| 3/29/2022 | Listed for sale | $1,125,000$359/sqft |
Source: MHMLS #406962 Report a problem | ||
Public tax history
| Year | Property taxes | Tax assessment |
|---|---|---|
| 2025 | -- | $549,264 |
| 2024 | -- | $549,264 +5.6% |
| 2023 | -- | $520,000 +1.7% |
| 2022 | -- | $511,200 |
| 2021 | -- | $511,200 |
| 2020 | -- | $511,200 |
| 2019 | -- | $511,200 +9.7% |
| 2018 | -- | $466,200 |
| 2017 | $9,055 | $466,200 |
| 2016 | -- | $466,200 |
| 2015 | -- | $466,200 |
| 2014 | -- | $466,200 -9.3% |
| 2012 | -- | $513,800 -4% |
| 2011 | -- | $535,200 -4% |
| 2010 | -- | $557,500 -10% |
| 2009 | -- | $619,400 -3% |
| 2008 | -- | $638,600 |
| 2007 | -- | $638,600 +11.9% |
| 2006 | -- | $570,500 +1271.4% |
| 2005 | -- | $41,600 +8.6% |
| 2004 | -- | $38,300 |
Find assessor info on the county website
Monthly payment
Climate risks
Neighborhood: 12545
Nearby schools
GreatSchools rating
- 8/10Alden Place Elementary SchoolGrades: 3-5Distance: 4 mi
- 5/10Millbrook Middle SchoolGrades: 6-8Distance: 4 mi
- 9/10Millbrook High SchoolGrades: 9-12Distance: 3.9 mi
Schools provided by the listing agent
- Elementary: Elm Drive Elementary School
- Middle: Millbrook Middle School
- High: Millbrook High School
Source: OneKey® MLS as distributed by MLS GRID. This data may not be complete. We recommend contacting the local school district to confirm school assignments for this home.
- $833,7004 bd2 ba3.1k sqft1 Appaloosa Ln, Millbrook, NY 12545Off Market
- $840,1004 bd3 ba2.7k sqft36 Appaloosa Ln, Millbrook, NY 12545Off Market
- $375,0002 bd1 ba1.1k sqft26 Milewood Rd, Verbank, NY 12585Off Market
- $479,9004 bd2 ba1.8k sqft70 Hoof Print Rd, Millbrook, NY 12545Off Market
- $524,4003 bd2 ba1.4k sqft64 Hoof Print Rd, Millbrook, NY 12545Off Market
- $726,4005 bd4 ba2.7k sqft34 Milewood Rd, Verbank, NY 12585Off Market
- $498,3003 bd2 ba1.9k sqft60 Hoof Print Rd, Millbrook, NY 12545Off Market
- $614,1002 bd2 ba2.2k sqft80 Hoof Print Rd, Millbrook, NY 12545Off Market
A local agent can set up tours, give advice and negotiate with sellers.
Similar homes
- $900,0004 bd5 ba4.1k sqft127 Shagbark Lane, Hopewell Junction, NY 12533For Sale

 MLS ID #1033092, Anne-Marie Dunlap-Vigorita, Listing by: Century 21 Alliance Rlty Group. OneKey® MLS as distributed by MLS GRID
 - $900,0004 bd3 ba3k sqft233 Devon Farms Road, Stormville, NY 12582For Sale
 MLS ID #1001649, Alexandr Mashkin, Listing by: Keller Williams Realty Partner. OneKey® MLS as distributed by MLS GRID
 - $720,0002 bd3 ba1.9k sqft3881 ROUTE 44, Millbrook, NY 12545For Sale
 MLS ID #1001713, Catherine A. Howard, Listing by: Corcoran Country Living. OneKey® MLS as distributed by MLS GRID
 - $899,0004 bd4 ba3.4k sqft128 Old Pawling Road, Pawling, NY 12564For Sale
 MLS ID #1015365, Teddie Leonaggeo, Listing by: McGrath Realty Inc. OneKey® MLS as distributed by MLS GRID
 - $675,0004 bd4 ba3.4k sqft21 Straub Drive, Pleasant Valley, NY 12569For SaleMLS ID #1026844, Peter J. Quartironi, Listing by: RE/MAX Town & Country. OneKey® MLS as distributed by MLS GRID
- $700,0004 bd3 ba3.3k sqft43 Regency Drive, Poughkeepsie, NY 12603For SaleMLS ID #1022595, John Durso, Listing by: Keller Williams Realty Partner. OneKey® MLS as distributed by MLS GRID
- $785,0004 bd4 ba2.9k sqft73 Noble Hill Drive, Poughquag, NY 12570For SaleMLS ID #1016368, Geri Brucale, Listing by: BHHS Hudson Valley Properties. OneKey® MLS as distributed by MLS GRID
- $695,0004 bd4 ba3.4k sqft89 Brookside Lane, Lagrangeville, NY 12540For SaleMLS ID #1018727, Katherine F Saglibene, Listing by: Houlihan Lawrence Inc.. OneKey® MLS as distributed by MLS GRID
- $875,0003 bd3 ba2.9k sqft234 Hynes Road, Poughquag, NY 12570For SaleMLS ID #996046, Sean C. Eidle, Listing by: BHHS Hudson Valley Properties. OneKey® MLS as distributed by MLS GRID
- $689,0005 bd5 ba3.8k sqft658 Waterbury Hill Road, Lagrangeville, NY 12540For SaleMLS ID #977462, David Parides, Listing by: Redfin Real Estate. OneKey® MLS as distributed by MLS GRID
- $879,8003 bd3 ba3k sqft57 S White Rock Road, Holmes, NY 12531For SaleMLS ID #1021432, Patrice Copeland-Ainsworth, Listing by: Epique Realty. OneKey® MLS as distributed by MLS GRID
- $729,0004 bd4 ba3.1k sqft20 Karen Court, Poughkeepsie, NY 12603For SaleMLS ID #1031987, Hamar J. Clarke, Listing by: Clarke Realty & Associates LLC. OneKey® MLS as distributed by MLS GRID
- $700,0004 bd3 ba2.6k sqft32 Robinson Lane, Wappingers Falls, NY 12590For SaleMLS ID #1020732, Michael E. LaMorte, Listing by: eXp Realty. OneKey® MLS as distributed by MLS GRID
- $850,0003 bd3 ba4k sqft161 Pleasant Ridge Road, Poughquag, NY 12570For SaleMLS ID #1002016, Susan Whalen, Listing by: George T Whalen Real Estate. OneKey® MLS as distributed by MLS GRID
- $795,0005 bd4 ba3.7k sqft21 Vail Road, Poughkeepsie, NY 12603For SaleMLS ID #1018187, John Gabriel, Listing by: KW MidHudson. OneKey® MLS as distributed by MLS GRID
- $829,0004 bd3 ba3.6k sqft81 Sunset Drive, Patterson, NY 12563For SaleMLS ID #1024583, Brittany Perpepaj, Listing by: Corcoran Legends Realty. OneKey® MLS as distributed by MLS GRID
- $825,0003 bd3 ba3.6k sqft212 Pleasant Ridge Road, Poughquag, NY 12570For SaleMLS ID #985648, Kimberly Wickes, Listing by: R. Ferris Real Estate, LLC. OneKey® MLS as distributed by MLS GRID
- $975,0003 bd3 ba2.4k sqft15 Studio Hill Circle, Kent, CT 06757For Sale
 MLS ID #24163631, Kim D'andrea, William Pitt Sotheby's Int'l. Smart MLS
 - $699,0004 bd3 ba2.3k sqft65 Beaver Road, Lagrangeville, NY 12540For SaleMLS ID #964261, Regina Jacobson, Listing by: Dixon Smith Realty. OneKey® MLS as distributed by MLS GRID
- $1,100,0004 bd3 ba4.3k sqft129 Clinton Corners Road, Salt Point, NY 12578For SaleMLS ID #965734, Ryan Arket, Listing by: Compass Greater NY, LLC. OneKey® MLS as distributed by MLS GRID
