Skip main navigation
Closed
  • $1,100,000

    660 County Route 7, Pine Plains, NY 12567

    2beds
    1,212sqft
    Single Family Residence
    Built in 1850
    2.12 Acres Lot
    $-- Zestimate®
    $908/sqft
    $2,549 Estimated rent

    Home value

    Not available

    Estimated sales range

    Not available

    $2,549/mo

    Zestimate® history
    Loading
    Loading...

    Owner options

    List your home for rent

    $2,549/mo

    Rent Zestimate®

    Find your next renter with Zillow Rental Manager. Plus, with online applications, you can quickly screen prospective tenants – for free.

    Learn more

    $2,549/mo

    Rent Zestimate®

    Refinance and save

    $7,416/mo

    Est. payment

    Refinancing to a lower rate could help reduce your monthly payments and save thousands over the life of the loan.

    See today's rates

    $7,416/mo

    Est. payment

    Explore your selling options

    Work with a Zillow partner agent

    Leverage their expertise and Zillow's premium Showcase listings to get your home seen by more buyers.

    Get started

    List with your own agent

    Get your home in front of millions of buyers by listing it on Zillow.

    Learn how to do it

    Sell it yourself

    Take full control of how buyers see your home on Zillow by listing For Sale by Owner (FSBO).

    List your home

    What's special

    Center islandPrivate acresRojo alicante marbleWide-plank floorboardsRadiant-heated herringbone brick mudroomWorkstead lighting and hardware
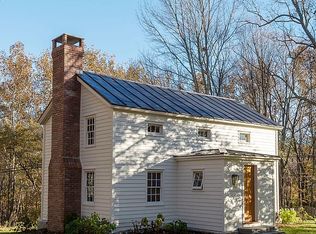
    The Gallatin House-Small but perfect, this jewel-box home is rich with charm and thoughtful detail. Originally built in the 1850s as a workman's cottage, this iconic 2-bedroom, 1.5-bath home has been masterfully reimagined by the acclaimed design studio Workstead. Perched high above the Roeliff Jansen Kill and set on over 4 private acres, the property is a refined blend of early American architecture and modern craftsmanship. Every element of the home reflects the highest level of restoration and detail: Restored wide-plank floorboards, Radiant-heated herringbone brick mudroom, Workstead lighting and hardware throughout, Period mantel on the fireplace, Chef's kitchen with Lacanche Cluny range, Center island topped with Rojo Alicante marble from Spain. The Roe Jan runs along the eastern edge of the property, enhancing the sense of privacy and connection to nature. And for those with vision, architectural drawings for a thoughtful expansion are available and included with the sale. Featured in The New York Times, Architectural Digest, Brownstoner, and T Magazine, the Workstead Cottage is more than a home — it's a celebrated piece of the Hudson Valley's design legacy.

    Zillow last checked:

    Listing updated:

    Listed by:

    Sheri Sceroler,

    Four Seasons Sotheby's Int.

    Bought with:

    NON MLS HVCRMLS

    HV Catskill Region MLS

    Source: HVCRMLS,MLS#: 20253540MLS Logo

    Facts & features

    Interior

    Bedrooms & bathrooms
    • Bedrooms: 2
    • Bathrooms: 2
    • Full bathrooms: 1
    • 1/2 bathrooms: 1
    Heating
    • Fireplace(s), Propane
    Cooling
    • Central Air
    Appliances
    • Included: Water Softener Owned, Water Purifier, Washer/Dryer Stacked, Humidifier, Gas Oven, Gas Cooktop, Dishwasher, Built-In Refrigerator
    • Laundry: Main Level
    Features
    • Beamed Ceilings, Built-in Features
    • Flooring: Wood
    • Doors: French Doors
    • Basement: Concrete
    • Number of fireplaces: 1
    • Fireplace features: Living Room
    Interior area
    • Total structure area: 1,212
    • Total interior livable area: 1,212 sqft
    • Finished area above ground: 1,100
    • Finished area below ground: 900

    Property

    Features
    • Stories: 2
    • Has view: Yes
    • View description: Creek/Stream, Garden
    • Has water view: Yes
    • Water view: Creek/Stream
    • Waterfront features: Creek
    • Body of water: Roeliff Jansen Kill
    Lot
    • Size: 2.12 Acres
    • Features: Corner Lot, Meadow, Private, Wooded
    Details
    • Parcel number: 212.132.1
    • Zoning: no

    Construction

    Type & style
    • Home type: SingleFamily
    • Architectural style: Farmhouse
    • Property subtype: Single Family Residence
    Materials
    • Clapboard, Wood Siding
    • Foundation: Block, Stone
    • Roof: Metal
    Condition
    • Updated/Remodeled
    • New construction: No
    • Year built: 1850

    Utilities & green energy

    • Electric: 200+ Amp Service
    • Sewer: Septic Tank
    • Water: Well
    Green energy
    • Energy efficient items: Thermostat

    Community & HOA

    Community
    • Security: Security System
    HOA
    • Has HOA: No
    Location
    • Region: Pine Plains

    Financial & listing details

    • Price per square foot: $908/sqft
    • Tax assessed value: $426,700
    • Annual tax amount: $10,188
    • Date on market: 8/8/2025
    • Listing terms: Cash,Conventional

    Price history

    DateEventPrice
    9/19/2025Sold$1,100,000+22.9%$908/sqft
    Source: HVCRMLS #20253540 Report a problem
    8/13/2025Pending sale$895,000$738/sqft
    Source: OneKey® MLS as distributed by MLS GRID #882678 Report a problem
    8/12/2025Contingent$895,000$738/sqft
    Source: HVCRMLS #20253540 Report a problem
    8/6/2025Listed for sale$895,000+63%$738/sqft
    Source: OneKey® MLS as distributed by MLS GRID #882678 Report a problem
    3/9/2020Sold$549,000$453/sqft
    Source: HVCRMLS #130357 Report a problem
    2/11/2020Pending sale$549,000$453/sqft
    Source: Elyse Harney Real Estate, LLC #130357 Report a problem
    2/3/2020Listed for sale$549,000$453/sqft
    Source: Elyse Harney Real Estate, LLC #130357 Report a problem

    Public tax history

    YearProperty taxesTax assessment
    2017$3,183 $150,000
    2016-- $150,000
    Find assessor info on the county website

    Neighborhood: 12567

    Nearby schools

    GreatSchools rating