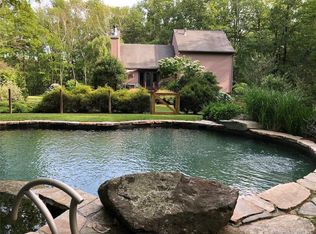
This 1768 antique Cape Cod is a masterclass in historic preservation meeting modern luxury. Set on 15+ sprawling acres of rolling pastures, this estate offers the ultimate in privacy and sophistication, just moments from Sharon's town center and the Metro-North line.The ResidenceSteeped in character, the home features exquisite original wood moldings and gleaming hardwood floors throughout. The heart of the home is a true chef's kitchen, anchored by professional-grade Viking and Traulsen appliances, sleek Corian surfaces, and a dedicated pantry. Entertaining is effortless in the formal dining room or the expansive living room, which features a custom wet bar and one of three wood-burning fireplaces. The flexible main-floor layout includes a media room, laundry suite, and a serene guest wing.The SanctuaryThe second level serves as a private retreat, highlighted by a meticulously renovated primary bath serving three sun-drenched bedrooms. Outside, a grand screened-in porch offers panoramic views of the estate's picturesque grounds. Step out to a resort-style, in-ground pool and pool house, perfectly positioned for summer afternoons in the Litchfield Hills.The Grounds & AmenitiesBeyond the main residence, a substantial heated outbuilding/barn provides versatile space for a studio, gym, or collector's gallery, complete with a walk-in cedar closet. The property also features a heated two-car attached garage.
For sale
$1,295,000
Sharon, CT 06069
4beds
2,524sqft
Single Family Residence
Built in 1768
15 Acres Lot
$-- Zestimate®
$513/sqft
$-- HOA
What's special
Laundry suiteThree wood-burning fireplacesGrand screened-in porchSerene guest wingMedia roomExquisite original wood moldingsHeated two-car attached garage
- 2 days
- 372
- 37
Zillow last checked:
Listing updated:
Listed by:
Joseph Lorino (917)340-0431,
Klemm Real Estate Inc 860-868-7313
Source: Smart MLS,MLS#: 24165953
Facts & features
Interior
Bedrooms & bathrooms
- Bedrooms: 4
- Bathrooms: 3
- Full bathrooms: 2
- 1/2 bathrooms: 1
Primary bedroom
- Level: Upper
Bedroom
- Level: Main
Bedroom
- Level: Upper
Bedroom
- Level: Upper
Heating
- Forced Air, Oil
Cooling
- Central Air
Appliances
- Included: Gas Range, Refrigerator, Freezer, Dishwasher, Washer, Dryer, Water Heater
Features
- Basement: Partial
- Attic: Pull Down Stairs
- Number of fireplaces: 3
Interior area
- Total structure area: 2,524
- Total interior livable area: 2,524 sqft
- Finished area above ground: 2,524
Property
Parking
- Total spaces: 4
- Parking features: Attached
- Attached garage spaces: 4
Features
- Has private pool: Yes
- Pool features: In Ground
- Waterfront features: Beach Access
Lot
- Size: 15 Acres
- Features: Rolling Slope
Details
- Parcel number: 874980
- Zoning: RR
Construction
Type & style
- Home type: SingleFamily
- Architectural style: Cape Cod
- Property subtype: Single Family Residence
Materials
- Clapboard
- Foundation: Stone
- Roof: Asphalt
Condition
- New construction: No
- Year built: 1768
Utilities & green energy
- Sewer: Septic Tank
- Water: Well
Community & HOA
HOA
- Has HOA: No
Location
- Region: Lakeville
Financial & listing details
- Price per square foot: $513/sqft
- Tax assessed value: $777,700
- Annual tax amount: $8,671
- Date on market: 9/11/2026
Estimated market value
Not available
Estimated sales range
Not available
Not available
Price history
| Date | Event | Price |
|---|---|---|
| 9/11/2026 | Listed for sale | $1,295,000$513/sqft |
Source:  Smart MLS #24165953 Report a problem Smart MLS #24165953 Report a problem | ||
Public tax history
Tax history is unavailable.
Monthly payment
Est. payment
Payment breakdown
Explore the cost of this home by adjusting the details. Changes won't be saved.Climate risks
Neighborhood: 06039
Similar homes
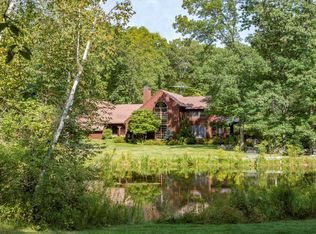
- $1,595,0004 bd4 ba2.5k sqft382 Leedsville Road, Amenia, NY 12501Active
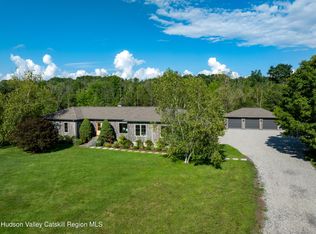
 MLS ID #20265198, John Panzer, Listing by: Elyse Harney Real Estate. HVCRMLS
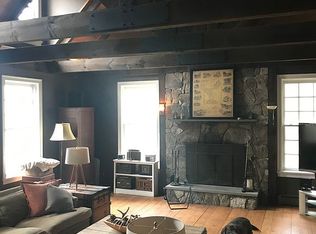
 - $1,295,0004 bd4 ba3.5k sqft37 Woodruff Lane, Cornwall, CT 06796For Sale

 MLS ID #24193100, Diana Bisselle, William Pitt Sotheby's Int'l. Smart MLS
 - $1,300,0003 bd3 ba3.3k sqft52 Dugan Rd, Kent, CT 06757For Sale By Owner
- $1,495,0003 bd3 ba2.1k sqft29 Morey Road, Sharon, CT 06069For Sale
 MLS ID #24203533, Graham Klemm, Klemm Real Estate Inc. Smart MLS
 - $1,250,0003 bd3 ba2.6k sqft6 Autumn Lane, Amenia, NY 12501For Sale
 MLS ID #1012838, Courtney L. Heisen, Listing by: Compass Greater NY, LLC. OneKey® MLS as distributed by MLS GRID
 - $795,0003 bd3 ba3k sqft12 Woodin Road, Kent, CT 06757For SaleMLS ID #24202166, Deborah M. Bain, Bain Real Estate. Smart MLS
- $1,395,0003 bd2 ba1.9k sqft73 Dublin Road, Canaan, CT 06031For SaleMLS ID #24203845, Roxanne Belter, William Pitt Sotheby's Int'l. Smart MLS
- $1,065,0004 bd3 ba2.2k sqft222-224 West Cornwall Road, Sharon, CT 06069For SaleMLS ID #24167985, John Panzer, Elyse Harney Real Estate. Smart MLS
- $985,0003 bd3 ba2.4k sqft54 Lime Rock Station, Canaan, CT 06031For SaleMLS ID #24205488, Tanner Sneed, Elyse Harney Real Estate. Smart MLS
- $1,395,0004 bd4 ba2.8k sqft14 Flanders Lane, Kent, CT 06757For SaleMLS ID #24184750, Stephen Pener, William Pitt Sotheby's Int'l. Smart MLS
- $1,885,0004 bd4 ba3.1k sqft200 Sharon Mountain Road, Sharon, CT 06069For SaleMLS ID #24158388, Elyse Harney Morris, Elyse Harney Real Estate. Smart MLS
- $1,645,0004 bd3 ba2.1k sqft461 Wells Hill Road, Salisbury, CT 06039For SaleMLS ID #24190420, John Panzer, Elyse Harney Real Estate. Smart MLS
- $789,0003 bd3 ba2.5k sqft16 Rhynus Road, Sharon, CT 06069For SaleMLS ID #24204166, Ashley Paige Pushee, eXp Realty. Smart MLS
- $1,595,0005 bd4 ba2k sqft11 Day Road #A/B, Cornwall, CT 06754For SaleMLS ID #24203891, Ari Lee, Sunbelt Sales & Development. Smart MLS
- $699,0004 bd2 ba2.2k sqft88 Sharon Valley Road, Sharon, CT 06069For SaleMLS ID #24193519, Karen Grimaldi, William Pitt Sotheby's Int'l. Smart MLS
- $1,195,0004 bd3 ba2.9k sqft280 East Street South, Goshen, CT 06756For SaleMLS ID #24189529, Andrew Murphy, E.J. Murphy Realty. Smart MLS
- $1,295,0003 bd2 ba2k sqft27 Morey Road, Sharon, CT 06069For SaleMLS ID #24186400, Jusztina Paksai, Elyse Harney Real Estate. Smart MLS
- $719,0003 bd3 ba1.8k sqft497 Cornwall Bridge Road, Sharon, CT 06069For SaleMLS ID #24203240, Arlene Gonzalez, The Gonzalez Property Group. Smart MLS
- $1,095,0005 bd4 ba2.5k sqft321 Kent Cornwall Road, Kent, CT 06757For SaleMLS ID #24179592, Stephen Pener, William Pitt Sotheby's Int'l. Smart MLS
- $1,575,0004 bd3 ba2.9k sqft144 Skunks Misery Road, Millerton, NY 12546ActiveMLS ID #20265176, Paige Paluch, Listing by: William Raveis Real Estate. HVCRMLS
