Welcome to 5 Butternut Drive - where comfort, style, and everyday living come together. Set on a private 0.70-acre lot, this inviting Colonial offers 4 bedrooms, 3 full bathrooms, 2,120 sq ft of living space, and an oversized 2-car garage. From the moment you enter, beautiful engineered hardwood floors create a warm and welcoming feel throughout the home. At the heart of the home is the open-concept kitchen, featuring quartz countertops, custom cabinetry, and a spacious center island-the perfect gathering spot for morning coffee, family meals, entertaining, and everything in between. The adjoining living space offers a modern fireplace, creating the perfect setting for relaxing on crisp New England evenings. Upstairs, second-floor laundry adds everyday convenience, while the updated bathrooms showcase designer tile and contemporary finishes. The home has been thoughtfully improved with major updates including a new roof, gutters, energy efficient windows, doors, heating boiler, electrical service, garage doors, drive way well tank, and deck, offering peace of mind for years to come. Step outside to enjoy the expansive private backyard, with plenty of room for summer barbecues, outdoor entertaining, play, gardening, or simply unwinding at the end of the day. Beautifully maintained, thoughtfully updated, and ready to welcome its next owners, 5 Butternut Drive is a place to settle in, enjoy, and make memories for years to come. Seller has received multiple offers and is requesting Highest and best offers by Sept 16TH at 5:00 pm. Please ensure all offers are complete and accompanied by supporting documentation. listing agent has interest in the property.
Accepting backups
$499,900
5 Butternut Drive, Bloomfield, CT 06002
4beds
2,120sqft
Single Family Residence
Built in 1966
0.7 Acres Lot
$-- Zestimate®
$236/sqft
$-- HOA
What's special
Contemporary finishesModern fireplaceEnergy efficient windowsSpacious center islandQuartz countertopsSecond-floor laundryUpdated bathrooms
- 45 days
- 148
- 8
Likely to sell faster than
Zillow last checked:
Listing updated:
Listed by:
Dayris Del Castillo (917)805-6922,
eRealty Advisors, Inc. 203-989-3635
Source: Smart MLS,MLS#: 24205447
Facts & features
Interior
Bedrooms & bathrooms
- Bedrooms: 4
- Bathrooms: 3
- Full bathrooms: 3
Primary bedroom
- Level: Upper
Bedroom
- Level: Upper
Bedroom
- Level: Upper
Bedroom
- Level: Upper
Primary bathroom
- Level: Upper
Bathroom
- Level: Main
Bathroom
- Level: Upper
Dining room
- Level: Main
Family room
- Level: Main
Great room
- Level: Main
Kitchen
- Level: Main
Heating
- Baseboard, Forced Air, Natural Gas
Cooling
- None
Appliances
- Included: Electric Range, Range Hood, Dishwasher, Water Heater
- Laundry: Upper Level
Features
- Basement: Full
- Attic: Access Via Hatch
- Number of fireplaces: 1
Interior area
- Total structure area: 2,120
- Total interior livable area: 2,120 sqft
- Finished area above ground: 2,120
Property
Parking
- Total spaces: 2
- Parking features: Attached
- Attached garage spaces: 2
Lot
- Size: 0.7 Acres
- Features: Level
Details
- Parcel number: 2210546
- Zoning: R-30
Construction
Type & style
- Home type: SingleFamily
- Architectural style: Colonial
- Property subtype: Single Family Residence
Materials
- Vinyl Siding
- Foundation: Concrete Perimeter
- Roof: Asphalt
Condition
- New construction: No
- Year built: 1966
Utilities & green energy
- Sewer: Public Sewer
- Water: Well
Community & HOA
Community
- Subdivision: Blue Hills
HOA
- Has HOA: No
Location
- Region: Bloomfield
Financial & listing details
- Price per square foot: $236/sqft
- Tax assessed value: $220,220
- Annual tax amount: $6,730
- Date on market: 9/10/2026
Estimated market value
Not available
Estimated sales range
Not available
Not available
Price history
| Date | Event | Price |
|---|---|---|
| 9/10/2026 | Listed for sale | $499,900-5.7%$236/sqft |
Source:  Smart MLS #24205447 Report a problem Smart MLS #24205447 Report a problem | ||
| 9/8/2026 | Listing removed | $529,900$250/sqft |
Source: Smart MLS #24191305 Report a problem | ||
| 8/19/2026 | Price change | $529,900-3.3%$250/sqft |
Source: Smart MLS #24191305 Report a problem | ||
| 8/12/2026 | Price change | $547,923-0.4%$258/sqft |
Source: Smart MLS #24191305 Report a problem | ||
| 7/17/2026 | Listed for sale | $549,923+97.8%$259/sqft |
Source: Smart MLS #24191305 Report a problem | ||
| 2/13/2026 | Sold | $278,000-47%$131/sqft |
Source: Smart MLS #24116811 Report a problem | ||
| 5/31/2011 | Sold | $525,000$248/sqft |
Source: Agent Provided Report a problem | ||
Public tax history
| Year | Property taxes | Tax assessment |
|---|---|---|
| 2025 | $5,481 | $152,110 |
| 2024 | $5,481 | $152,110 |
| 2023 | $5,481 | $152,110 |
| 2022 | $5,481 -2.2% | $152,110 |
| 2021 | $5,602 +1.6% | $152,110 |
| 2020 | $5,516 -5% | $152,110 +1.3% |
| 2019 | $5,805 -4.6% | $150,150 -4.7% |
| 2018 | $6,085 +0.1% | $157,570 |
| 2017 | $6,076 +4.4% | $157,570 |
| 2015 | $5,822 -5% | $157,570 -8.1% |
| 2014 | $6,127 +2.3% | $171,430 |
| 2013 | $5,990 -1.4% | $171,430 |
| 2012 | $6,077 +5.2% | $171,430 |
| 2011 | $5,777 +3% | $171,430 |
| 2010 | $5,609 +5.8% | $171,430 +14.9% |
| 2009 | $5,303 +3.5% | $149,250 |
| 2008 | $5,124 | $149,250 |
| 2007 | $5,124 +5.6% | $149,250 |
| 2006 | $4,851 +1.8% | $149,250 +0% |
| 2005 | $4,764 +14.2% | $149,200 +51.3% |
| 2004 | $4,173 +5.6% | $98,580 -3% |
| 2003 | $3,952 +5.8% | $101,600 +0% |
| 2001 | $3,737 -7.9% | $101,584 -29.1% |
| 1995 | $4,057 | $143,210 |
Find assessor info on the county website
Monthly payment
Est. payment
Payment breakdown
Explore the cost of this home by adjusting the details. Changes won't be saved.Climate risks
Neighborhood: 06002
Similar homes
- $499,9004 bd4 ba2.4k sqft22 Miller Road, East Granby, CT 06026For Sale
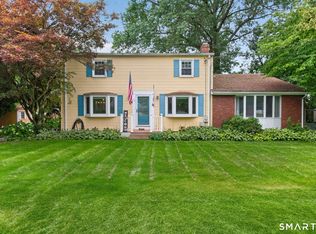
 MLS ID #24215834, Karen G. Longley, KW Legacy Partners. Smart MLS
 - $499,9003 bd3 ba1.6k sqft68 Tariffville Road, Bloomfield, CT 06002New Construction
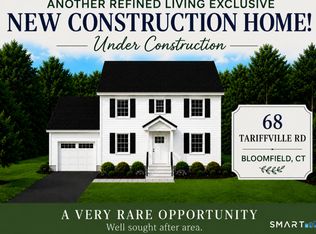 MLS ID #24195708, Robert P. Letskus, Platinum Associates. Smart MLS
 - $499,9004 bd2 ba2.1k sqft890 Copper Hill Road, Suffield, CT 06093For Sale
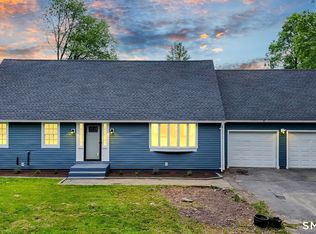 MLS ID #24213509, Christian Rivas Plata, Complete Real Estate. Smart MLS
 - $499,9004 bd3 ba2.4k sqft23 Coach Circle, Windsor, CT 06095For Sale
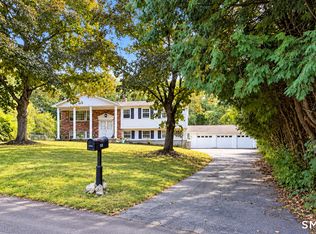 MLS ID #24210142, Steven Joseph, Coldwell Banker Realty. Smart MLS
 - $399,0004 bd3 ba2k sqft6 Fawnbrook Lane, Simsbury, CT 06070For SaleMLS ID #24215842, Katie French, Coldwell Banker Realty. Smart MLS
- $489,9003 bd3 ba1.5k sqft95 Dyer Avenue, Canton, CT 06019For SaleMLS ID #24215678, Helton Dornelas, Golden Rule Realty. Smart MLS
- $449,9004 bd2 ba1.8k sqft56 Highland Avenue, East Windsor, CT 06095For SaleMLS ID #24206927, Maddy Ceruti, Century 21 AllPoints Realty. Smart MLS
- $549,0004 bd3 ba2.1k sqft150 Skyline Drive, South Windsor, CT 06074For SaleMLS ID #24214089, Leah T. Murchie, Coldwell Banker Realty. Smart MLS
- $599,9004 bd3 ba2.4k sqft10 Shady Lane, Simsbury, CT 06092For SaleMLS ID #24203785, Karen B. Mendes, Berkshire Hathaway NE Prop.. Smart MLS
- $399,9004 bd2 ba1.8k sqft80 Strong Road, South Windsor, CT 06074For SaleMLS ID #24214539, James Knurek, Coldwell Banker Realty. Smart MLS
- $489,9004 bd2 ba2.3k sqft25 Maple Avenue, Canton, CT 06019For SaleMLS ID #24210857, Katrina Pratt, Rainbow Realty. Smart MLS
- $459,0003 bd2 ba2.1k sqft1127 East Street North, Suffield, CT 06078For SaleMLS ID #24189897, Shannon Slate, Coldwell Banker Realty. Smart MLS
- $539,9004 bd3 ba3k sqft389 Griffin Road, South Windsor, CT 06074For SaleMLS ID #24205523, James Knurek, Coldwell Banker Realty. Smart MLS
- $575,0004 bd4 ba2.7k sqft15 Sanctuary Drive, Simsbury, CT 06070For SaleMLS ID #24206079, Jessica C. Starr, Starr Team at LPT Realty. Smart MLS
- $524,9004 bd3 ba2.7k sqft9 Candlewood Lane, Granby, CT 06035For SaleMLS ID #24200639, Stephen Simard, Real Broker CT, LLC. Smart MLS
- $529,9003 bd2 ba2.1k sqft284 Jude Lane, Southington, CT 06489For SaleMLS ID #24215440, Konrad Krukowski, Ryze Realty Group LLC. Smart MLS
- $549,0004 bd2 ba2.6k sqft15 Village Lane, Burlington, CT 06013For SaleMLS ID #24203370, Karen Diamantes, Country Manor Realty. Smart MLS
- $539,0004 bd3 ba2k sqft9 Katherine Gaylord Lane, Burlington, CT 06013For SaleMLS ID #24194388, Kristin A Davis, Berkshire Hathaway NE Prop.. Smart MLS
- $549,5004 bd2 ba2.3k sqft26 George Washington Turnpike, Burlington, CT 06013For SaleMLS ID #24206126, Angie Vargas Castro, Eagle Eye Realty PLLC. Smart MLS
- $439,9004 bd3 ba2k sqft46 Florence Street, Newington, CT 06111For SaleMLS ID #24215396, Donna Sienko, Berkshire Hathaway NE Prop.. Smart MLS
