Skip main navigation
Off market
  • $463,400

    507 Lake St, Bolton, CT 06042

    3beds
    1,715sqft
    SingleFamily
    Built in 1963
    0.46 Acres Lot
    $463,400 Zestimate®
    $270/sqft
    $2,820 Estimated rent

    Home value

    $463,400

    $440,000 - $487,000

    $2,820/mo

    Zestimate® history
    Loading
    Loading...

    Owner options

    List your home for rent

    $2,820/mo

    Rent Zestimate®

    Find your next renter with Zillow Rental Manager. Plus, with online applications, you can quickly screen prospective tenants – for free.

    Learn more

    $2,820/mo

    Rent Zestimate®

    Refinance and save

    $3,317/mo

    Est. payment

    Refinancing to a lower rate could help reduce your monthly payments and save thousands over the life of the loan.

    See today's rates

    $3,317/mo

    Est. payment

    Explore your selling options

    Work with a Zillow partner agent

    Leverage their expertise and Zillow's premium Showcase listings to get your home seen by more buyers.

    Get started

    List with your own agent

    Get your home in front of millions of buyers by listing it on Zillow.

    Learn how to do it

    Sell it yourself

    Take full control of how buyers see your home on Zillow by listing For Sale by Owner (FSBO).

    List your home

    What's special

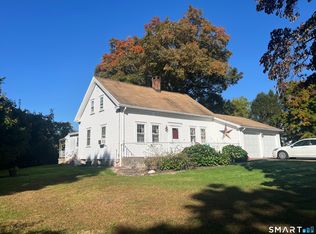
    Welcome Home! Come fall in love with this beautifully renovated ranch in the sought-after Buckley neighborhood. This 1,715 sf home features a large, inviting living area and open floor plan. The gorgeous kitchen is accented by brand new cabinets, granite countertops and gleaming stainless appliances. The kitchen and dining area flow right into the spacious great room, complete with spectacular wood-burning stone fireplace. Continue through stunning French doors to your heated sunroom, perfect for a quiet retreat or playroom. Both living areas feature vaulted, exposed-beamed ceilings and glass doors to both of the outdoor decks. The full bath is located next to your convenient first-floor laundry. The Master Suite features a stunning bath with double vanities, large walk-in shower with rain shower system, toilet closet and spacious walk-in closet. The 2 additional bedrooms also boast generous closets, all with modular systems to maximize the space. This lovely home will afford you tons of living space, a brand new roof, siding and gutters, all new energy-efficient windows and a .46 acre park-like setting complete with large outbuilding and additional storage. You are just a short walk away from the scenic Risley Reservoir, perfect for hiking and fishing. Your oversized one car garage with new door and opener brings you into a sizeable walk-out lower level that's just waiting to be finished to add that man cave or rec room! You won't want to miss this opportunity!

    This property is off market, which means it's not currently listed for sale or rent on Zillow. This may be different from what's available on other websites or public sources.

    Facts & features

    Interior

    Bedrooms & bathrooms
    • Bedrooms: 3
    • Bathrooms: 2
    • Full bathrooms: 2
    Heating
    • Baseboard, Forced air, Stove, Oil
    Cooling
    • None
    Appliances
    • Included: Dishwasher, Dryer, Microwave, Range / Oven, Refrigerator, Washer
    • Laundry: Main Level
    Features
    • Wired for Data, Open Floorplan, Auto Garage Door Opener
    • Flooring: Tile, Laminate
    • Doors: French Doors
    • Windows: Thermopane Windows
    • Basement: Partially finished
    • Attic: Crawl Space
    • Has fireplace: Yes
    Interior area
    • Total interior livable area: 1,715 sqft

    Property

    Parking
    • Total spaces: 8
    • Parking features: Garage - Attached, Off-street
    Features
    • Patio & porch: Deck, Porch-Heated
    • Exterior features: Other, Stone, Vinyl
    • Waterfront features: Not Applicable
    Lot
    • Size: 0.46 Acres
    • Features: Lightly Wooded
    Details
    • Parcel number: MANCM148B3330L507
    • Zoning: RR

    Construction

    Type & style
    • Home type: SingleFamily
    • Architectural style: Ranch
    Materials
    • Roof: Asphalt
    Condition
    • Year built: 1963

    Utilities & green energy

    • Sewer: Septic Tank
    • Water: Private Well

    Community & neighborhood

    Location
    • Region: Bolton

    HOA & financial

    Other financial information
    • Total actual rent: 314995

    Other

    Other facts
    • Heating: Baseboard, Oil, Zoned, Wood/Coal Stove
    • Sewer: Septic Tank
    • Zoning: RR
    • Appliances: Dishwasher, Refrigerator, Microwave, Oven/Range
    • FireplaceYN: true
    • Roof: Asphalt
    • ArchitecturalStyle: Ranch
    • GarageYN: true
    • Basement: Unfinished, Garage Access, Interior Entry, Storage Space, Full With Walk-Out, Concrete Floor
    • AssociationYN: 0
    • HeatingYN: true
    • PatioAndPorchFeatures: Deck, Porch-Heated
    • FireplacesTotal: 1
    • RoomsTotal: 7
    • ConstructionMaterials: Other, Vinyl Siding
    • DoorFeatures: French Doors
    • ExteriorFeatures: Garden, Lighting, Stone Wall
    • ParkingFeatures: Paved, Under House Garage
    • LaundryFeatures: Main Level
    • CommunityFeatures: Park, Public Rec Facilities
    • WaterSource: Private Well
    • InteriorFeatures: Wired for Data, Open Floorplan, Auto Garage Door Opener
    • YearBuiltSource: Public Records
    • Attic: Crawl Space
    • WindowFeatures: Thermopane Windows
    • FoundationDetails: Concrete
    • WaterfrontFeatures: Not Applicable
    • LotFeatures: Lightly Wooded
    • MlsStatus: Active
    • TotalActualRent: 314995.00

    Price history

    DateEventPrice
    3/27/2020Sold$304,000-3.5%$177/sqft
    Source: Smart MLS #170272176 Report a problem
    2/23/2020Price change$314,995-1.6%$184/sqft
    Source: Get Listed Realty #170272176 Report a problem
    2/13/2020Listed for sale$319,995+170.6%$187/sqft
    Source: Get Listed Realty #170272176 Report a problem
    8/20/2019Sold$118,250-21.1%$69/sqft
    Source: Smart MLS #170197762 Report a problem
    5/23/2019Listed for sale$149,900-6.3%$87/sqft
    Source: William Raveis Real Estate #170197762 Report a problem
    8/9/2018Listing removed$159,900$93/sqft
    Source: William Raveis Real Estate #170107492 Report a problem
    7/20/2018Listed for sale$159,900+6.7%$93/sqft
    Source: William Raveis Real Estate #170107492 Report a problem
    5/31/2018Listing removed$149,900$87/sqft
    Source: William Raveis Real Estate #170086681 Report a problem
    5/22/2018Listed for sale$149,900$87/sqft
    Source: William Raveis Real Estate #170086681 Report a problem

    Public tax history

    YearProperty taxesTax assessment
    2025$8,275 +2.9%$207,800
    2024$8,038 +4%$207,800
    2023$7,730 +3%$207,800
    2022$7,506 +5.8%$207,800 +22.8%
    2021$7,095 +21.8%$169,200 +21.6%
    2020$5,824 +0.4%$139,100
    2019$5,800 +1.9%$139,100
    2018$5,691 +2.9%$139,100
    2017$5,529 -1.3%$139,100 -1.5%
    2016$5,603 $141,200

    Find assessor info on the county website

    Neighborhood: Buckley

    Nearby schools

    GreatSchools rating
    Schools provided by the listing agent
    • Elementary: Buckley
    • High: Manchester

    Source: The MLS. This data may not be complete. We recommend contacting the local school district to confirm school assignments for this home.

    Get pre-qualified for a loan
    At Zillow Home Loans, we can pre-qualify you in as little as 5 minutes with no impact to your credit score.

    An equal housing lender. NMLS #10287.

    Sell for more on Zillow
    Get a Zillow Showcase℠ listing at no additional cost and you could sell for .
    $463,400
    2% more
    +$9,268
    With Zillow Showcase(estimated)
    $472,668