Welcome to 28 Byrd Rd! This 1111 square foot bungalow style home has so much to offer. The main level features four rooms along with a lovely enclosed front porch. Enjoy hardwood flooring throughout the home! From the porch enter into the living room, a great place to relax and unwind. From here there are two flexible rooms, each which can be used as a bedroom, den, dining area or office. The kitchen has stainless appliances and room for a table. The homes full bathroom completes this main level. The bathroom offers a tiled floor, pedestal sink and a tub/shower combination. Upstairs is a larger bedroom which can easily become a great primary bedroom. The room has great closet space, recess lighting and gleaming hardwood floors. Additionally there is a loft area that is perfect as a home office, sitting room or even guest space. The half bathroom is directly off of this area. The lower level is unfinished and offers opportunity for expansion. Some of the great features of the home include: central air, vinyl siding, 200 AMP electrical service, replacement Harvey windows, gas boiler (2021), gas hot water (2024), a one car detached garage, a nice yard, a shed, and a fantastic location with easy access to shopping, highways and so much more. Come take a look today!
For sale
$339,900
28 Byrd Road, Wethersfield, CT 06109
3beds
1,111sqft
Single Family Residence
Built in 1937
7,840 Square Feet Lot
$-- Zestimate®
$306/sqft
$-- HOA
What's special
Central airLovely enclosed front porchRecess lightingOne car detached garageNice yardReplacement harvey windowsVinyl siding
- 5 days
- 895
- 49
Likely to sell faster than
Zillow last checked:
Listing updated:
Listed by:
BRODER TEAM AT WILLIAM RAVEIS REAL ESTATE,
Evan L. Berman (860)306-6543,
William Raveis Real Estate 860-521-4311
Source: Smart MLS,MLS#: 24207117
Facts & features
Interior
Bedrooms & bathrooms
- Bedrooms: 3
- Bathrooms: 2
- Full bathrooms: 1
- 1/2 bathrooms: 1
Primary bedroom
- Features: Hardwood Floor
- Level: Upper
- Area: 204 Square Feet
- Dimensions: 12 x 17
Bedroom
- Features: Hardwood Floor
- Level: Main
- Area: 156 Square Feet
- Dimensions: 12 x 13
Bedroom
- Features: Hardwood Floor
- Level: Main
- Area: 120 Square Feet
- Dimensions: 12 x 10
Kitchen
- Features: Hardwood Floor
- Level: Main
- Area: 121 Square Feet
- Dimensions: 11 x 11
Living room
- Features: Hardwood Floor
- Level: Main
- Area: 176 Square Feet
- Dimensions: 11 x 16
Loft
- Features: Half Bath, Hardwood Floor
- Level: Upper
- Area: 88 Square Feet
- Dimensions: 8 x 11
Heating
- Radiator, Natural Gas
Cooling
- Central Air
Appliances
- Included: Oven/Range, Microwave, Range Hood, Refrigerator, Dishwasher, Washer, Dryer, Gas Water Heater
- Laundry: Lower Level
Features
- Basement: Full,Unfinished
- Attic: Access Via Hatch
- Has fireplace: No
Interior area
- Total structure area: 1,111
- Total interior livable area: 1,111 sqft
- Finished area above ground: 1,111
Property
Parking
- Total spaces: 1
- Parking features: Detached
- Garage spaces: 1
Lot
- Size: 7,840 Square Feet
- Features: Level
Details
- Parcel number: 763541
- Zoning: B
Construction
Type & style
- Home type: SingleFamily
- Architectural style: Cottage
- Property subtype: Single Family Residence
Materials
- Vinyl Siding
- Foundation: Concrete Perimeter
- Roof: Asphalt
Condition
- New construction: No
- Year built: 1937
Details
- Warranty included: Yes
Utilities & green energy
- Sewer: Public Sewer
- Water: Public
Community & HOA
HOA
- Has HOA: No
Location
- Region: Wethersfield
Financial & listing details
- Price per square foot: $306/sqft
- Tax assessed value: $179,560
- Annual tax amount: $7,179
- Date on market: 9/17/2026
Estimated market value
Not available
Estimated sales range
Not available
Not available
Price history
| Date | Event | Price |
|---|---|---|
| 9/17/2026 | Listed for sale | $339,900+794.5%$306/sqft |
Source:  Smart MLS #24207117 Report a problem Smart MLS #24207117 Report a problem | ||
| 8/10/1977 | Sold | $38,000$34/sqft |
Source: Agent Provided Report a problem | ||
Public tax history
| Year | Property taxes | Tax assessment |
|---|---|---|
| 2025 | $5,789 +5.1% | $179,560 +40.9% |
| 2024 | $5,507 +3.5% | $127,410 |
| 2023 | $5,323 +1.7% | $127,410 |
| 2022 | $5,234 +1% | $127,410 |
| 2021 | $5,182 0% | $127,410 |
| 2020 | $5,184 -0.1% | $127,410 |
| 2019 | $5,191 -3.4% | $127,410 -3.3% |
| 2018 | $5,375 +2.5% | $131,800 |
| 2017 | $5,242 +3.2% | $131,800 |
| 2016 | $5,080 +0.9% | $131,800 |
| 2015 | $5,033 +3.9% | $131,800 |
| 2014 | $4,842 +5.2% | $131,800 -4.1% |
| 2013 | $4,601 +2.7% | $137,500 |
| 2012 | $4,480 +3.7% | $137,500 |
| 2011 | $4,320 +2.5% | $137,500 |
| 2010 | $4,216 +0.6% | $137,500 +0.7% |
| 2009 | $4,191 +2.9% | $136,600 +16.5% |
| 2008 | $4,071 +5.4% | $117,300 |
| 2007 | $3,864 +1.6% | $117,300 |
| 2006 | $3,804 +7.4% | $117,300 |
| 2005 | $3,541 +24.3% | $117,300 +43.6% |
| 2003 | $2,848 +25.7% | $81,700 -18.5% |
| 1996 | $2,266 | $100,200 |
Find assessor info on the county website
Monthly payment
Est. payment
Payment breakdown
Explore the cost of this home by adjusting the details. Changes won't be saved.Climate risks
Neighborhood: 06109
Nearby schools
Schools provided by the listing agent
- Elementary: Alfred W. Hanmer
- Middle: Silas Deane
- High: Wethersfield
Source: Smart MLS. This data may not be complete. We recommend contacting the local school district to confirm school assignments for this home.
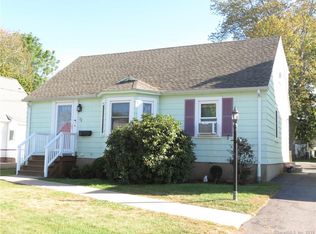
Similar homes
- $349,0002 bd2 ba1.3k sqft305 Prospect Street, Wethersfield, CT 06109For Sale
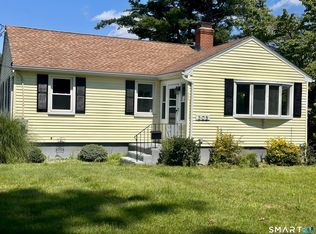
 MLS ID #24208456, Todd Doyle, Todd Doyle. Smart MLS
 - $355,0003 bd2 ba1k sqft25 Crystal Street, Wethersfield, CT 06109For Sale
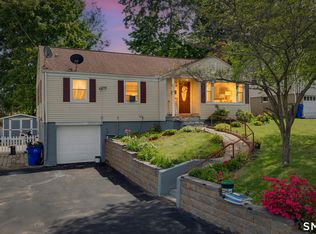 MLS ID #24208732, Sabrina Bhikhdhari, Five Stars Realty. Smart MLS
 - $364,9004 bd2 ba1.3k sqft296 Nott Street, Wethersfield, CT 06109For Sale
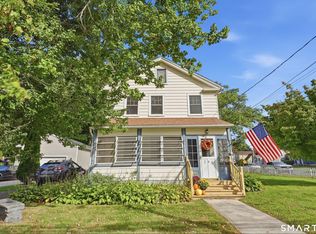 MLS ID #24206767, Jeremy C. Beamer, Eagle Eye Realty PLLC. Smart MLS
 - $449,9003 bd1 ba1.2k sqft91 State Street, Wethersfield, CT 06109For Sale
 MLS ID #24206815, Annie Dillon, William Raveis Real Estate. Smart MLS
 - $275,0003 bd1 ba1.5k sqft473 Nott Street, Wethersfield, CT 06109For SaleMLS ID #24206738, Michael Calabro, Coldwell Banker Calabro. Smart MLS
- $323,0002 bd2 ba1.2k sqftThe Crossings, Wethersfield, CT 06109For SaleMLS ID #24205446, Laura A. Anderson, William Raveis Real Estate. Smart MLS
- $320,0003 bd2 ba1.6k sqft1026 Forbes Street, East Hartford, CT 06118For SaleMLS ID #24207955, Dan Beirne, Opendoor Brokerage LLC. Smart MLS
- $299,9003 bd2 ba1.5k sqft33 Cora Street, Enfield, CT 06082For SaleMLS ID #24208204, Aimee Nieroda, Naples Realty Group, LLC. Smart MLS
- $325,0003 bd2 ba1.4k sqft50 Nepaug Street, Hartford, CT 06106For SaleMLS ID #24207374, Andre Holloman, KW Legacy Partners. Smart MLS
- $299,0003 bd2 ba1.3k sqft129 Newington Road, West Hartford, CT 06110For SaleMLS ID #24207781, Marta Oko, Coldwell Banker Realty. Smart MLS
- $432,9004 bd2 ba1.4k sqft70 Burwood Road, Wethersfield, CT 06109For SaleMLS ID #24192219, Joseph P. Aiello, SalCal Real Estate Connections. Smart MLS
- $399,9003 bd2 ba1.6k sqft41 Oak Hill Road, Rocky Hill, CT 06067For SaleMLS ID #24205990, Donna Sienko, Berkshire Hathaway NE Prop.. Smart MLS
- $379,0003 bd1 ba1k sqft46 Westview Lane, Glastonbury, CT 06033For SaleMLS ID #24206674, Krit Wanpensri, Coldwell Banker Realty. Smart MLS
- $334,9003 bd2 ba1.3k sqft2711 Main Street, Rocky Hill, CT 06067For SaleMLS ID #24175611, Robert F. Rosa, Berkshire Hathaway NE Prop.. Smart MLS
- $299,9003 bd1 ba1.4k sqft342 Old Main Street, Rocky Hill, CT 06067For SaleMLS ID #24207282, Tanya Uhelsky, Century 21 AllPoints Realty. Smart MLS
- $339,9003 bd1 ba1.4k sqft159 Roosevelt Street, Hartford, CT 06114For SaleMLS ID #24195175, Tony S. Marques, Golden Rule Realty. Smart MLS
- $319,9002 bd1 ba974 sqft181 Fairway Drive, New Britain, CT 06053For SaleMLS ID #24206901, Doris M. Vieira, Century 21 AllPoints Realty. Smart MLS
