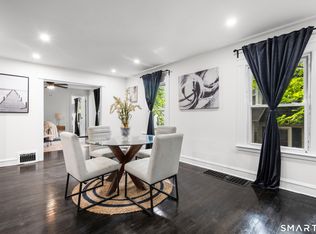
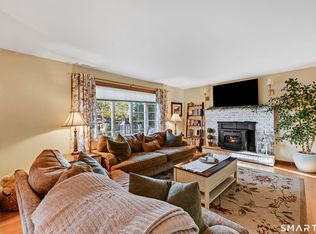
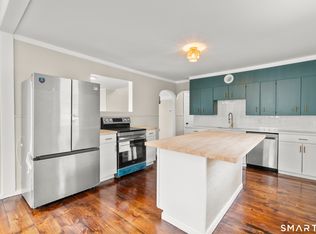
Stylish, sophisticated, and completely move-in ready-this is not your typical raised ranch. Tucked away on a quiet, secluded street, this beautifully reimagined 3-bedroom, 1.5-bath home has been thoughtfully updated throughout with a designer's eye and an unmistakable sense of style. Recently refinished hardwood floors. A beautifully renovated kitchen including a pantry provides convenient storage for small appliances while keeping the countertops clear and all-new high-end appliances. Modern baths and carefully selected finishes create a home that feels fresh, elevated, and effortlessly inviting. The finished lower level adds even more living space, featuring a spacious rec room plus a versatile bonus room perfect for a home office, gym, guest room, or potential fourth bedroom. A two-car garage, new roof in 2021, and new furnace in 2022 round out the practical upgrades. But the fully fenced backyard may just steal the show. Meticulously maintained and incredibly private, this outdoor oasis was made for entertaining. Spend summer days around the inground concrete pool, enjoy the convenience of your own pool house, or unwind with a cocktail in the enclosed screened porch overlooking it all. It's the kind of backyard that makes staying home feel like a getaway. Beautifully updated, exceptionally well cared for, and full of personality-every detail of this home reflects style, quality, and seriously good taste. All that's left to do is move in and enjoy!
Under contract
$374,900
202 Meadowview Drive, Torrington, CT 06790
3beds
1,962sqft
Single Family Residence
Built in 1967
0.34 Acres Lot
$379,500 Zestimate®
$191/sqft
$-- HOA
What's special
- 29 days
- 1,207
- 136
Zillow last checked:
Listing updated:
Listed by:
Katie O'Neil (860)801-0775,
Tier 1 Real Estate 860-578-2016
Source: Smart MLS,MLS#: 24207590
Facts & features
Interior
Bedrooms & bathrooms
- Bedrooms: 3
- Bathrooms: 2
- Full bathrooms: 1
- 1/2 bathrooms: 1
Rooms
- Room types: Bonus Room
Primary bedroom
- Level: Main
Bedroom
- Level: Main
Bedroom
- Level: Main
Dining room
- Level: Main
Living room
- Level: Main
Heating
- Hot Water, Oil
Cooling
- Wall Unit(s), Window Unit(s)
Appliances
- Included: Gas Range, Microwave, Range Hood, Refrigerator, Dishwasher, Water Heater
- Laundry: Lower Level
Features
- Basement: Full,Partially Finished
- Attic: Pull Down Stairs
- Number of fireplaces: 1
Interior area
- Total structure area: 1,962
- Total interior livable area: 1,962 sqft
- Finished area above ground: 1,338
- Finished area below ground: 624
Property
Parking
- Total spaces: 2
- Parking features: Attached, Garage Door Opener
- Attached garage spaces: 2
Features
- Fencing: Full
Lot
- Size: 0.34 Acres
- Features: Cleared
Details
- Parcel number: 893285
- Zoning: R10S
Construction
Type & style
- Home type: SingleFamily
- Architectural style: Ranch
- Property subtype: Single Family Residence
Materials
- Asbestos
- Foundation: Concrete Perimeter, Raised
- Roof: Asphalt
Condition
- New construction: No
- Year built: 1967
Utilities & green energy
- Sewer: Public Sewer
- Water: Public
- Utilities for property: Cable Available
Community & HOA
HOA
- Has HOA: No
Location
- Region: Torrington
Financial & listing details
- Price per square foot: $191/sqft
- Tax assessed value: $190,960
- Annual tax amount: $6,390
- Date on market: 9/17/2026
Estimated market value
$379,500
$361,000 - $398,000
$2,903/mo
Price history
| Date | Event | Price |
|---|---|---|
| 10/15/2026 | Pending sale | $374,900$191/sqft |
Source:  Smart MLS #24207590 Report a problem Smart MLS #24207590 Report a problem | ||
| 9/18/2026 | Listed for sale | $374,900+134.3%$191/sqft |
Source: Smart MLS #24207590 Report a problem | ||
| 8/14/2020 | Sold | $160,000+10.3%$82/sqft |
Source: Smart MLS #170306694 Report a problem | ||
| 6/26/2020 | Pending sale | $145,000$74/sqft |
Source: A-Gold Action Realty #170306694 Report a problem | ||
| 6/17/2020 | Listed for sale | $145,000-27.8%$74/sqft |
Source: A-Gold Action Realty #170306694 Report a problem | ||
| 5/15/2020 | Sold | $200,806+43.4%$102/sqft |
Source: Public Record Report a problem | ||
| 9/29/1992 | Sold | $140,000$71/sqft |
Source: Public Record Report a problem | ||
Public tax history
| Year | Property taxes | Tax assessment |
|---|---|---|
| 2025 | $7,342 +24.6% | $190,960 +55.5% |
| 2024 | $5,891 +0% | $122,810 |
| 2023 | $5,890 +1.7% | $122,810 |
| 2022 | $5,789 +2.1% | $122,810 |
| 2021 | $5,670 | $122,810 |
| 2020 | $5,670 +9.8% | $122,810 +9.8% |
| 2019 | $5,165 | $111,870 |
| 2018 | $5,165 +0.9% | $111,870 |
| 2017 | $5,118 | $111,870 |
| 2016 | $5,118 | $111,870 |
Find assessor info on the county website
Monthly payment
Est. payment
Payment breakdown
Explore the cost of this home by adjusting the details. Changes won't be saved.Climate risks
Neighborhood: 06790
Nearby schools
Schools provided by the listing agent
- High: Torrington
Source: Smart MLS. This data may not be complete. We recommend contacting the local school district to confirm school assignments for this home.
Similar homes
- $349,9004 bd2 ba1.9k sqft135 New Harwinton Road, Torrington, CT 06790For Sale
 MLS ID #24208467, Rosalia Casorla, Premier Re Group LLC. Smart MLS
 - $349,9993 bd3 ba1.4k sqft124 Beverly Road, Torrington, CT 06790For Sale
 MLS ID #24203097, Kristen Duchene, Litchfield County Real Estate. Smart MLS
 - $299,9003 bd2 ba1.8k sqft172 Red Mountain Avenue, Torrington, CT 06790For Sale
 MLS ID #24214605, Pedro Echevarria, KW Legacy Partners. Smart MLS
 - $379,0003 bd1 ba1.1k sqft168 County Road, Torrington, CT 06790For Sale
 MLS ID #24196825, Kyle Neumann, Houlihan Lawrence. Smart MLS
 - $374,9003 bd1 ba1.3k sqft112 Greenfield Drive, Torrington, CT 06790For SaleMLS ID #24185134, Fernando Barreiro, Lamacchia Realty. Smart MLS
- $399,9003 bd2 ba1.1k sqft26 Weaver Street, Torrington, CT 06790For SaleMLS ID #24204286, Michael D. Long, Roundtree Realty LLC. Smart MLS
- $399,0003 bd2 ba1.3k sqft24 Zappula Drive, Torrington, CT 06790For SaleMLS ID #24190082, Heidi Picard-Ramsay, Berkshire Hathaway NE Prop.. Smart MLS
- $449,9003 bd2 ba2.6k sqft125 Farmstead Lane, Torrington, CT 06790For SaleMLS ID #24185808, Lisa L. Bredice, Coldwell Banker Realty. Smart MLS
- $339,9003 bd2 ba1.1k sqft63 Birney Brook Road, Torrington, CT 06790For SaleMLS ID #24198275, Michele Isenberg, Coldwell Banker Realty. Smart MLS
- $299,9002 bd1 ba1.4k sqft170 Dawes Avenue, Torrington, CT 06790For SaleMLS ID #24202128, Derek J. Savoy, Coldwell Banker Realty. Smart MLS
- $289,9002 bd1 ba1.2k sqft155 Frederick Street, Torrington, CT 06790For SaleMLS ID #24205194, Patrick Capobianco, Dave Jones Realty, LLC. Smart MLS
- $299,9992 bd1 ba1.6k sqft115 Beechwood Avenue, Torrington, CT 06790For SaleMLS ID #24209503, Osvaldo S. Santos Jr, Keller Williams Realty. Smart MLS
- $425,0003 bd2 ba1.9k sqft120 Moore Avenue, Winchester, CT 06098For SaleMLS ID #24198146, Liza C. Reiss, Elyse Harney Real Estate. Smart MLS
- $369,9002 bd2 ba1.8k sqft22 North Street, Wolcott, CT 06716For SaleMLS ID #24215127, Vasco Silva, Great Estates, CT. Smart MLS
- $369,9003 bd1 ba1.1k sqft33 Provencher Drive, Plainville, CT 06062For SaleMLS ID #24196124, Maria Theam, Tier 1 Real Estate. Smart MLS
- $399,9004 bd2 ba1.7k sqft175 Pleasant View Road, Thomaston, CT 06787For SaleMLS ID #24211020, Mary Ann Hebert, BHGRE Gaetano Marra Homes. Smart MLS
- $365,0003 bd2 ba1.8k sqft132 East Lake Street, Winchester, CT 06098For SaleMLS ID #24184417, Bryan Palladino, Showcase Realty, Inc.. Smart MLS
- $399,0003 bd2 ba1.6k sqft286 North Street, Watertown, CT 06795For SaleMLS ID #24204811, Taylor O'Keefe-Hamel, Drakeley Real Estate, Inc.. Smart MLS
- $384,9994 bd2 ba2k sqft114 Plainfield Drive, Watertown, CT 06779For SaleMLS ID #24212700, Arian Hoxha, Serhant Connecticut, LLC. Smart MLS
- $359,0004 bd2 ba1.4k sqft408 Main Street, New Hartford, CT 06057For SaleMLS ID #24191877, Melanie O'donnell, Berkshire Hathaway NE Prop.. Smart MLS
